Commercial
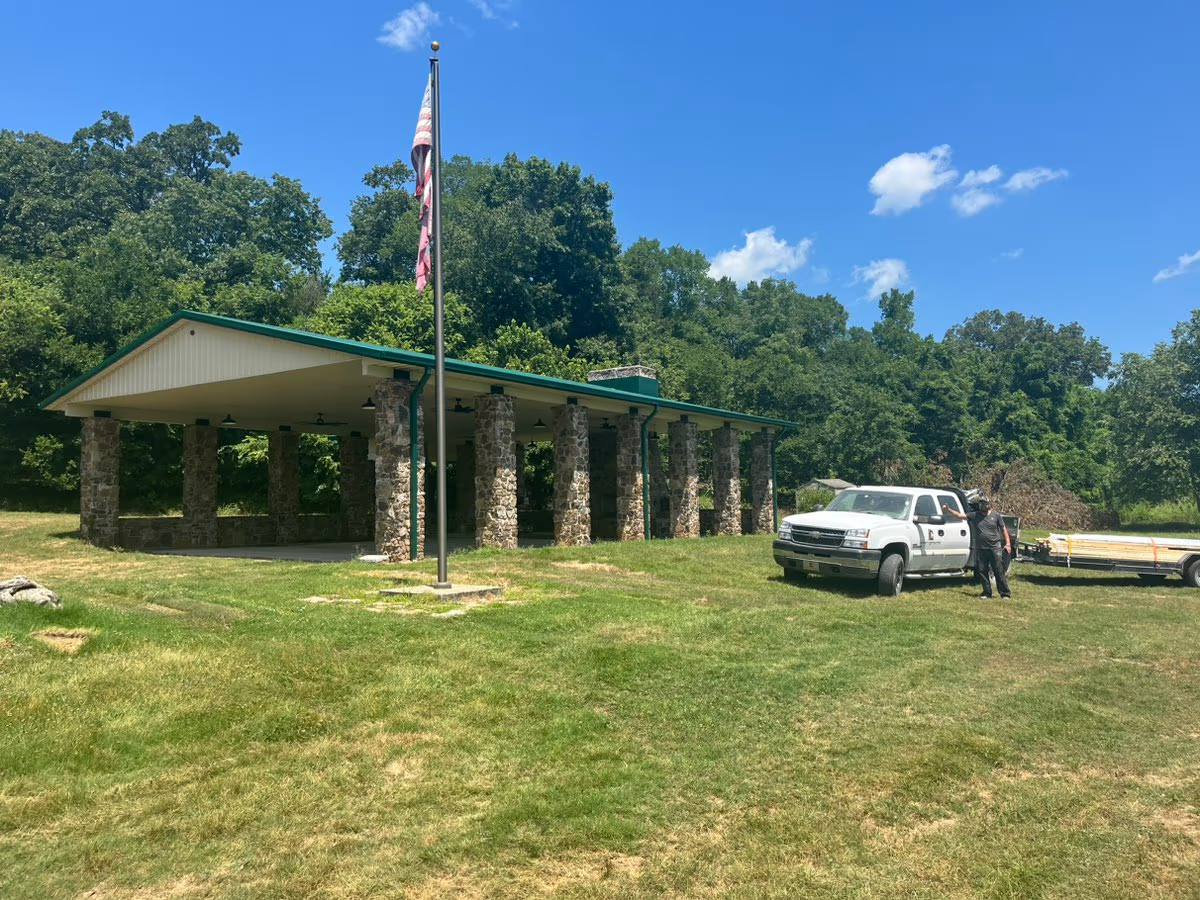
Arkansas Game & Fish Pavilion
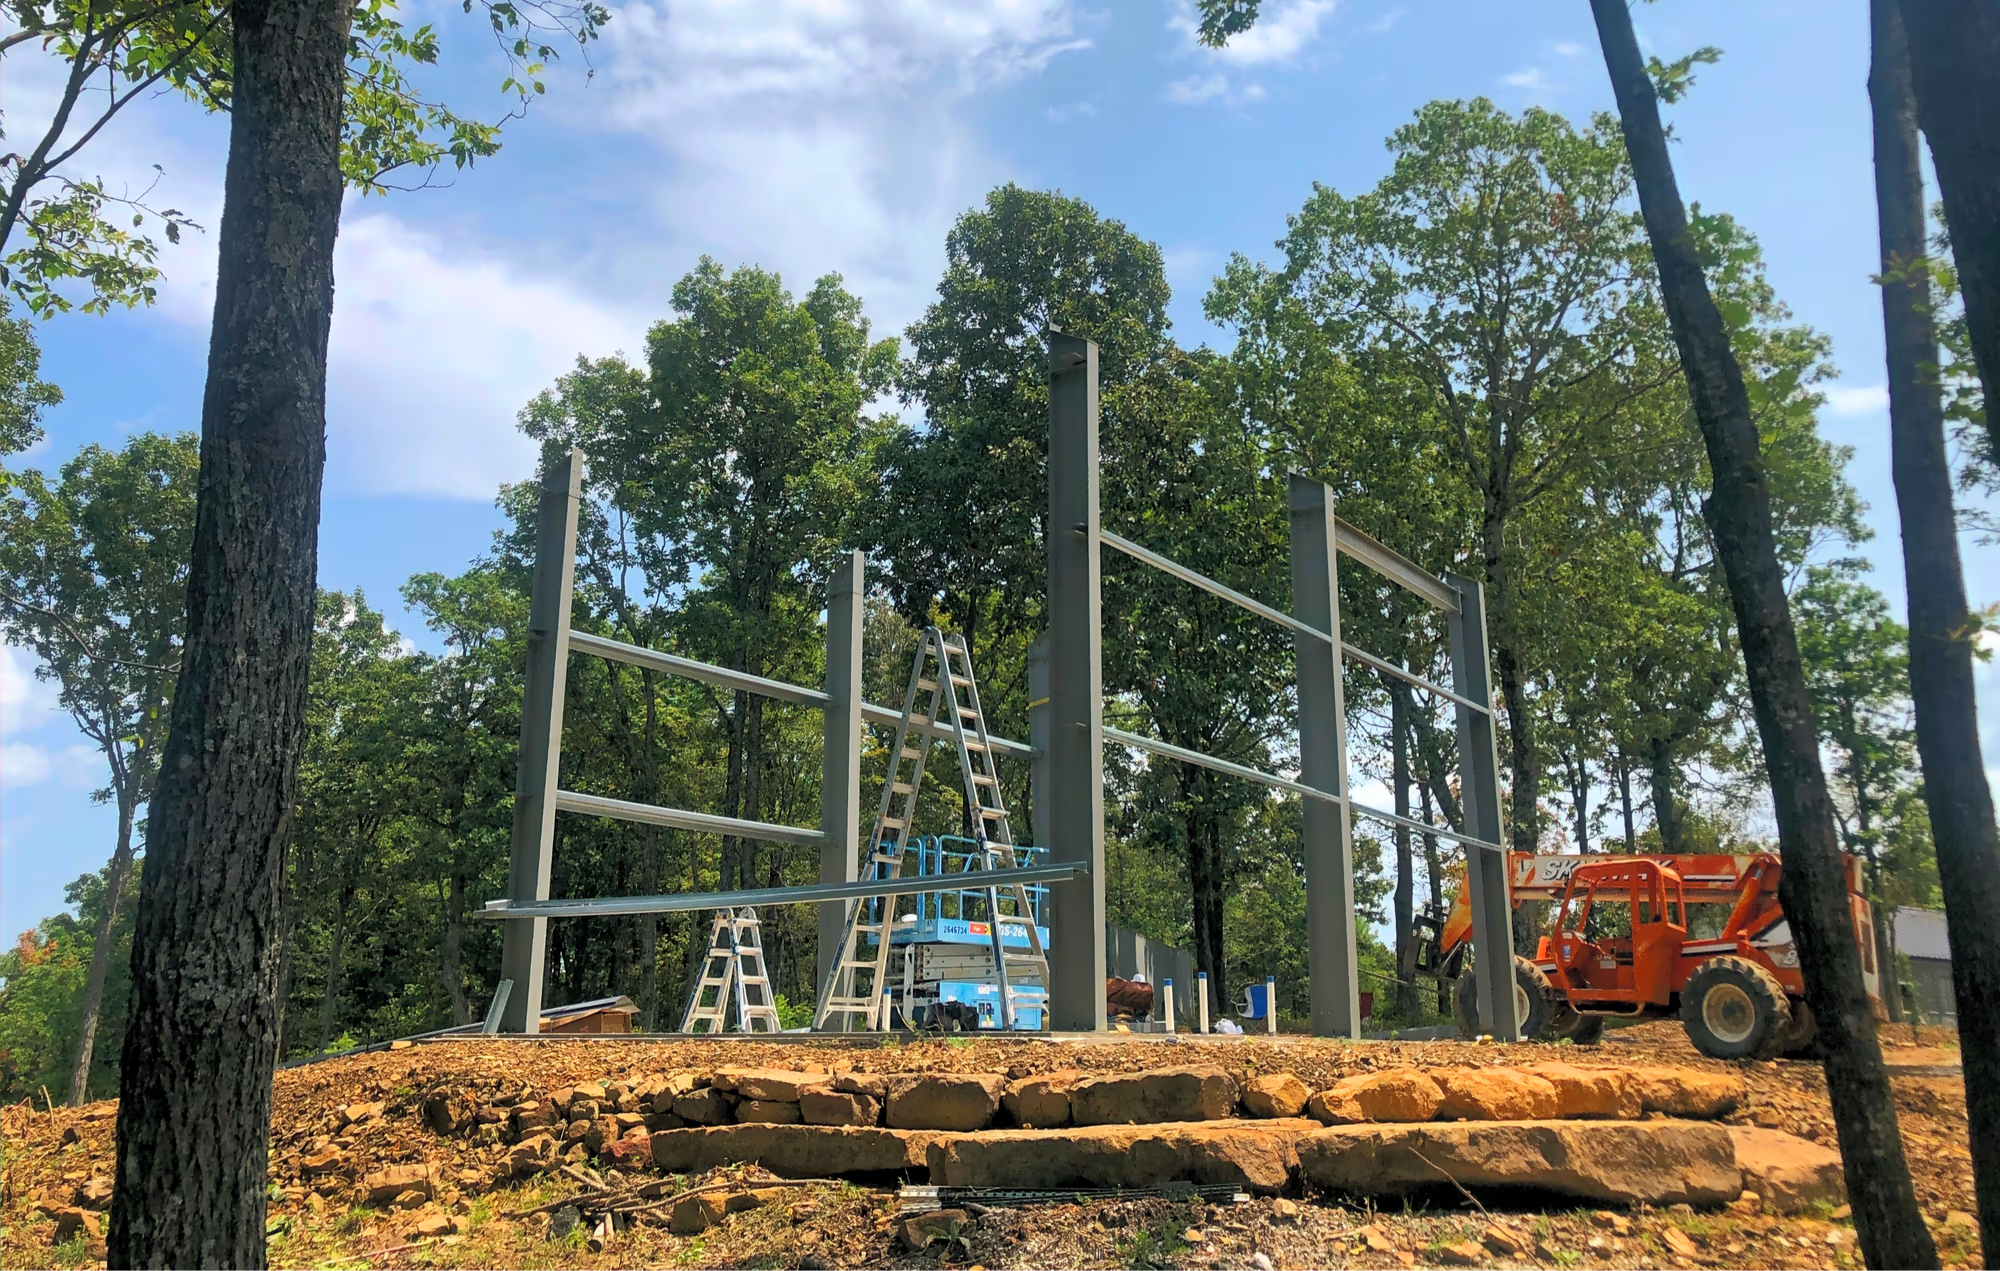
A new roof, soffit, gutters and downspouts on the Arkansas Game & Fish Pavilion — boosting durability and weather resistance and giving it a refreshed look.
View project
Exterior envelope · Harrison and Boone County
What it is
Steel roofing and siding is the exterior envelope: the roof, the walls, the soffit, the fascia, the gutters and the downspouts. It is the part of a building that decides whether the inside stays dry, and it is the part that people notice for the next thirty years.
Ben Bowser grew up in his family's steel roofing and siding business and has spent more than thirty years in the trade. Integrity exists because customers kept buying metal buildings and then struggling to find someone dependable to put them up — but roofing and siding is where the founder started, and it has been on our contact form since the beginning.
We take it two ways. On our own builds it is one phase of the job. On a building you already own, it is the whole job — a new roof, new siding, or the soffit, gutters and downspouts that go with them.
Who hires us
A roof at the end of its life, siding that has stopped doing its job, or an exterior you want to look like something else. We upgraded the Arkansas Game & Fish Pavilion with a new roof, soffit, gutters and downspouts.
On a barndominium, a shop or a commercial building, the envelope is the phase that decides whether the thing is still tight in fifteen years. Same crews, same detailing, just earlier in the sequence.
TrueLog™ metal siding reproduces the appearance of stacked logs in steel — the charm of a log cabin without the upkeep that comes with real ones.
What we do
01
Metal roofing over new framing or over an existing structure. On the Arkansas Game & Fish Pavilion the new roof was the centre of the job, and it boosted the structure's durability and weather resistance.
02
Metal siding, including TrueLog™ — a steel system designed to mimic the natural look of real wood logs, energy efficient, resistant to pests and weather, and carrying a Class A fire rating.
03
The parts nobody photographs and everybody notices when they are wrong. They finish the roof edge, they carry the ventilation, and they are where a re-roof either looks finished or does not.
04
Where the water goes once it is off the roof. On the pavilion these were replaced along with the roof and the soffit, because doing one without the others is how you end up back on the same building.
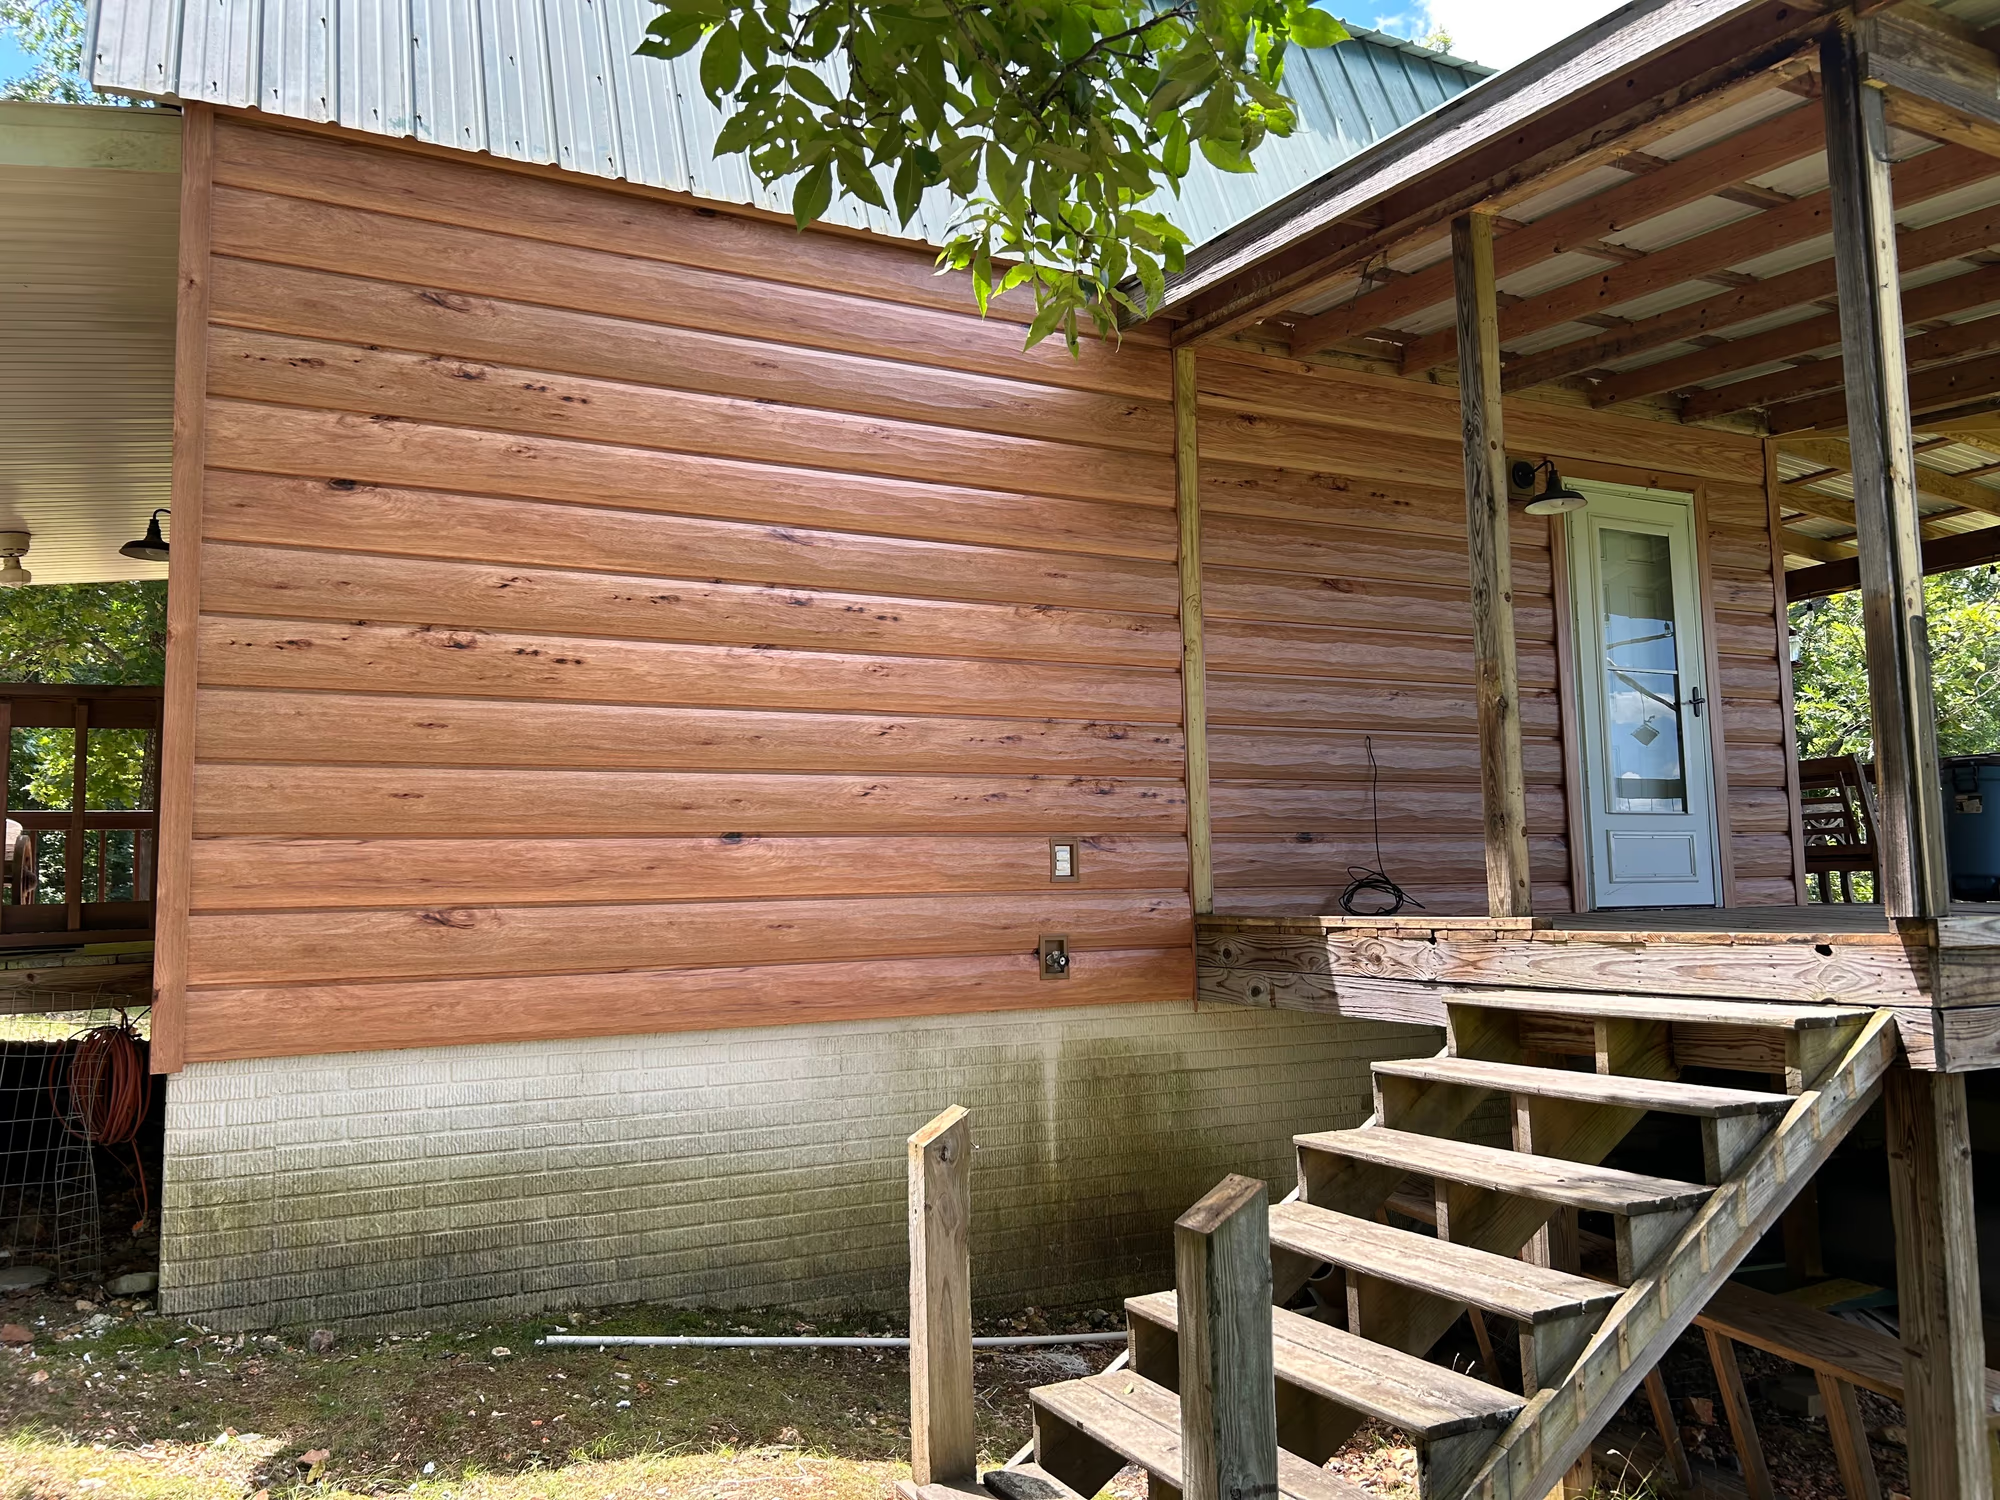
TrueLog™ is a metal siding system designed to mimic the natural look of real wood logs. It offers the timeless appeal of a log cabin with none of the upkeep — no staining, no chinking, no rot.
Built for durability and longevity, it is energy efficient, resistant to pests and weather, and carries a Class A fire rating. It is the right answer for anyone who wants the charm of wood with the strength and security of steel, and we have installed it.
Cost
A re-roof over sound framing and a re-roof that turns into a repair are different jobs. We would rather look first and tell you what is actually there than quote a number and revise it from the roof.
Pitch, height, the number of planes, valleys, hips, penetrations and how much of it is walkable. A simple gable and a cut-up roof of the same area are not the same work.
Panel profile, gauge, finish and colour all move the material cost, and a specialty system like TrueLog™ sits at a different point from standard ribbed panel. The right one depends on the building, not on the brochure.
A roof alone, or roof plus soffit, fascia, gutters and downspouts. Doing the whole edge at once costs more today and less over the life of the building, because you are not paying twice to get up there.
One thing we will not do is quote a metal roof off a satellite measurement and an address. We will come and look at the building.
Proof
Commercial
A new roof, soffit, gutters and downspouts on the Arkansas Game & Fish Pavilion — boosting durability and weather resistance and giving it a refreshed look.
View project
Siding
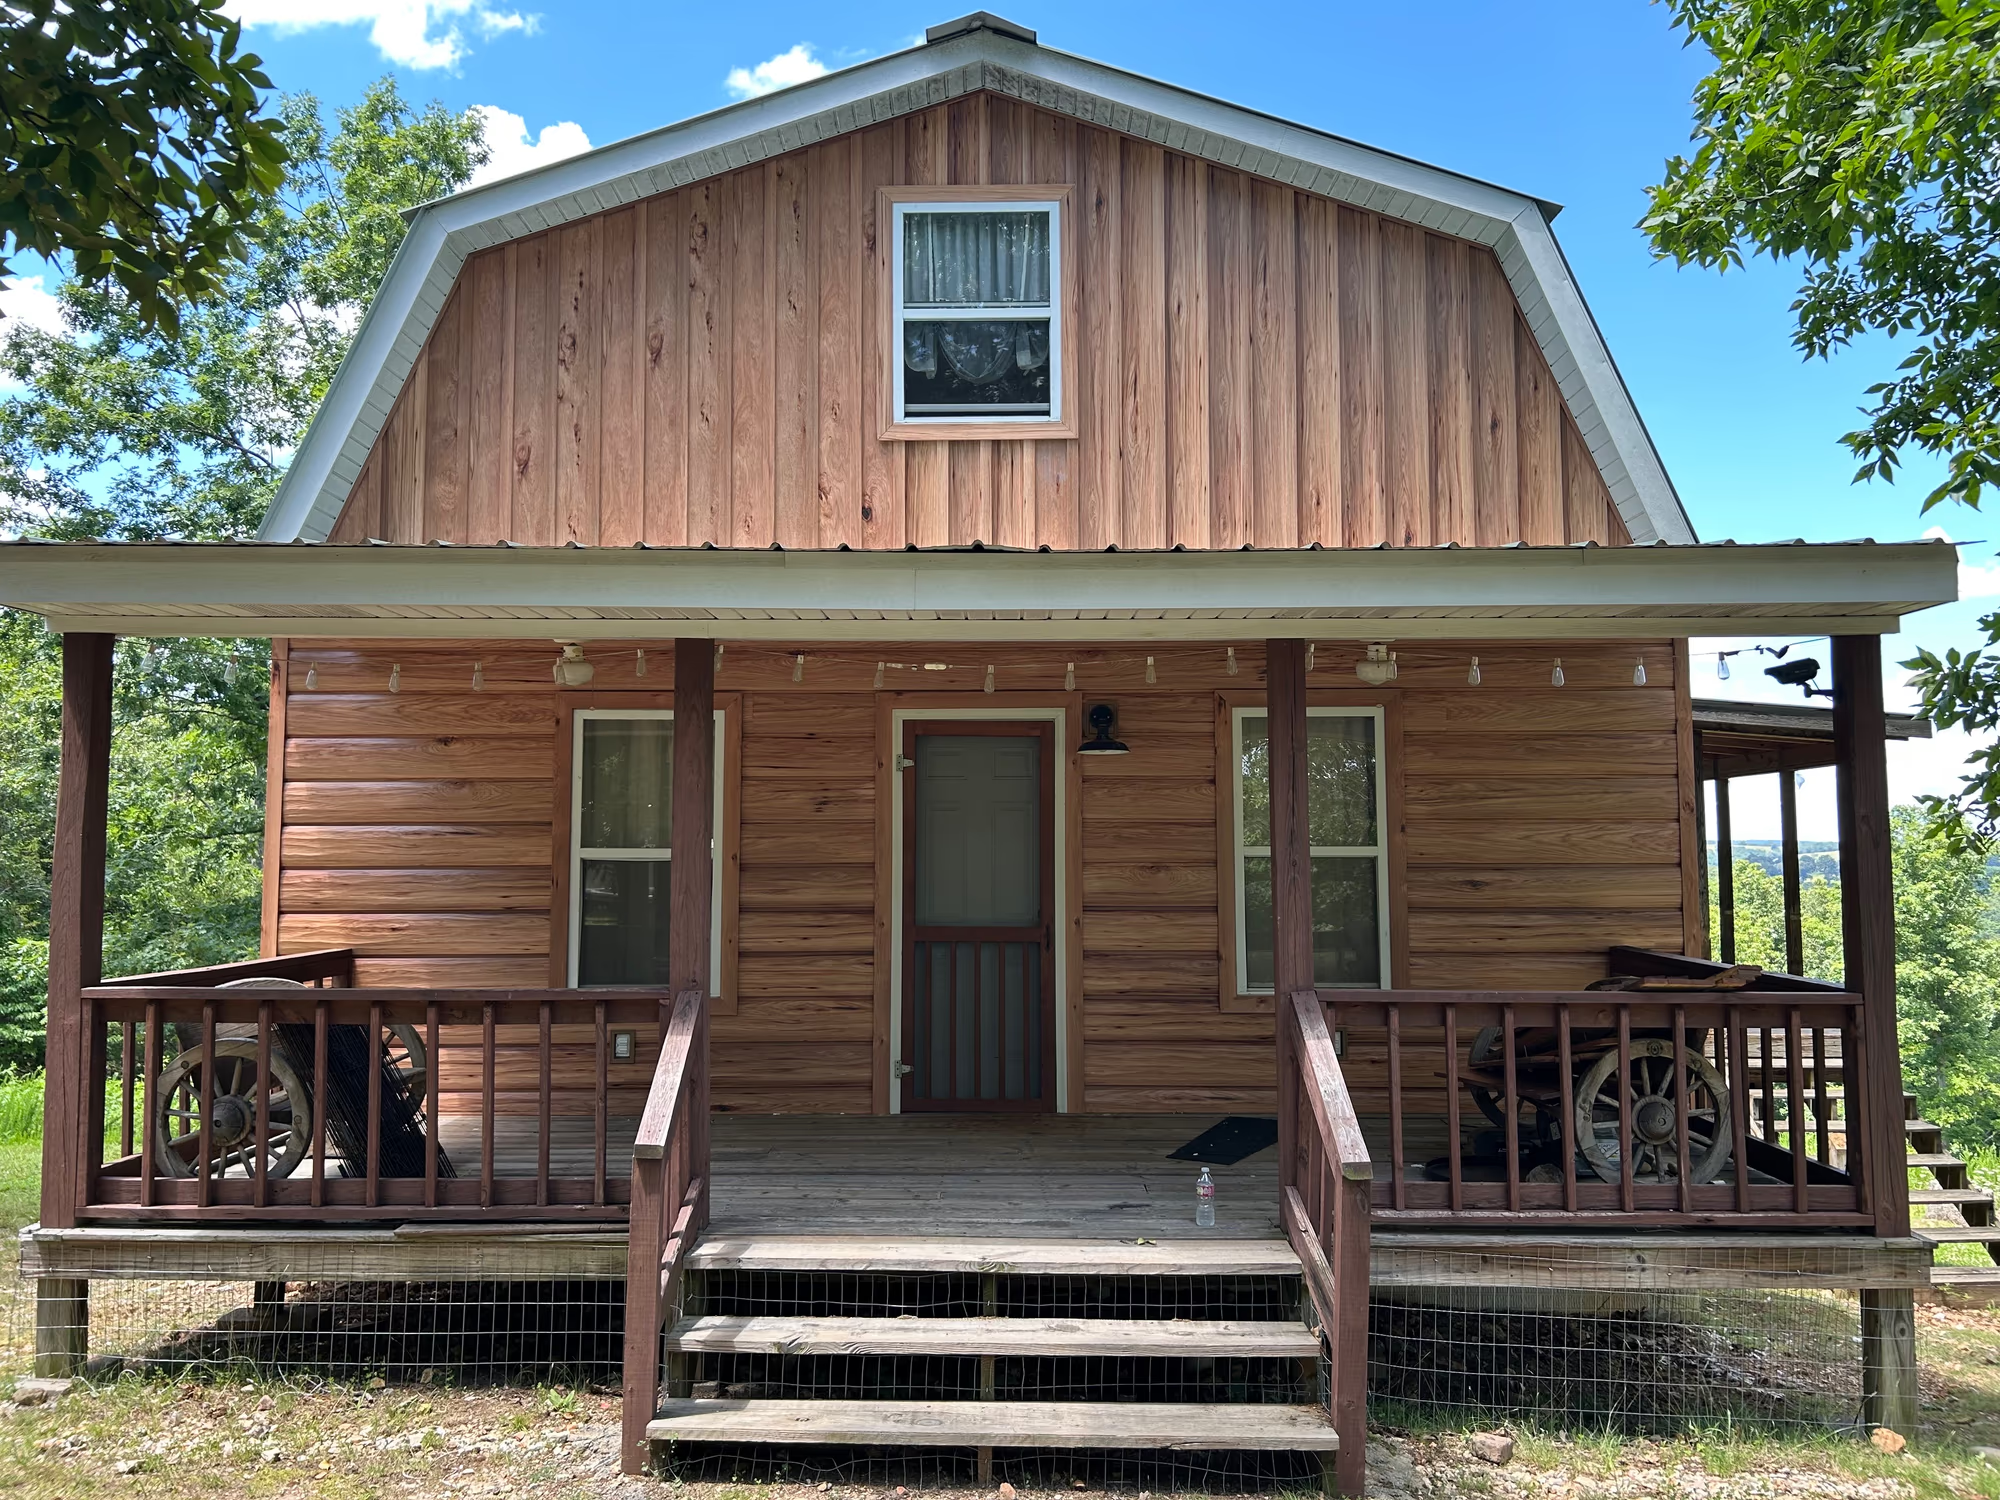
TrueLog™ metal siding — the look of real wood logs with none of the upkeep, plus pest and weather resistance and a Class A fire rating.
View project
Straight answers
Also from us
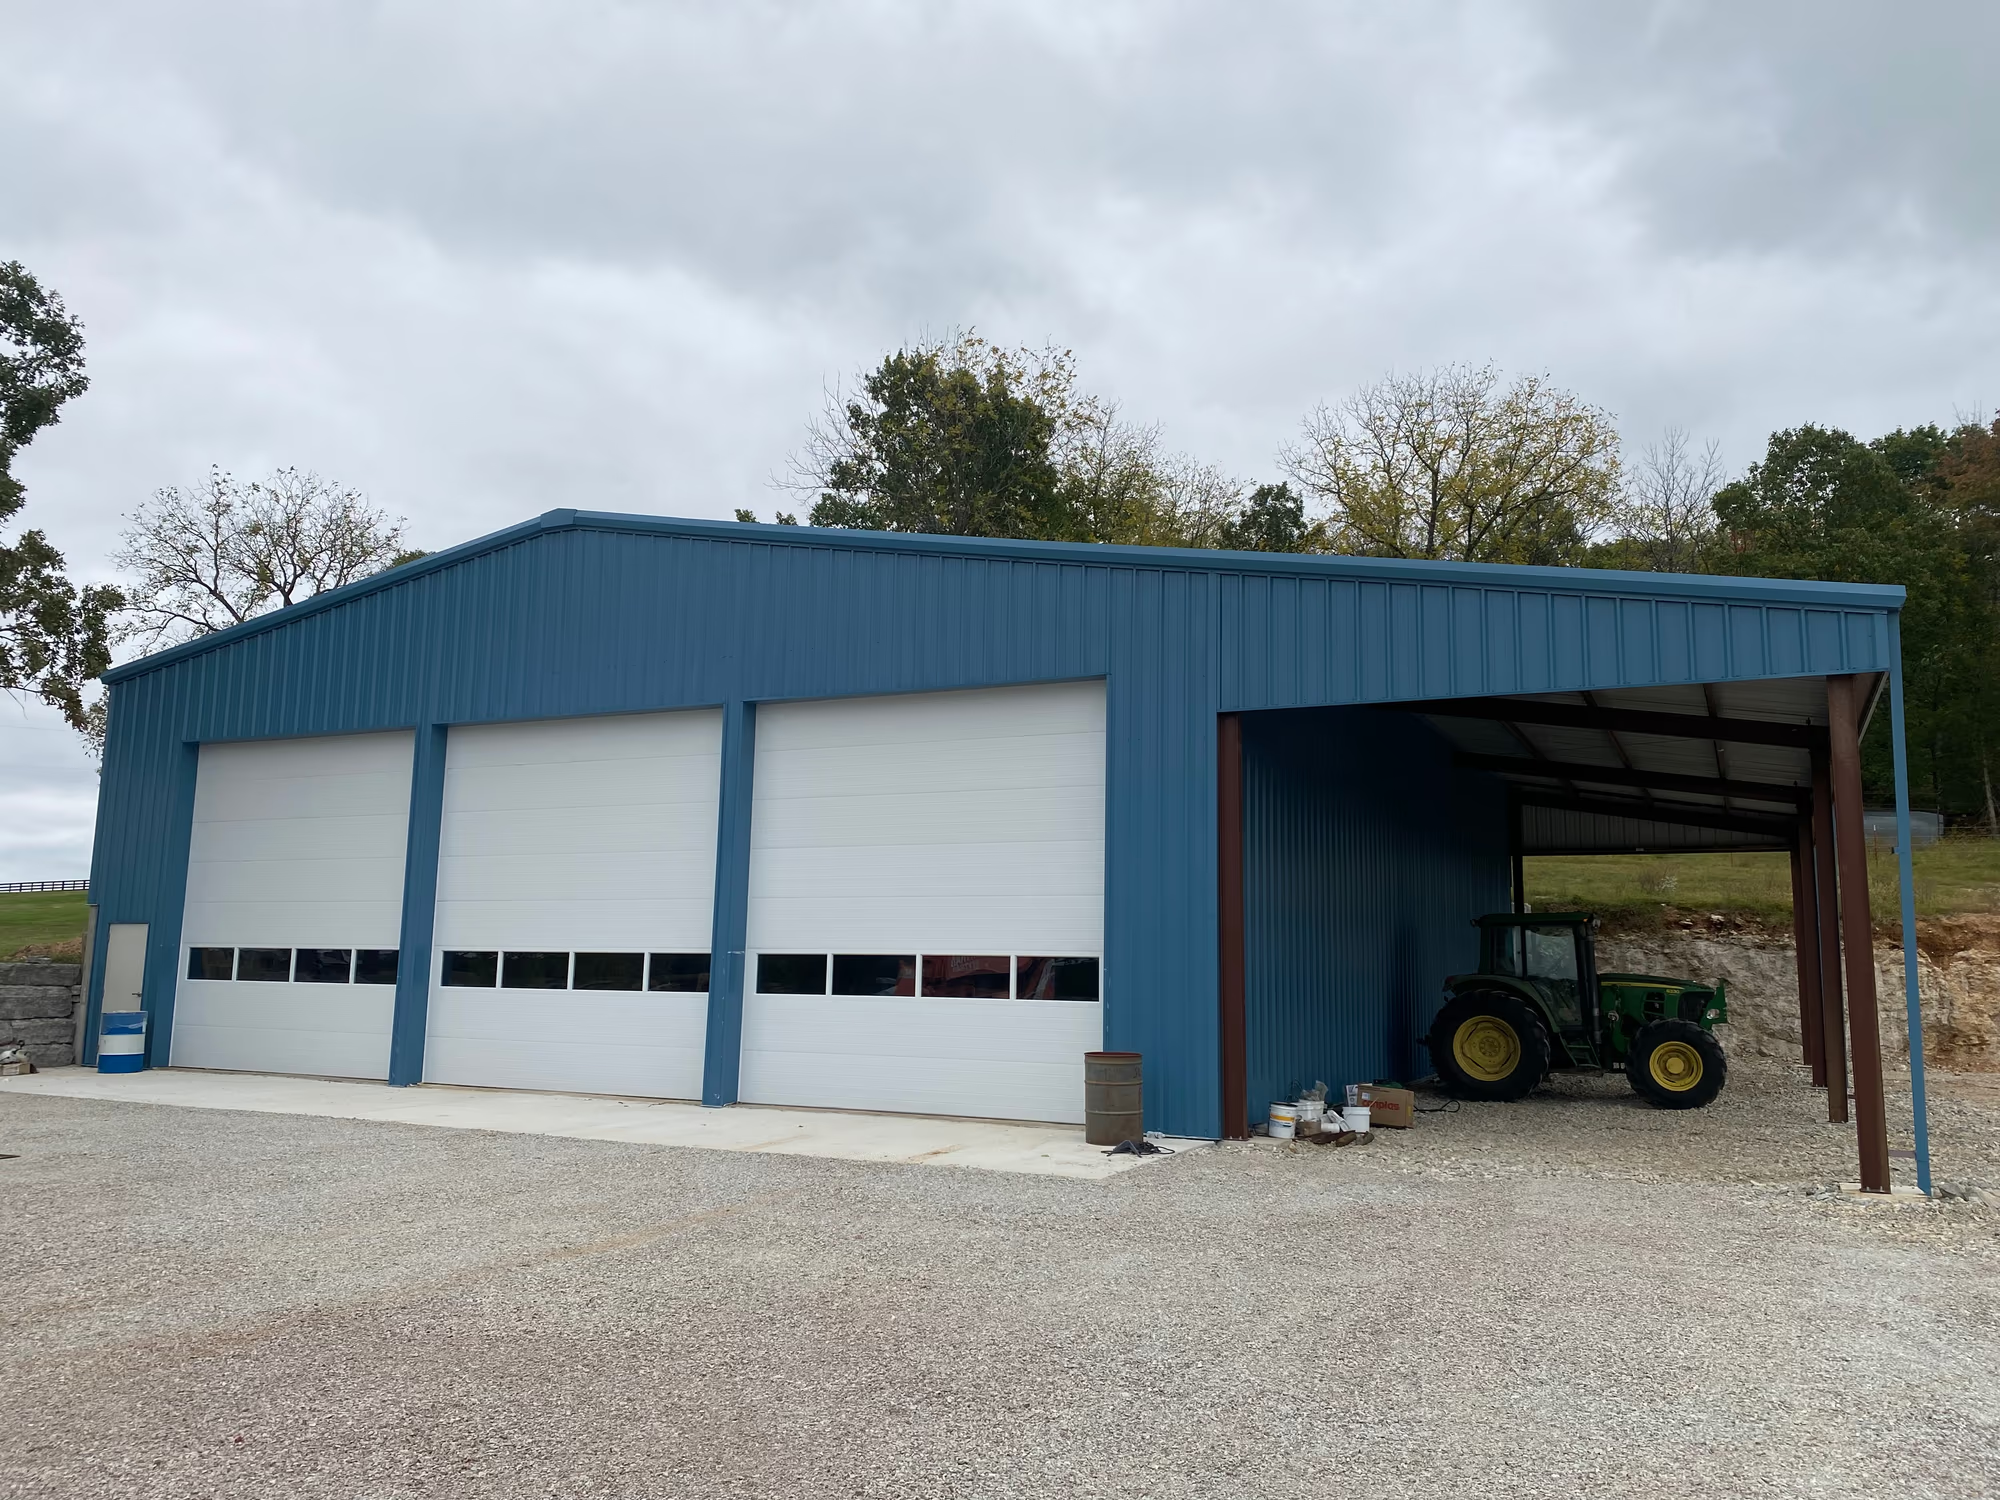
Shop, storage and workspace buildings sized and spanned around what has to fit inside — put up by a contractor, not dropped off on a trailer.
Learn more
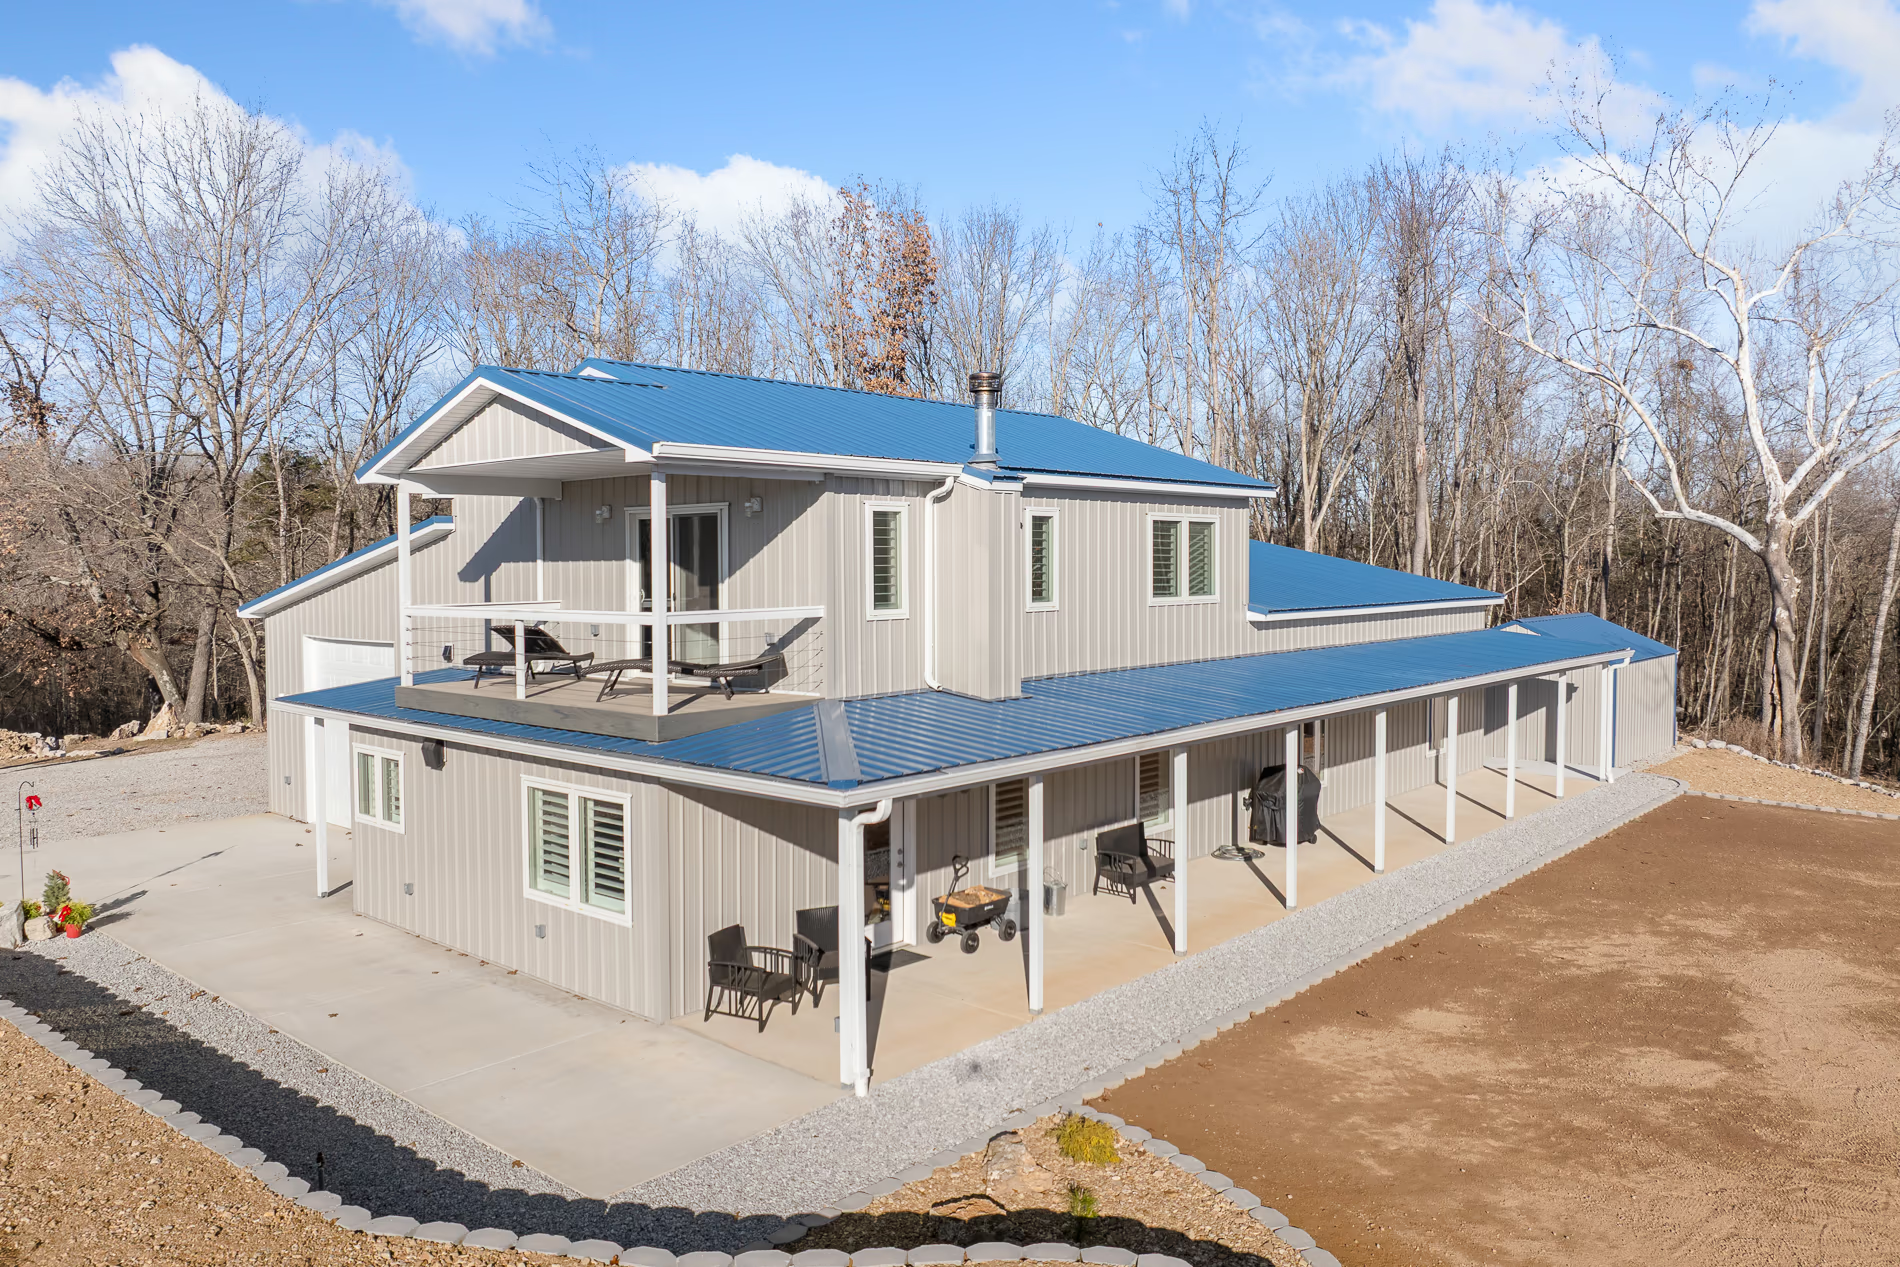
Conventional custom homes, managed from planning through to final details — not every house we build is a metal building.
1 project
Learn more
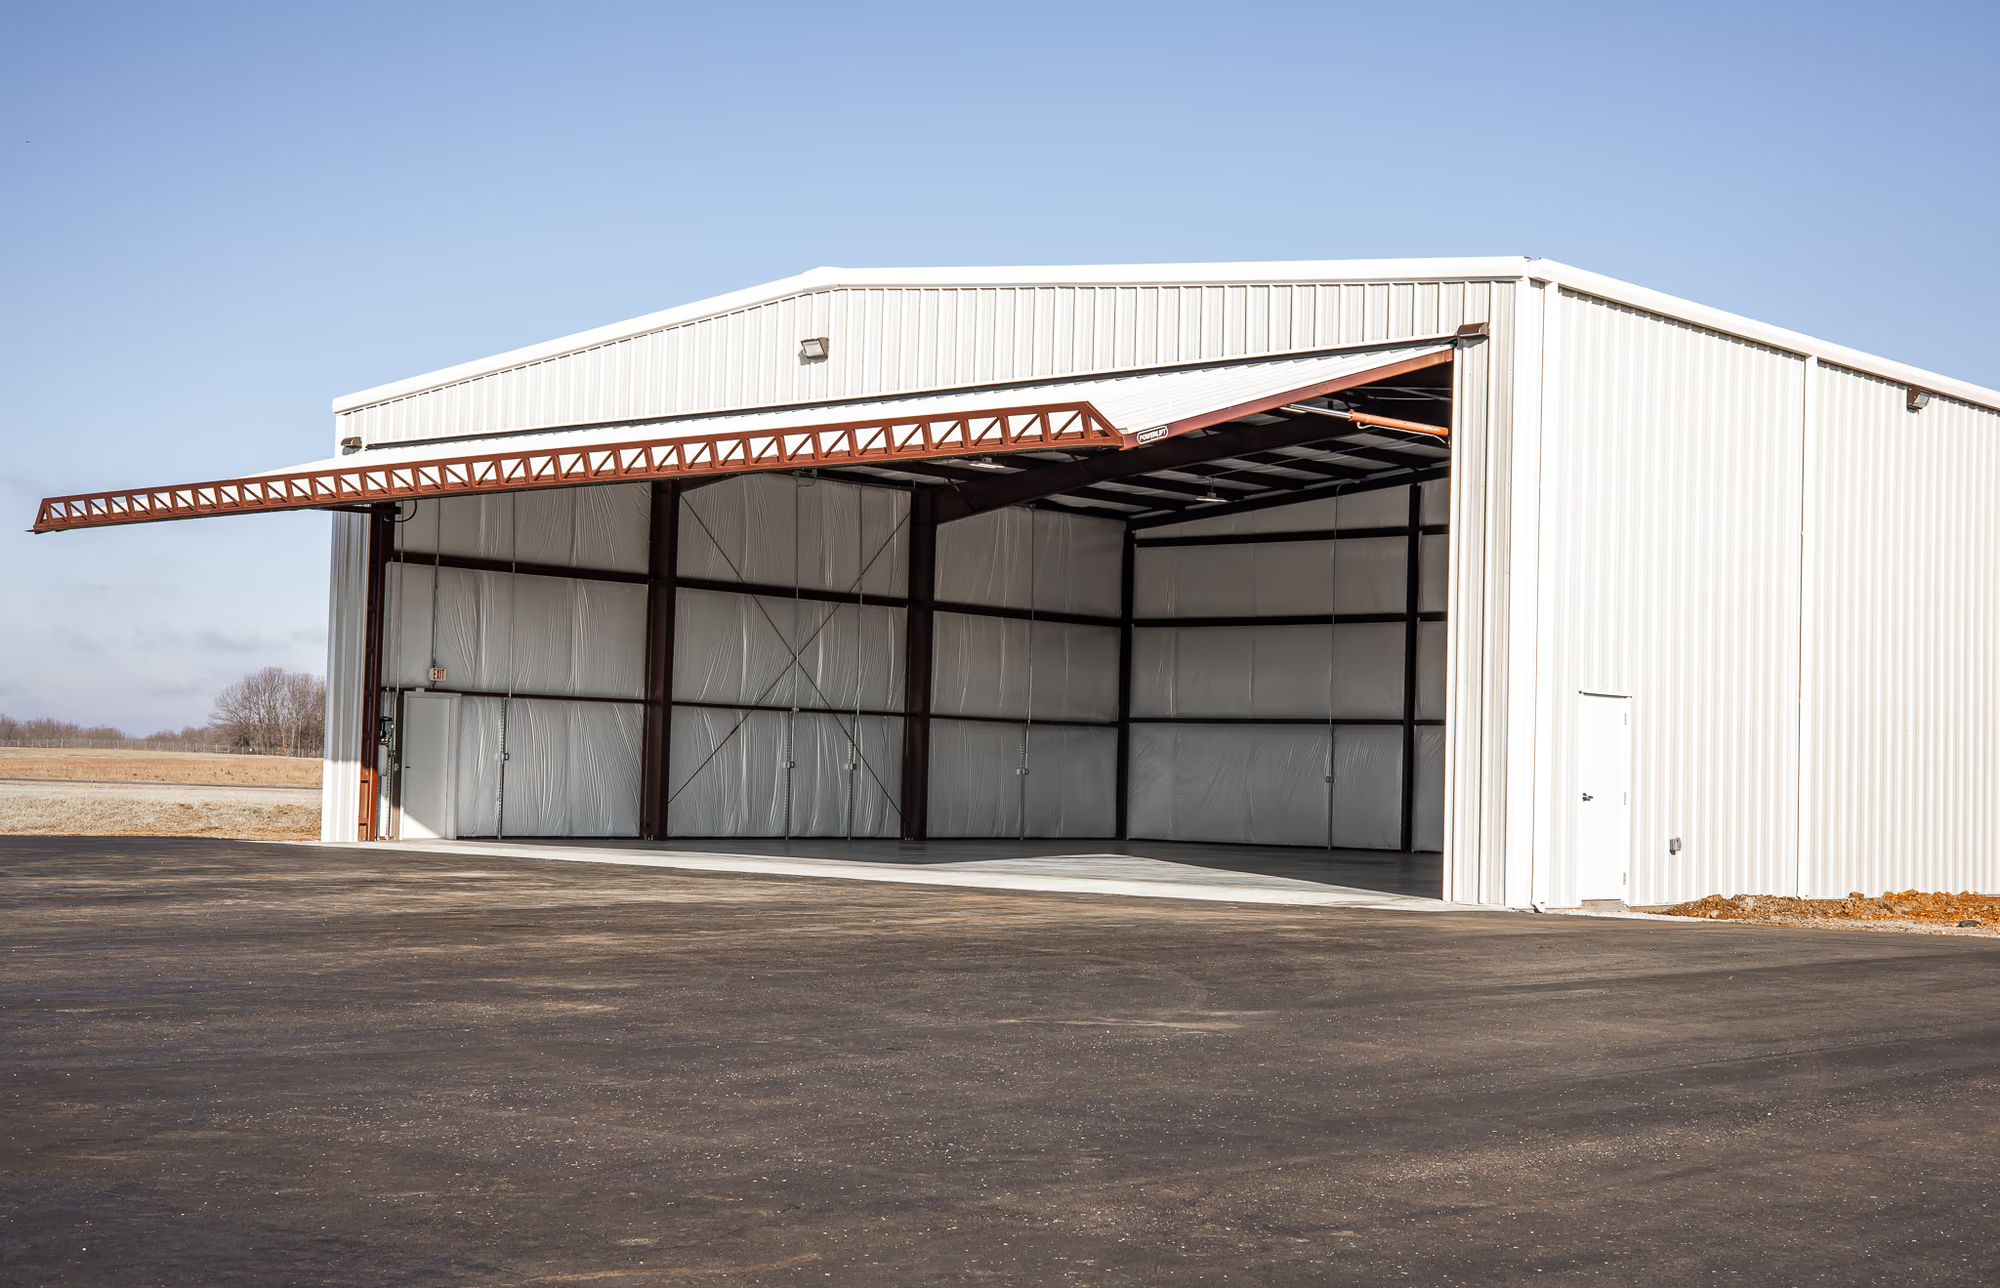
Metal commercial buildings for businesses opening, expanding or replacing a building they have outgrown — and the structural steel package underneath somebody else's job.
1 project
Learn more
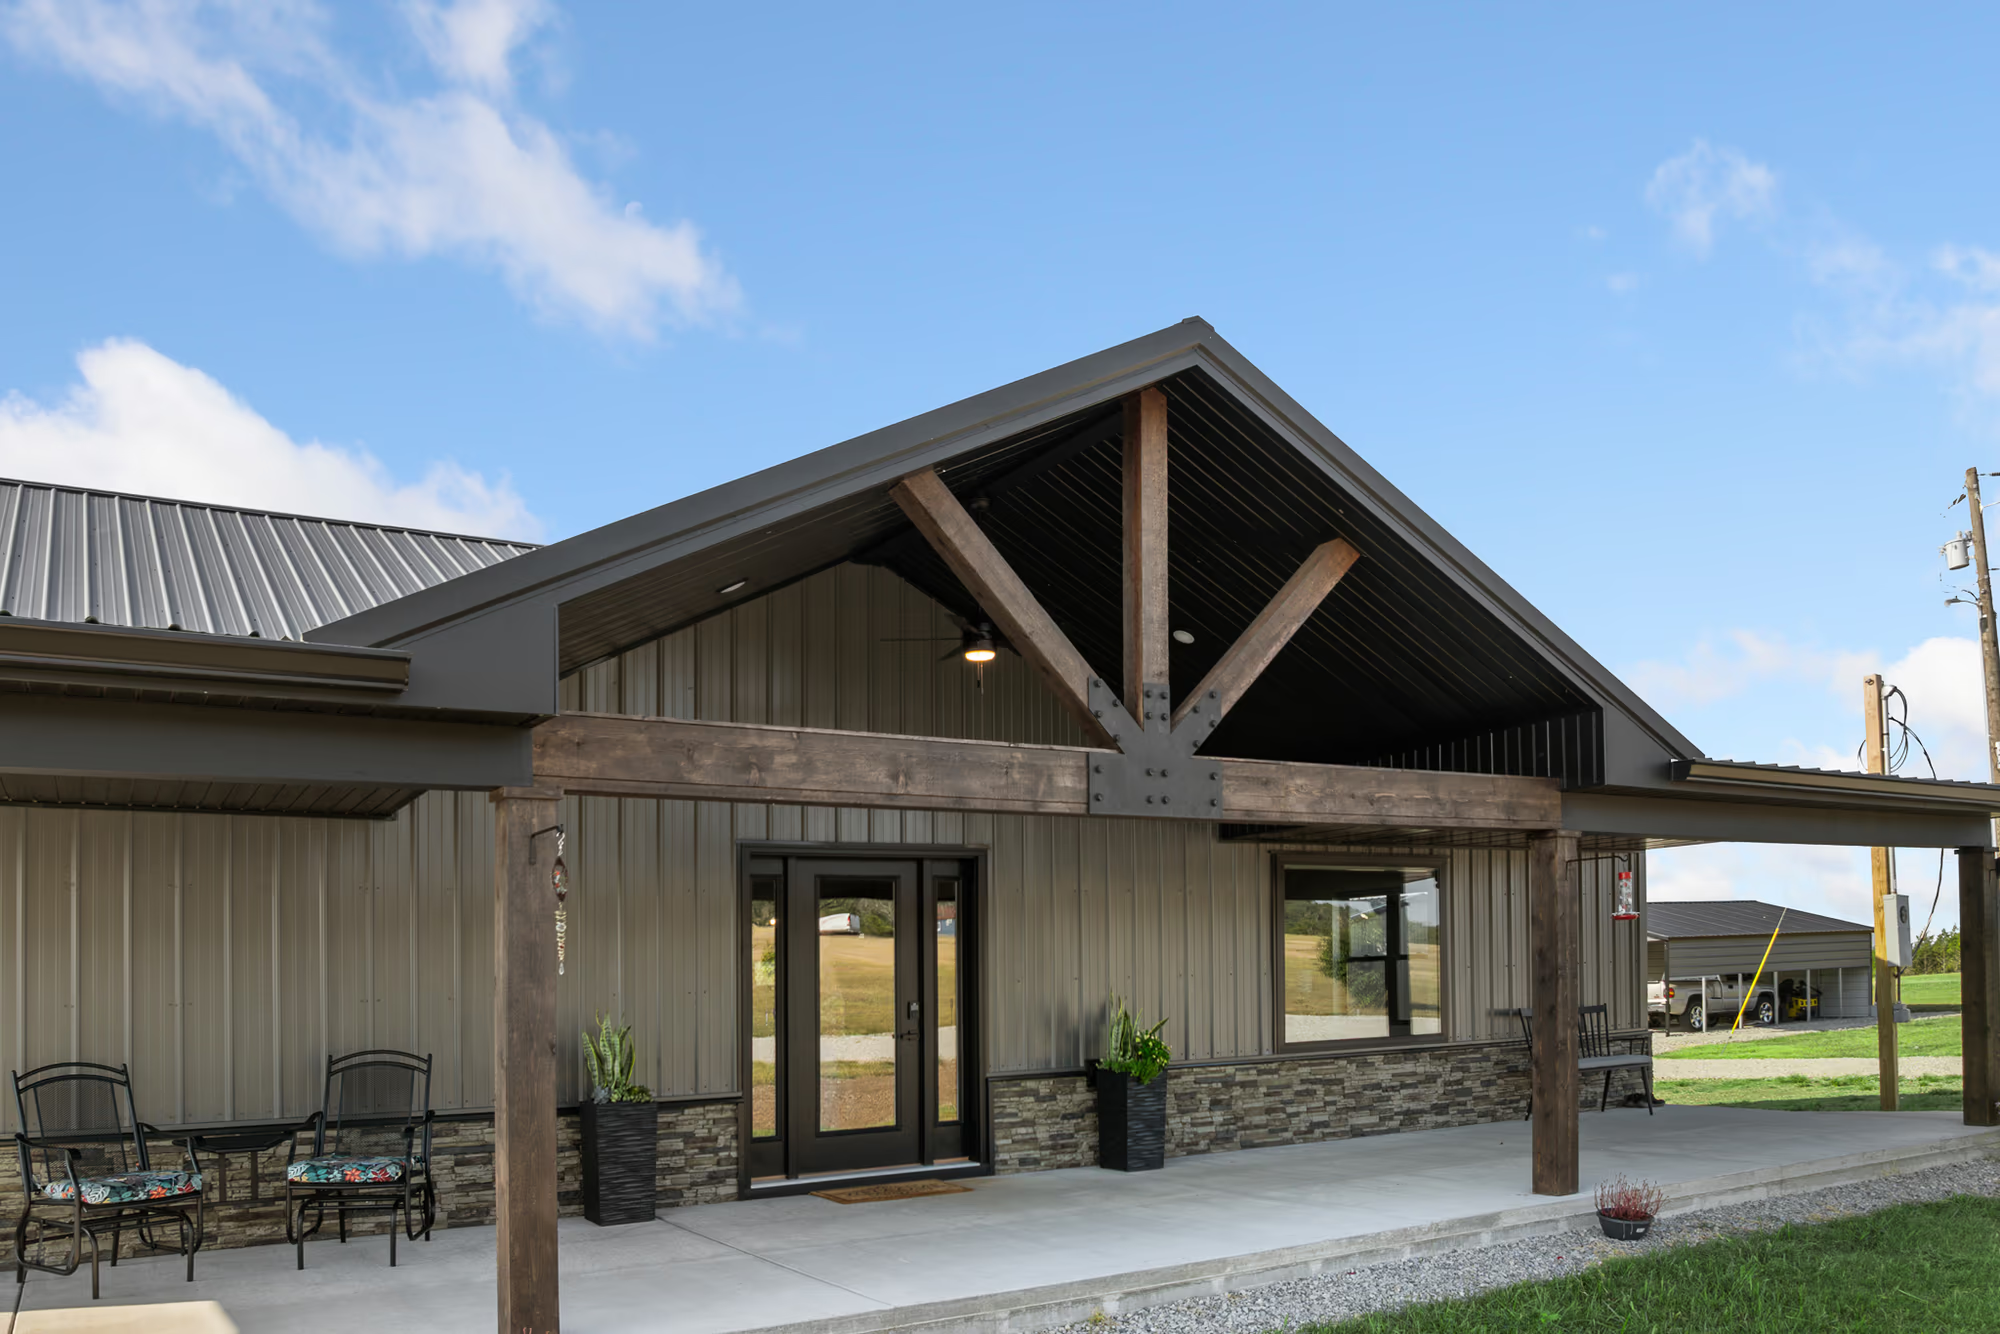
Metal buildings with full living quarters inside — open-concept, energy-efficient and low-maintenance. Shouses, where the shop comes first, are built the same way.
4 projects
Learn more
Additions, remodels, outdoor structures, agricultural and other specialty buildings — the work that does not fit neatly under one of the other five.
1 project
Learn more
Tell us what the building is, what is on it now, and whether you want the roof, the siding or the whole envelope.