
Residential
Contemporary Barndominium with Timeless Charm
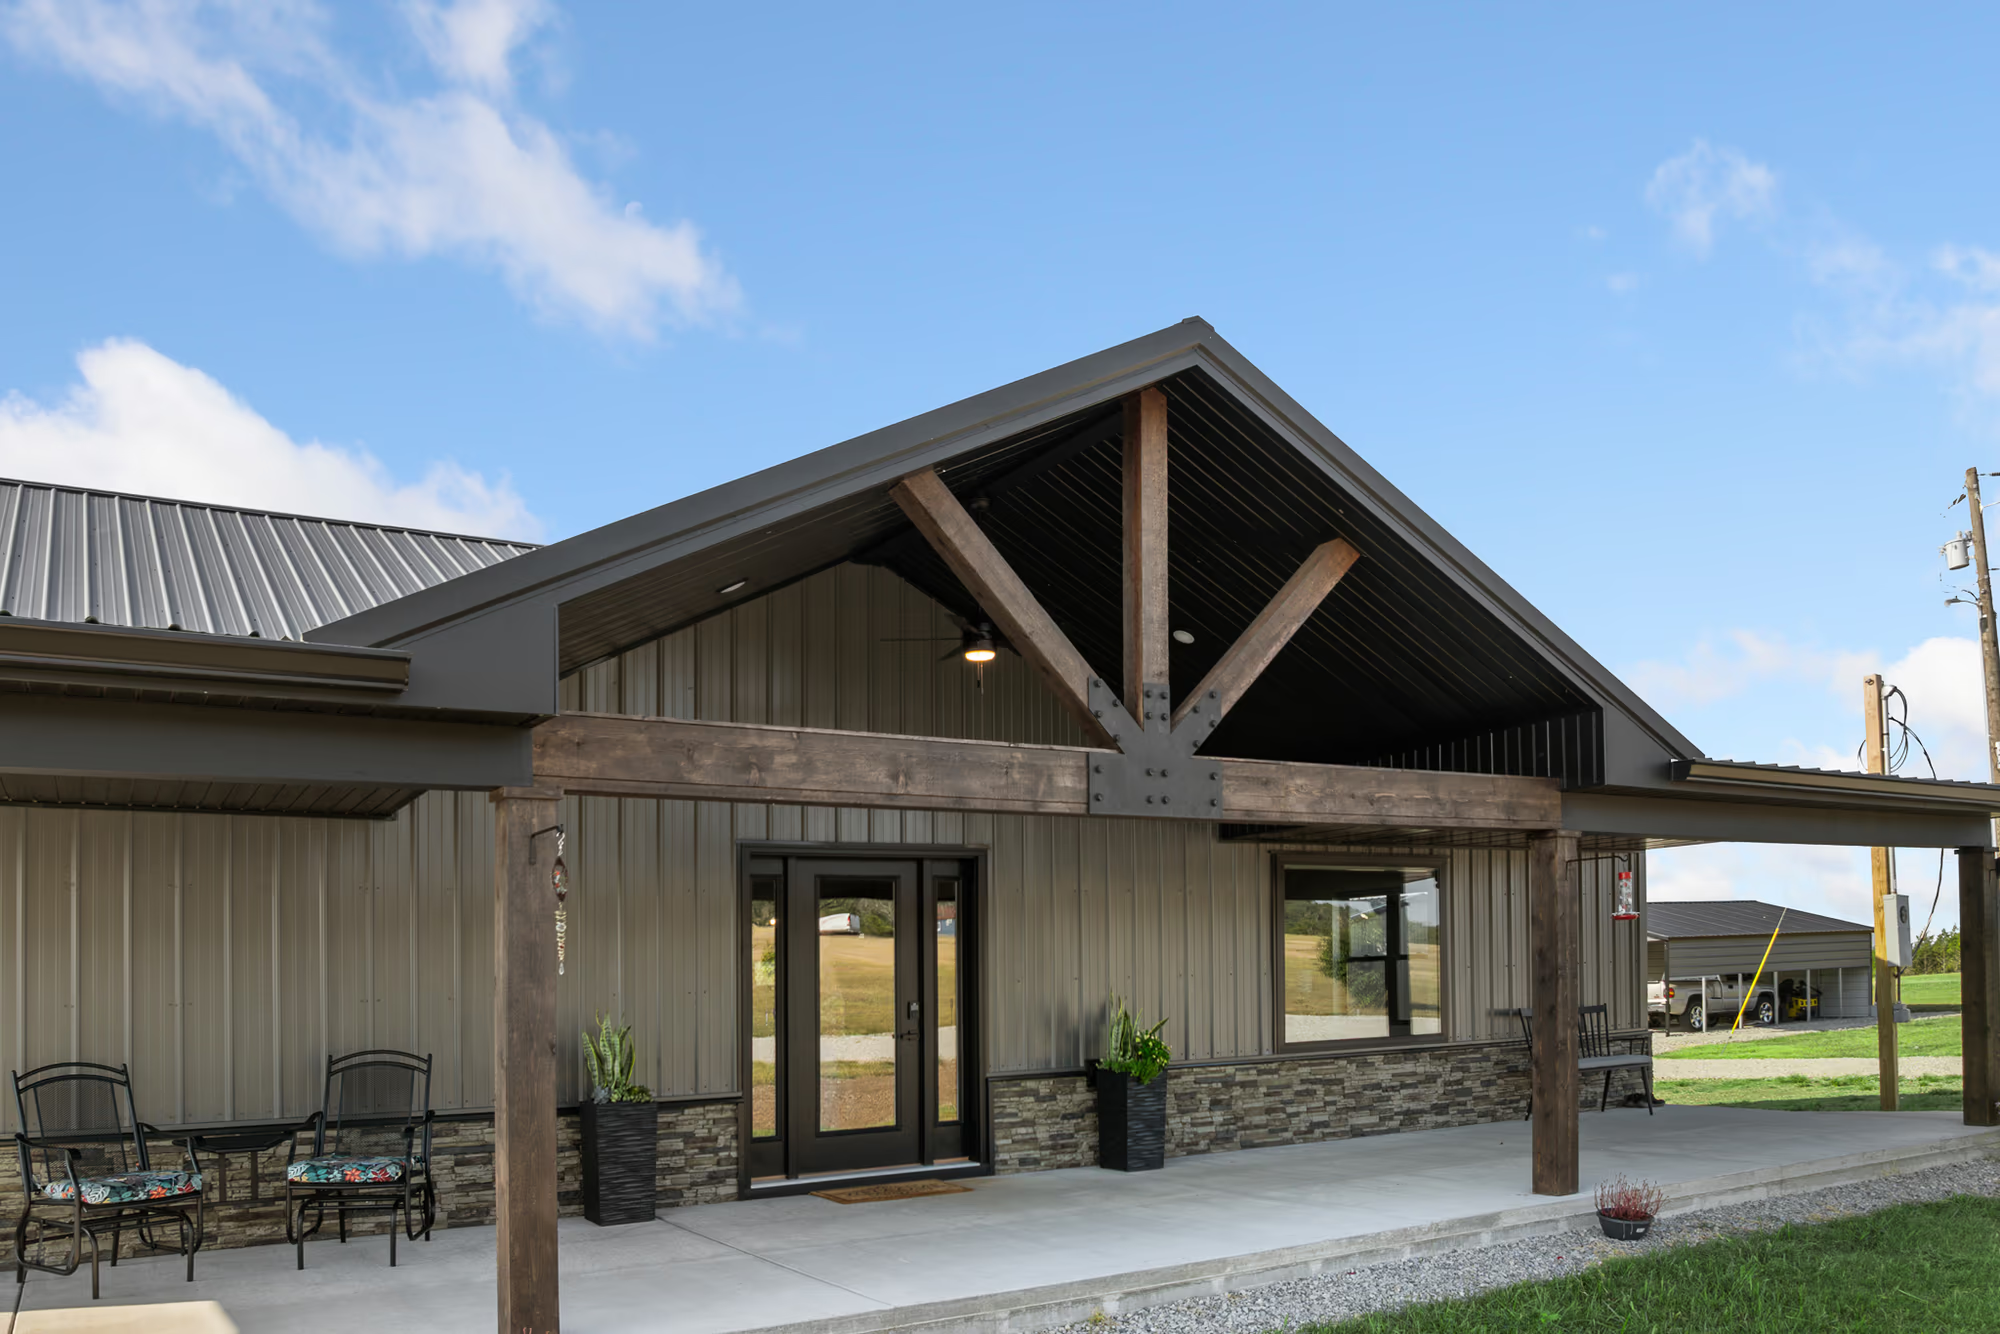
After the homeowners lost their previous home to a tornado, they chose to rebuild from the ground up — a barndominium-style home built around a custom stone fireplace.
View project
Residential · Harrison and Boone County
What it is
A barndominium is a metal building that has been finished out to live in. The structure is the same kind you would put a shop in — that is where the durability and the low outside maintenance come from — but most of the floor area is finished living space, usually open-concept, and usually built to be energy-efficient because you are heating and cooling a big open volume.
The word covers a lot of ground. Ours have run from a wood-framed home wrapped in light tan siding, with vaulted ceilings, exposed wood accents and a wood-burning stove anchoring the living space, to a contemporary build with stained timber trusses on a bolted steel plate over the front porch and a custom stone fireplace as the centre of the living room.
Not every barndominium is steel, and a builder who tells you otherwise is describing the only kind they build. Our Custom Rustic Barndominium is a wood-framed structure. The Shop House further down our portfolio is a bold red iron structure. Which one your project wants comes down to the spans you need, what you are putting inside, and what your lender's appraiser is used to seeing.
Who builds one
After a tornado destroyed their previous home, one family chose to rebuild from the ground up. We built it around an inviting front porch, a spacious covered back porch and a custom stone fireplace — a home that reflects resilience and a deep sense of homecoming.
An open-concept layout that brings the kitchen, dining and living areas together, covered porches on both ends, and ample RV parking for guests or travel-ready owners. The plan follows how the family actually uses the place.
Land you go to rather than land you live on. The shop takes the equipment and the gear; the living side is small, warm and finished enough that nobody is sleeping in a camper in February.
Barndominium or shouse
What we do
01
How the space has to function first, footprint second. Where the porches go, how the open-concept core is organised, how much of the building stays unfinished, and whether any part of it gets divided later.
02
Red iron or conventional wood framing. Red iron carries longer clear spans, so a great room or a shop bay can go without a post in the middle of it. Wood framing is familiar to every sub, inspector and appraiser in the county.
03
Roofing, siding, doors and windows — the part that decides whether the building is still tight in fifteen years. We also install TrueLog™ metal siding, a steel system that reproduces the look of stacked logs and carries a Class A fire rating.
04
Vaulted ceilings, exposed wood accents, a custom stone fireplace, a wood-burning stove, the kitchen and the baths. This is the part you look at every day and the part that moves the number most.
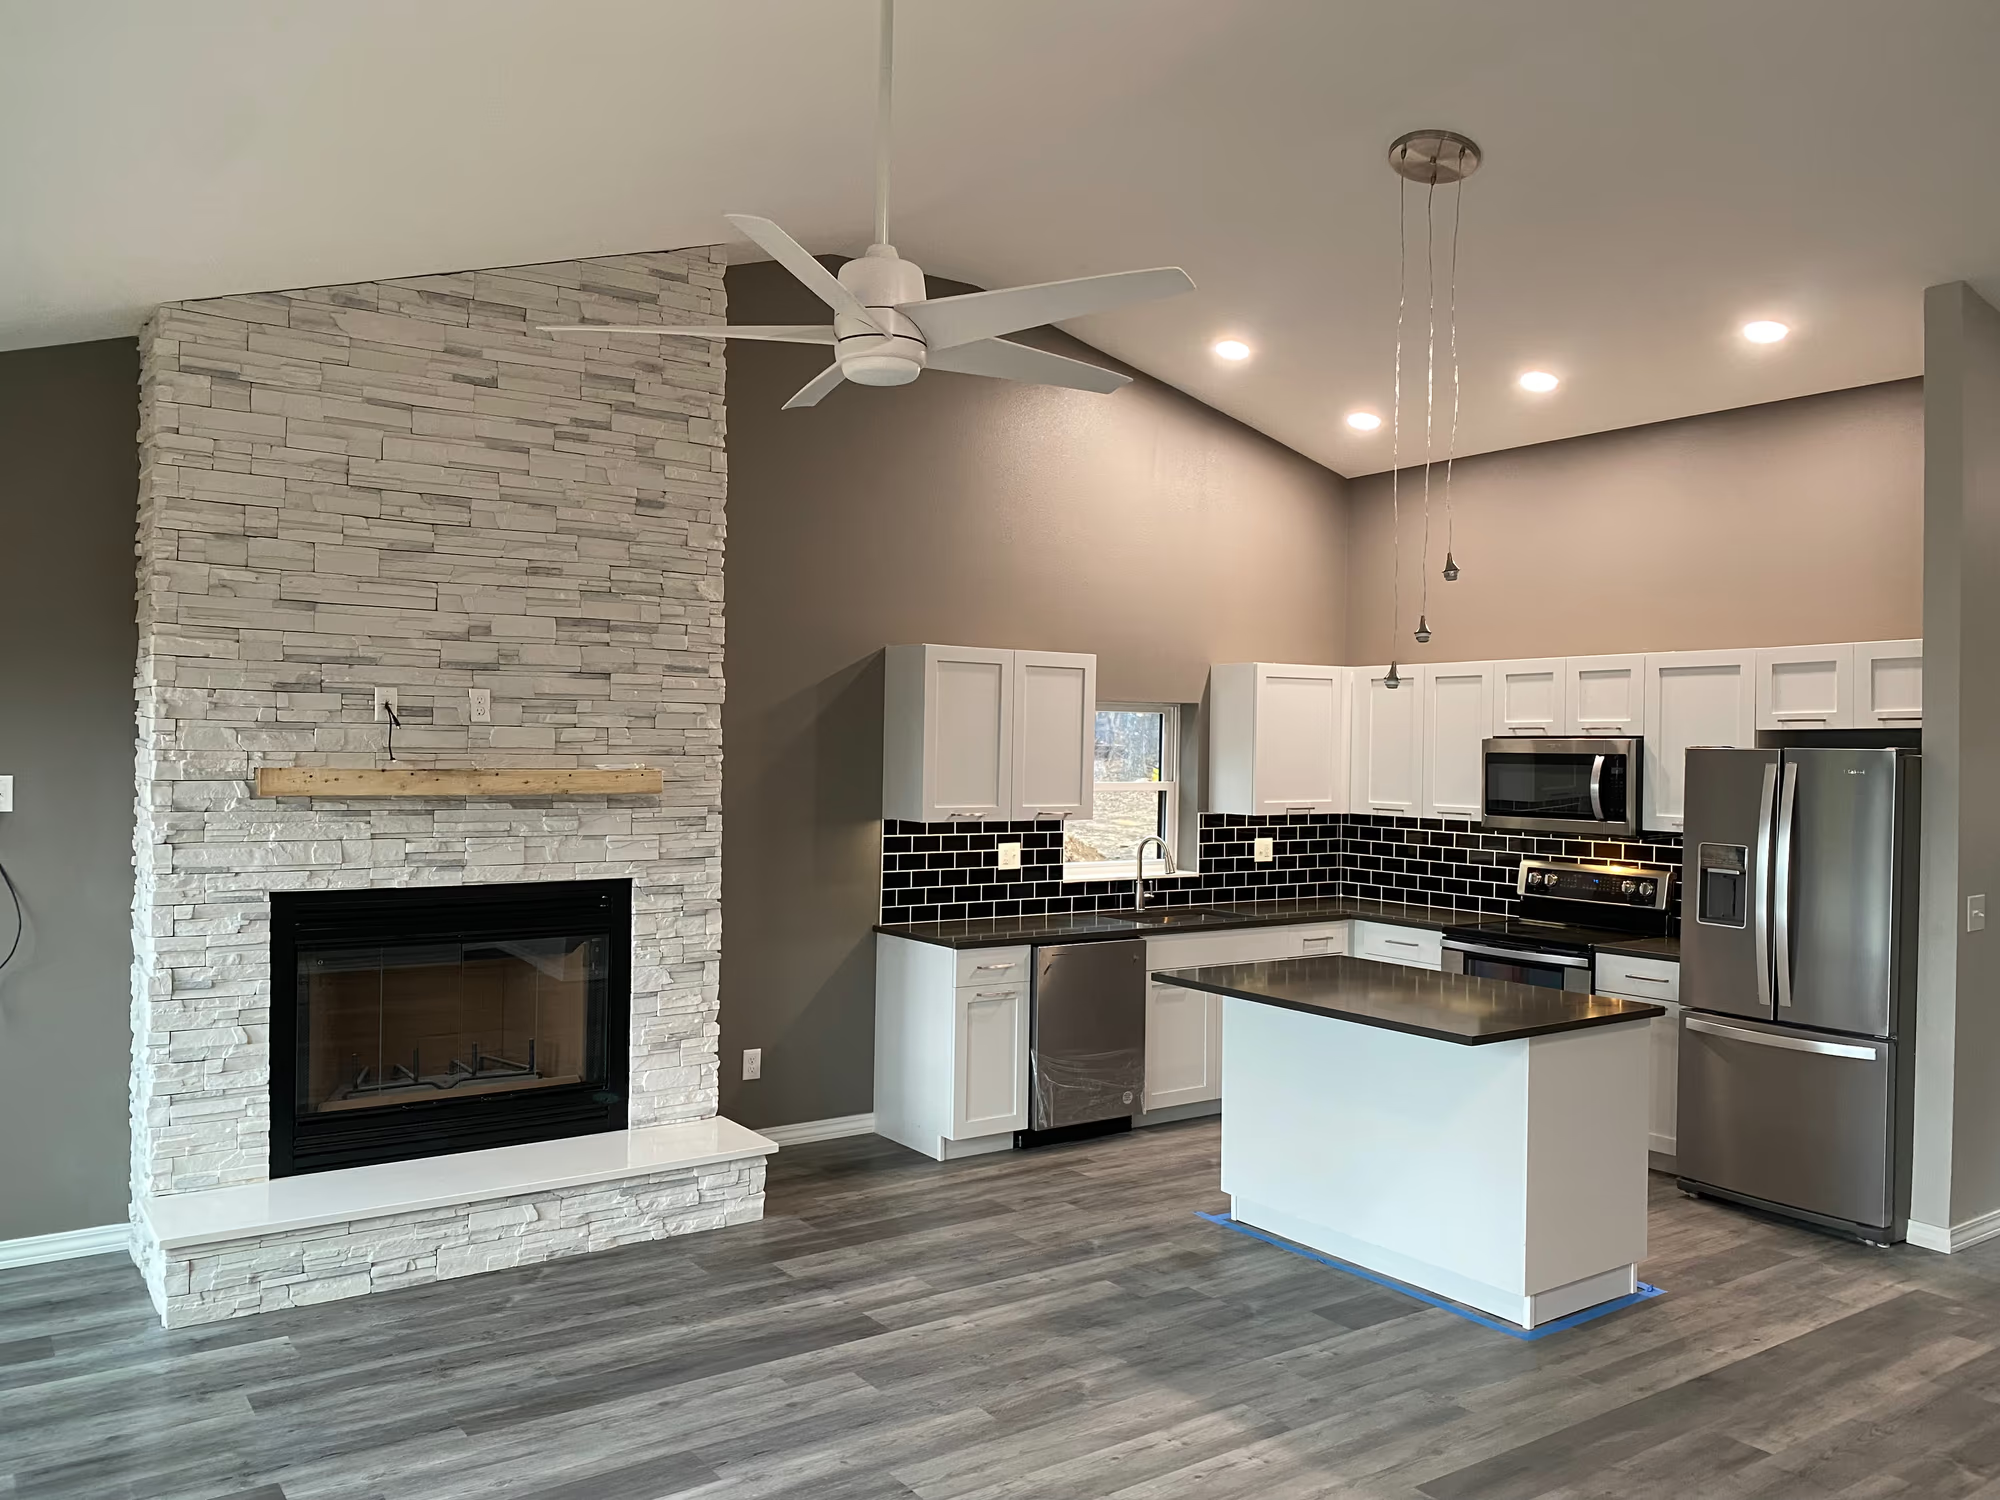
The reason people want these is the volume. A clear span and a vaulted ceiling give you a kitchen, dining and living area that read as one room, with a fireplace you can see from all three.
That volume is also the thing to be deliberate about. It is the single biggest variable in what the building costs to heat and cool, and it is why insulation and the envelope get more attention on a barndominium than on a conventional house of the same square footage.
The other way round
Door height and width sized to the tallest, widest thing that actually drives in. Clear floor, where the lift or the bench goes, and how you get around whatever is parked in the middle of it.
Usually open-concept, usually the smaller share of the footprint, and finished to whatever level the way you use the property justifies — a bunkroom and a kitchenette is a legitimate answer.
Fire separation, insulation, sound and fumes. This is the detail that decides whether the house half is genuinely pleasant to be in while somebody is running a grinder on the other side.
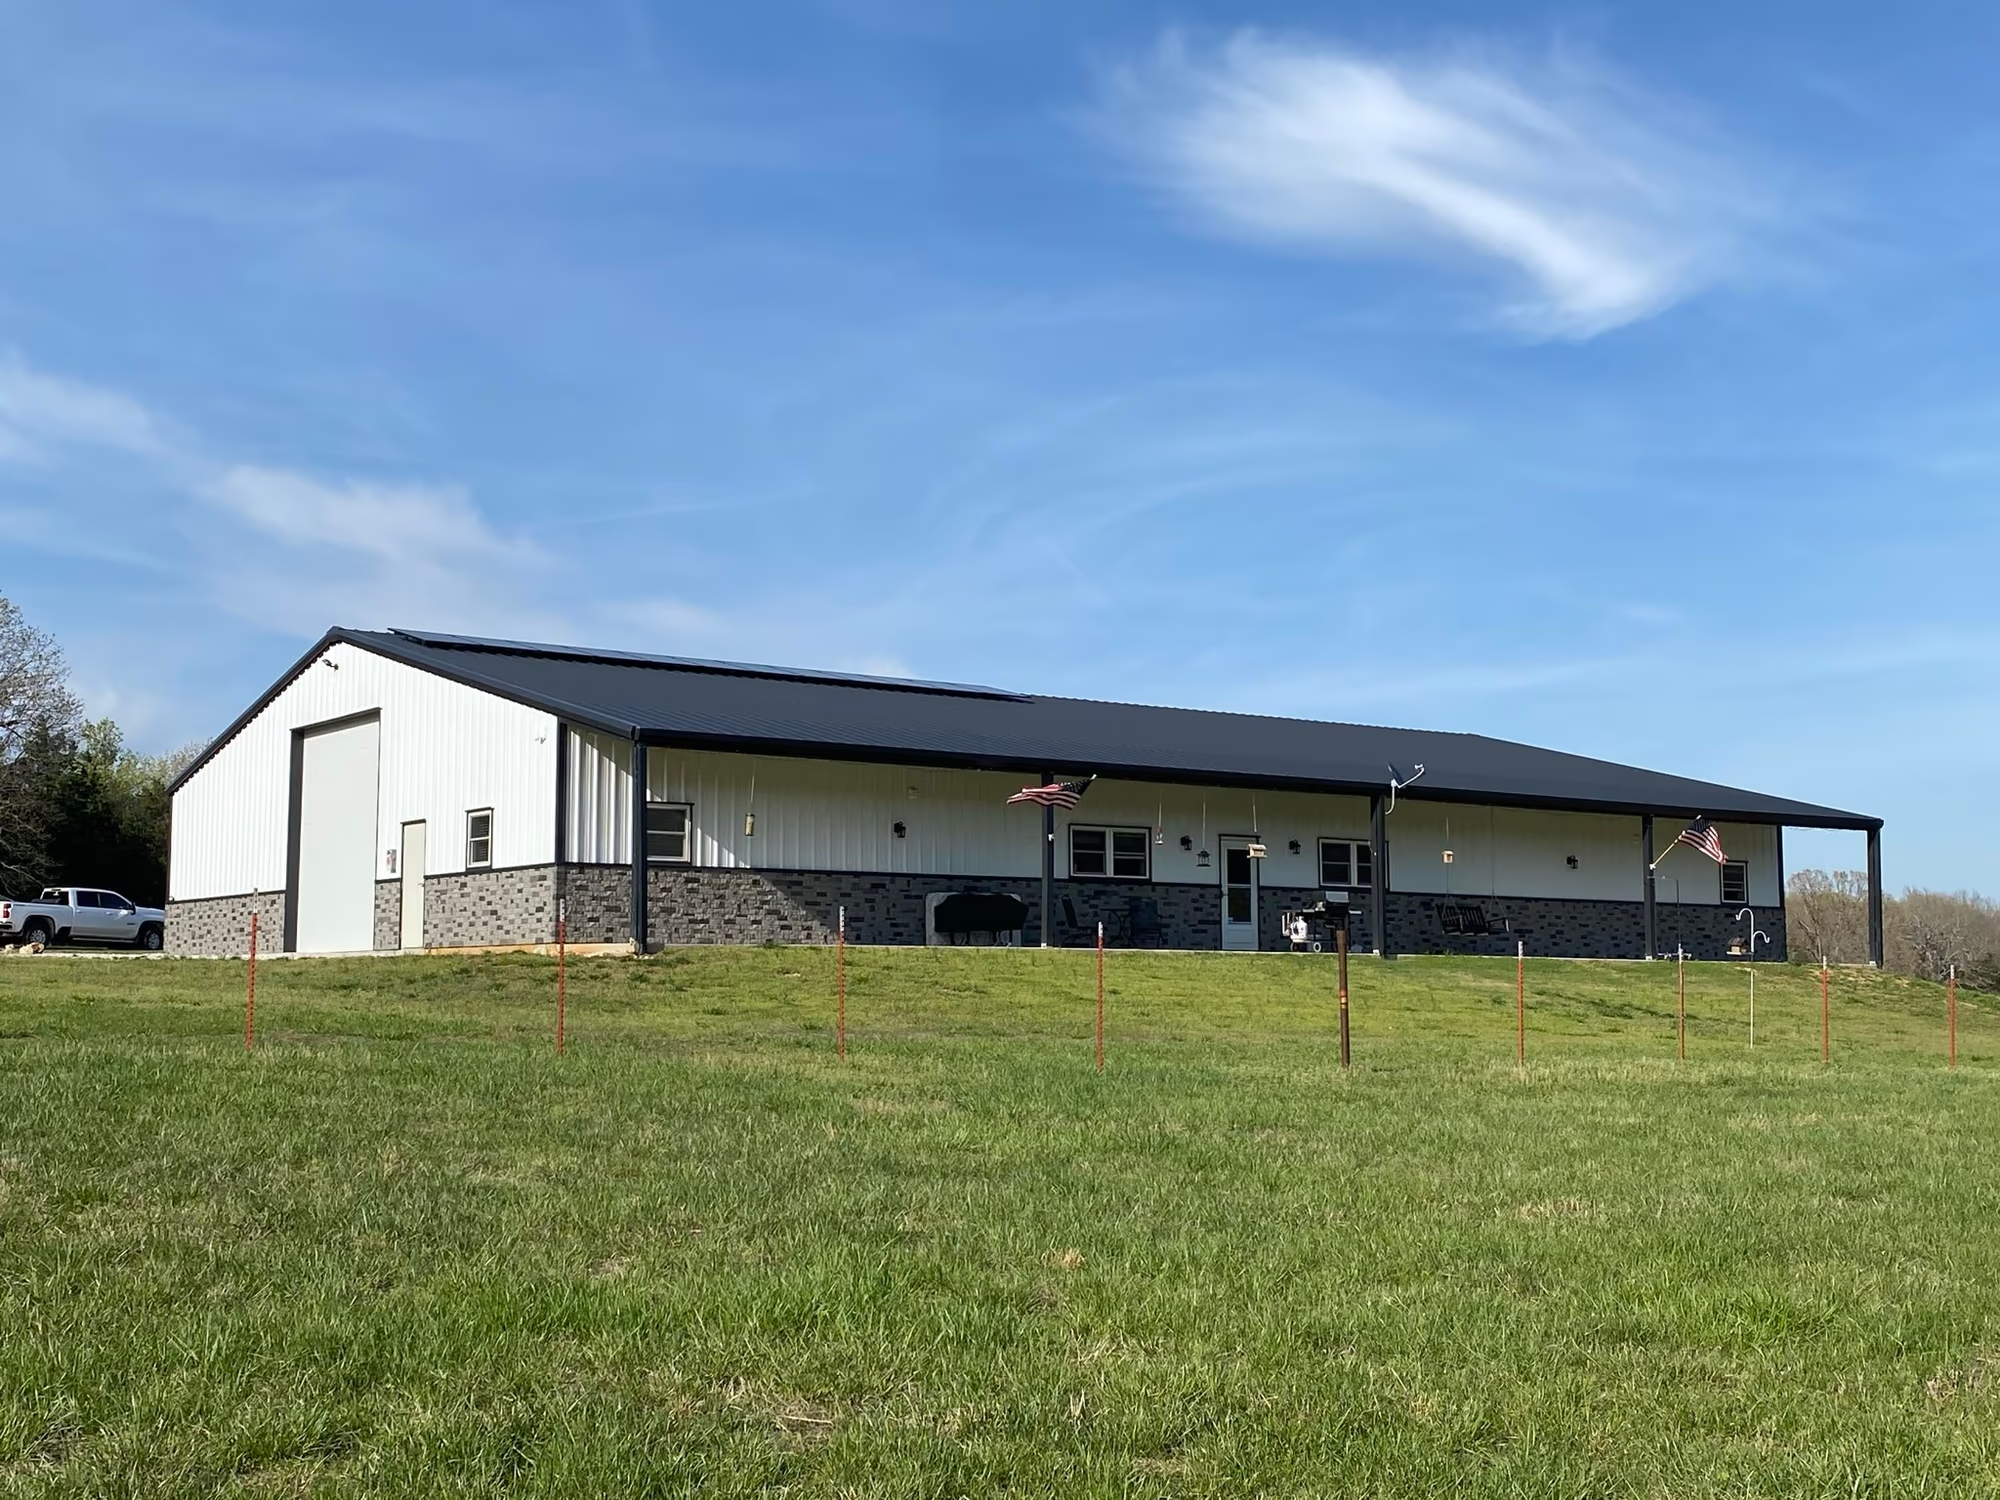
A practical lean-to adds versatile outdoor space for entertaining, covered parking or a place to work outside in the rain. On our published Shop House it runs the length of the living quarters.
Our own definition has always framed these around properties dedicated to recreational activities such as fishing or hunting, and that is not a marketing line. It is the most common version of this building in the Ozarks: somewhere to keep the boat, the side-by-side, the tractor and the tools, with a real place to sleep, cook and get warm attached to it.
Cost
Finished living square footage costs several times what unfinished square footage costs. Two buildings with the same outside dimensions can be a completely different project depending on how much of the inside is done. On a shouse this is the single biggest lever there is.
Red iron or wood, and how far the frame has to reach without a post. Clear span and eave height are structural decisions with a price attached, not preferences.
An overhead door tall enough for an RV drives the eave height of the whole shop end. Measure the tallest thing that will ever drive in, add clearance for the track and the lighting, and decide it before drawings rather than after.
Boone County is not flat. Slope, rock, distance from the road, driveway access for a delivery truck and a lift, and how far the utilities have to come are all real costs that have nothing to do with the building itself.
A stone fireplace, vaulted ceilings, custom cabinetry and tiled baths are not the same money as a hunting-camp finish. Neither is wrong. Decide it early, because it is easier to price than to change.
You will find figures online for Arkansas barndominiums that differ from each other by a factor of four. The reason is almost always that some of them are a bare shell and some of them are a finished home. Before you compare two quotes, make sure they are quoting the same building.
Proof
Residential
After the homeowners lost their previous home to a tornado, they chose to rebuild from the ground up — a barndominium-style home built around a custom stone fireplace.
View project
Residential
A custom shouse pairing a bold red iron structure with crisp white siding, an open-concept layout and a practical lean-to for outdoor space.
View project
Residential
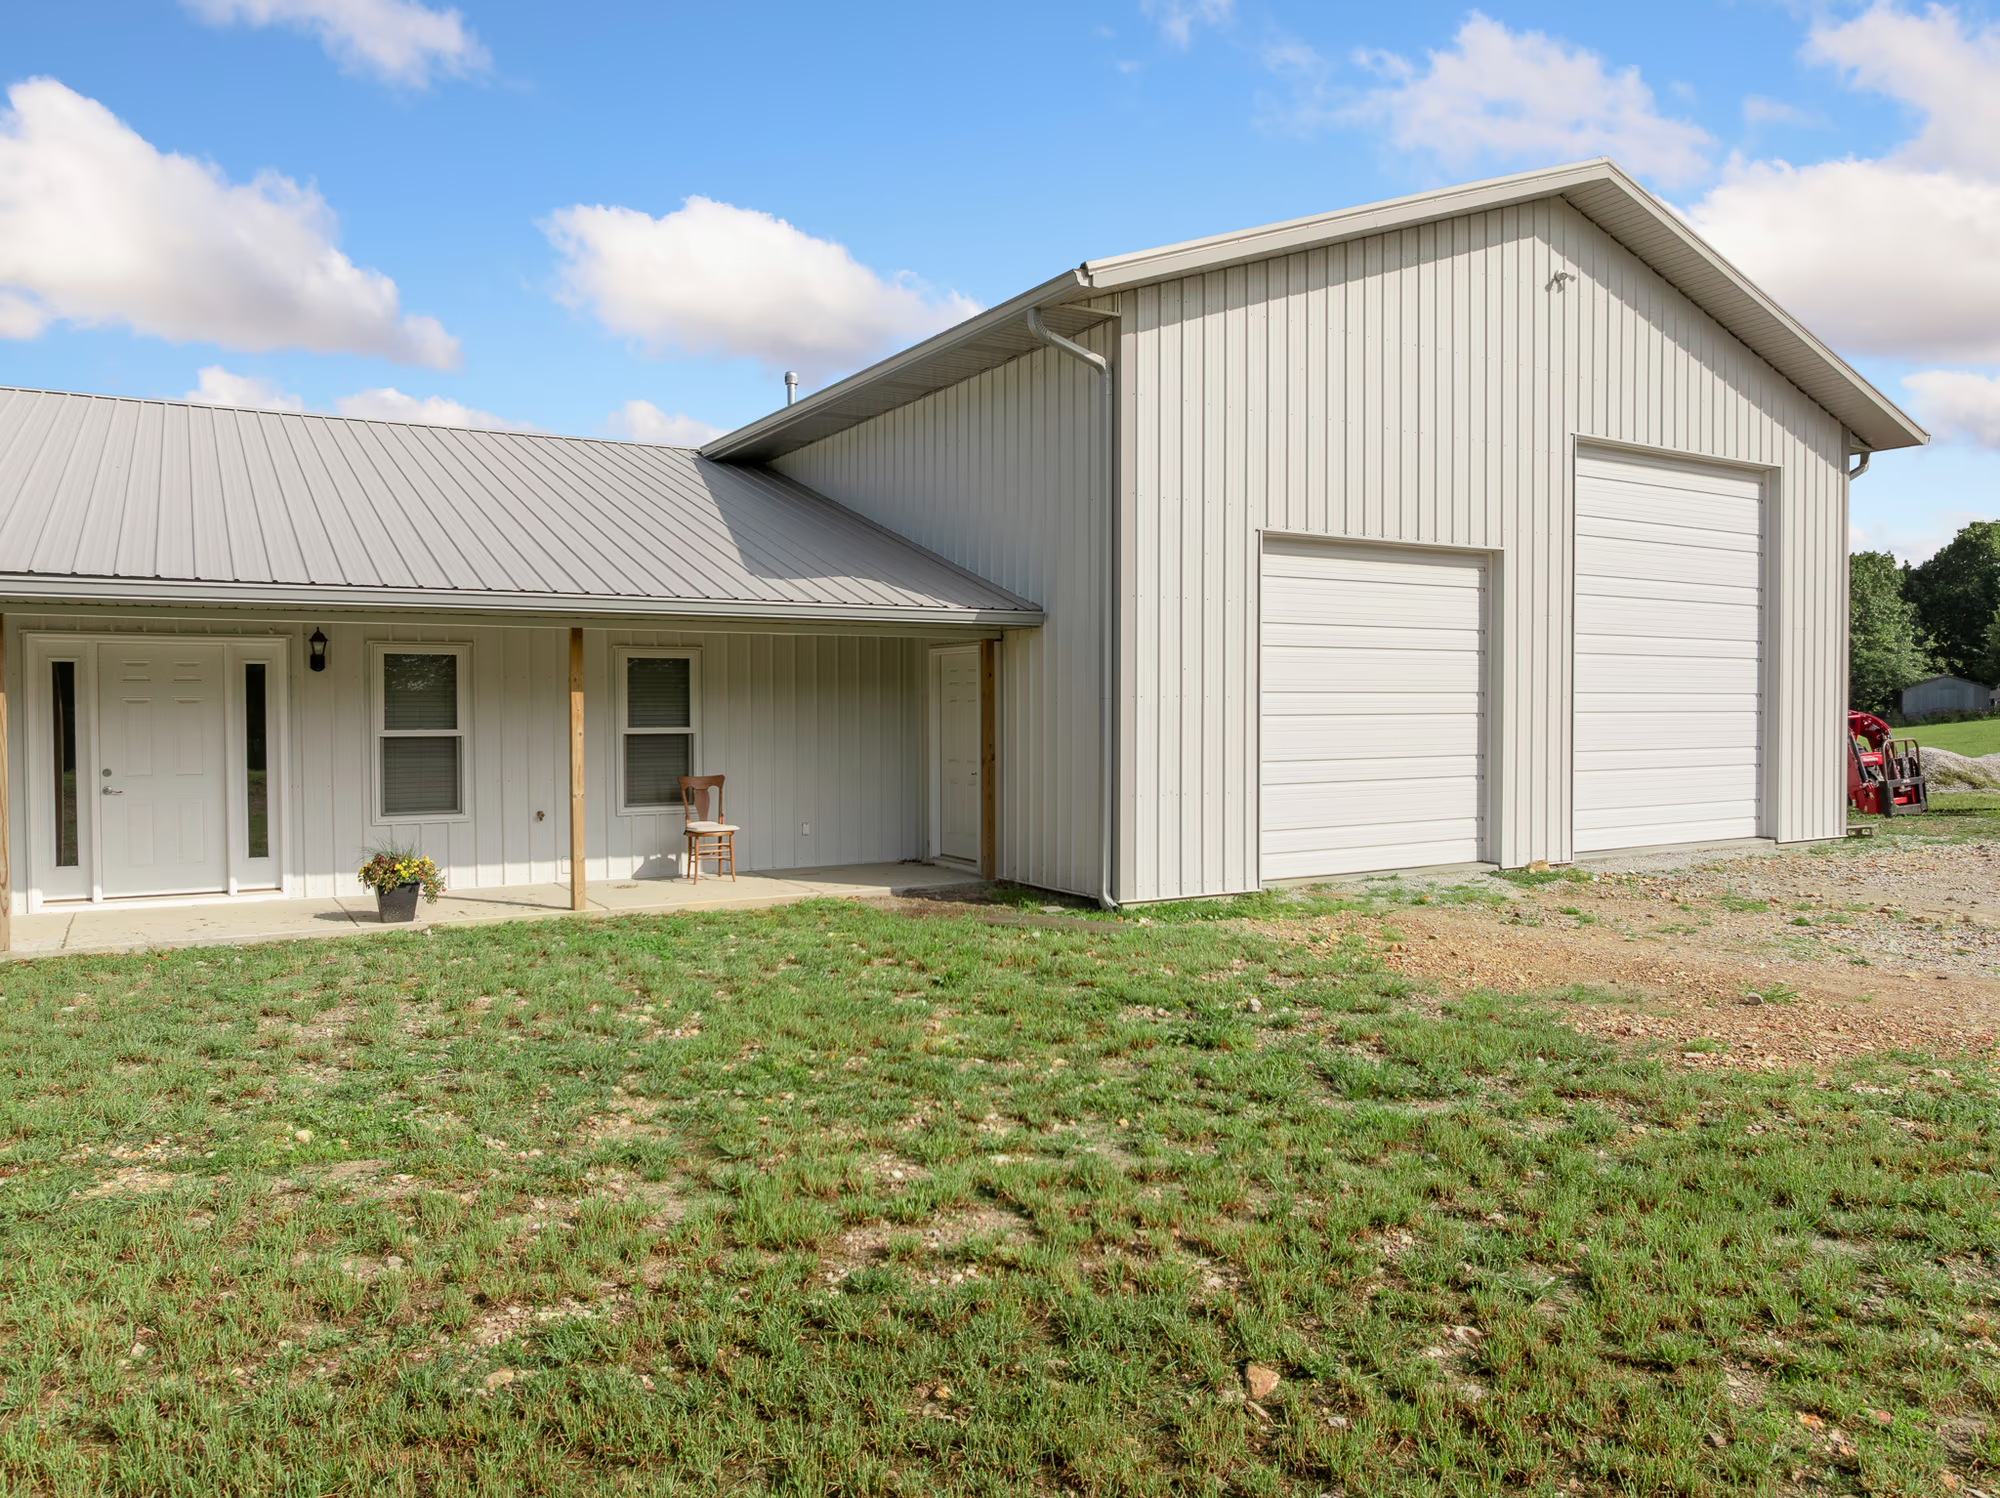
A wood-framed barndominium wrapped in light tan siding, with vaulted ceilings, exposed wood accents, a wood-burning stove and ample RV parking.
View project
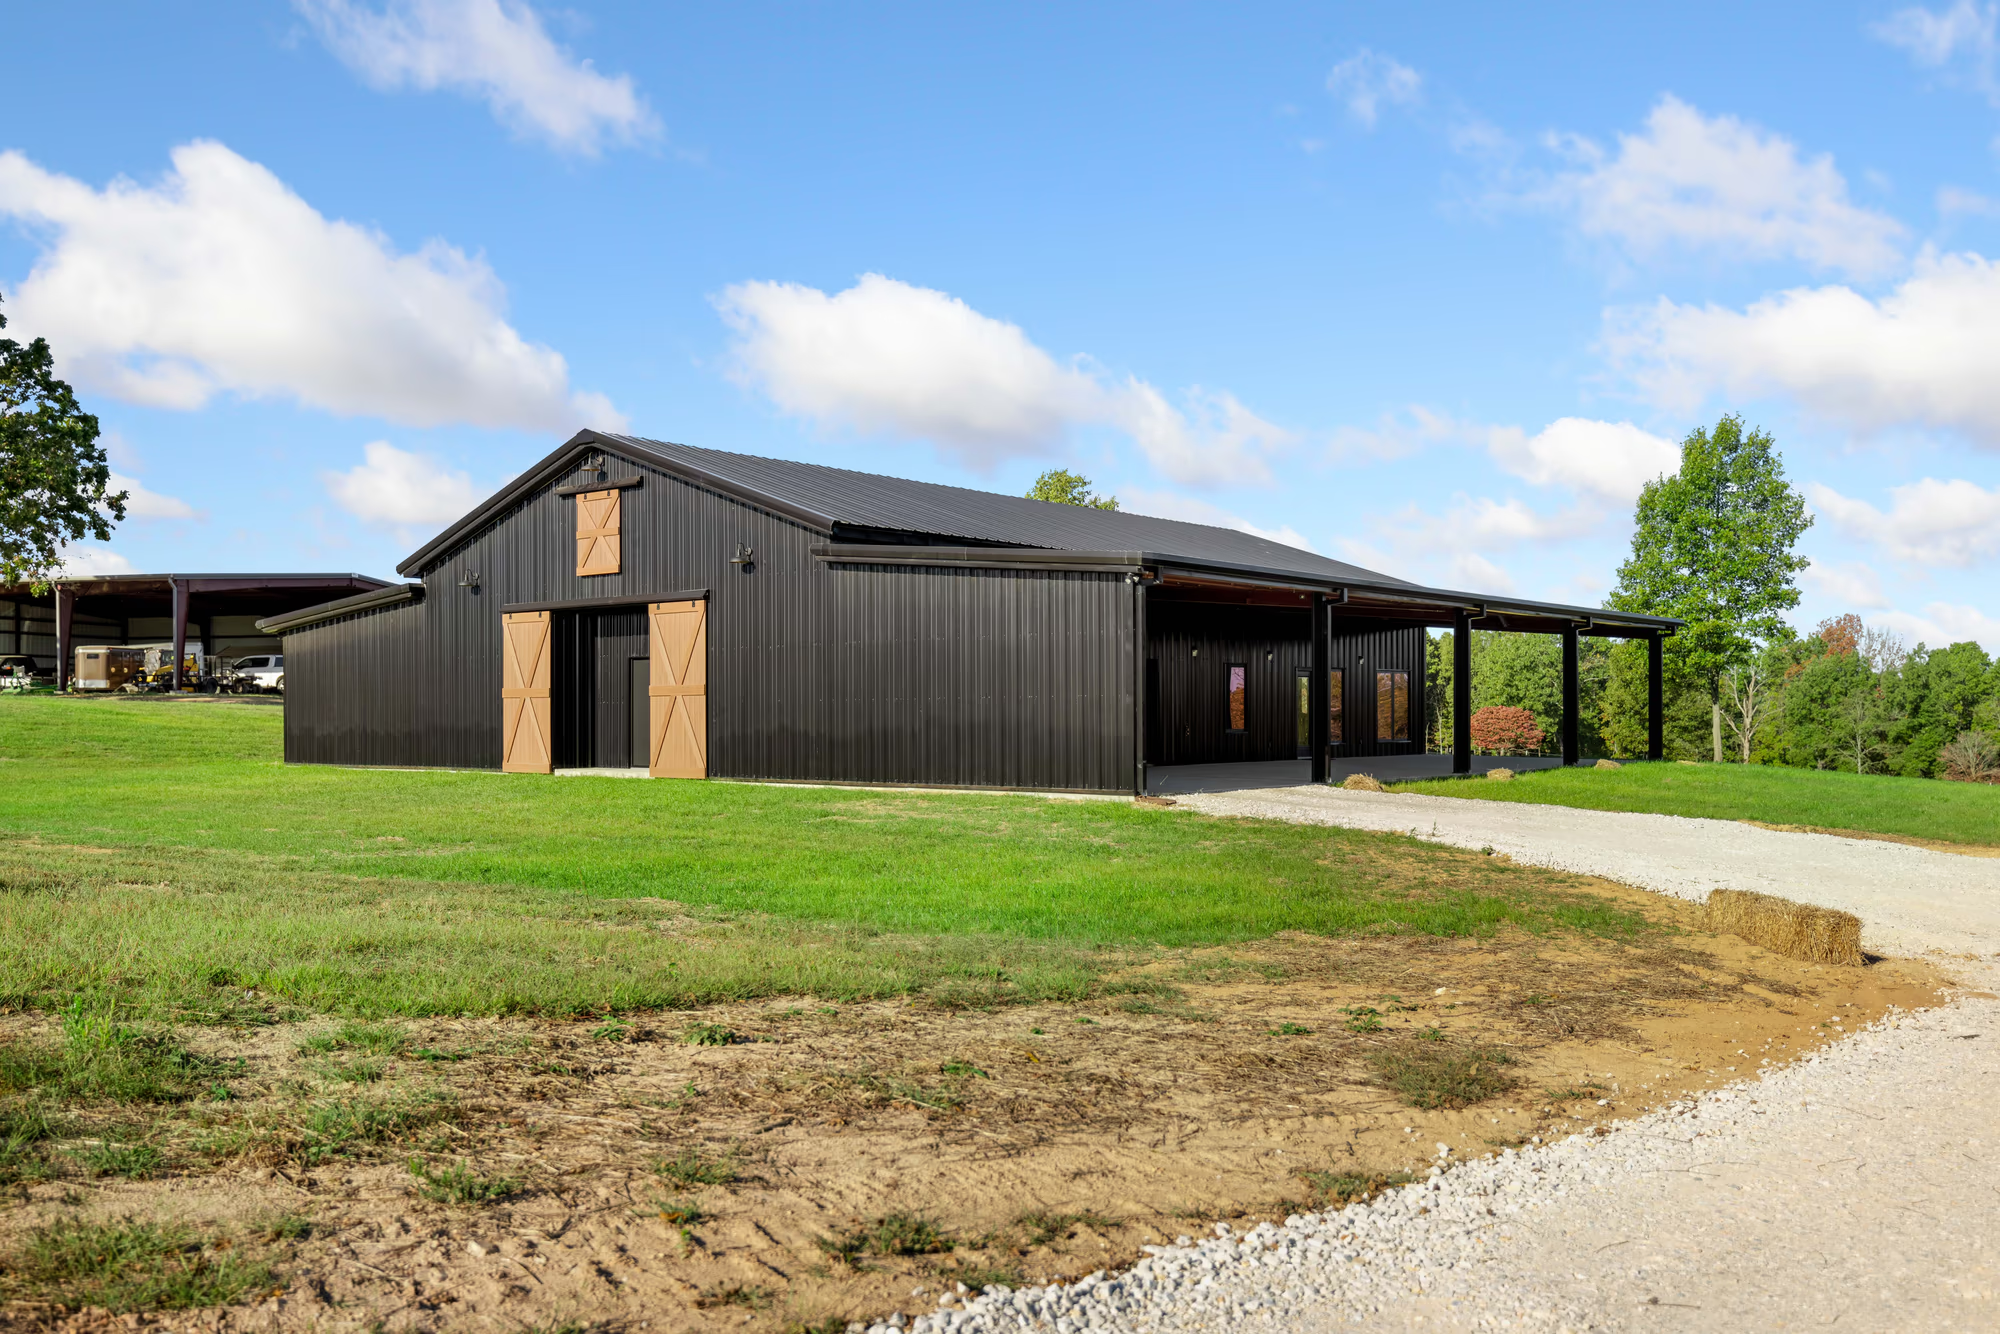
Residential
A modern family barndominium with an open-concept layout, energy-efficient materials and custom finishes.
View project
Straight answers
Also from us
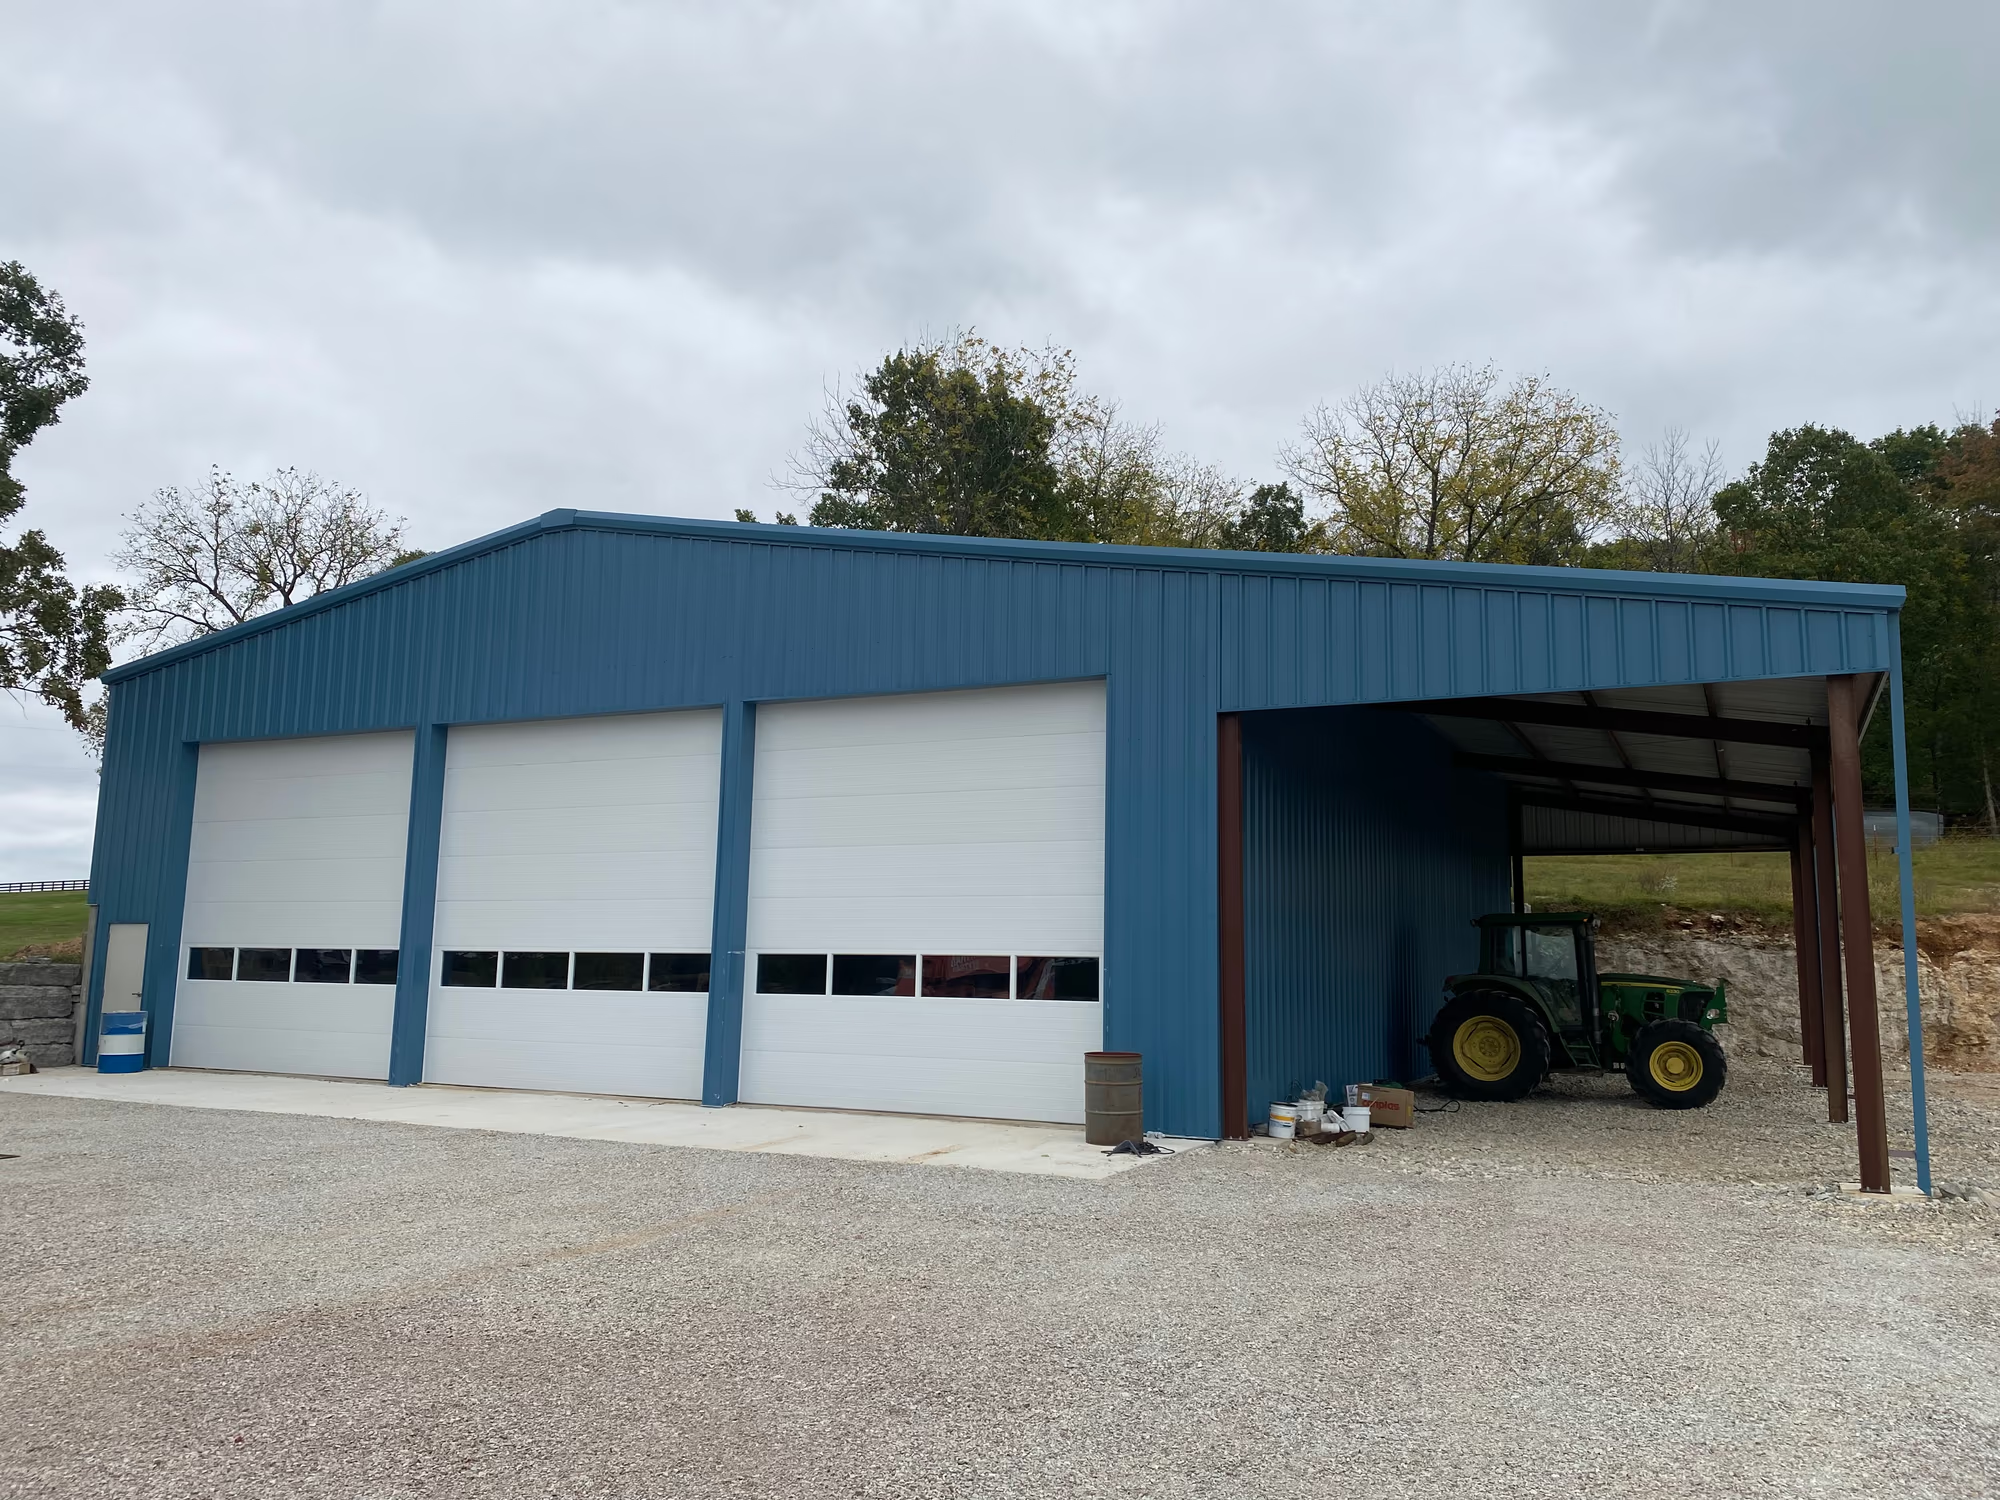
Shop, storage and workspace buildings sized and spanned around what has to fit inside — put up by a contractor, not dropped off on a trailer.
Learn more
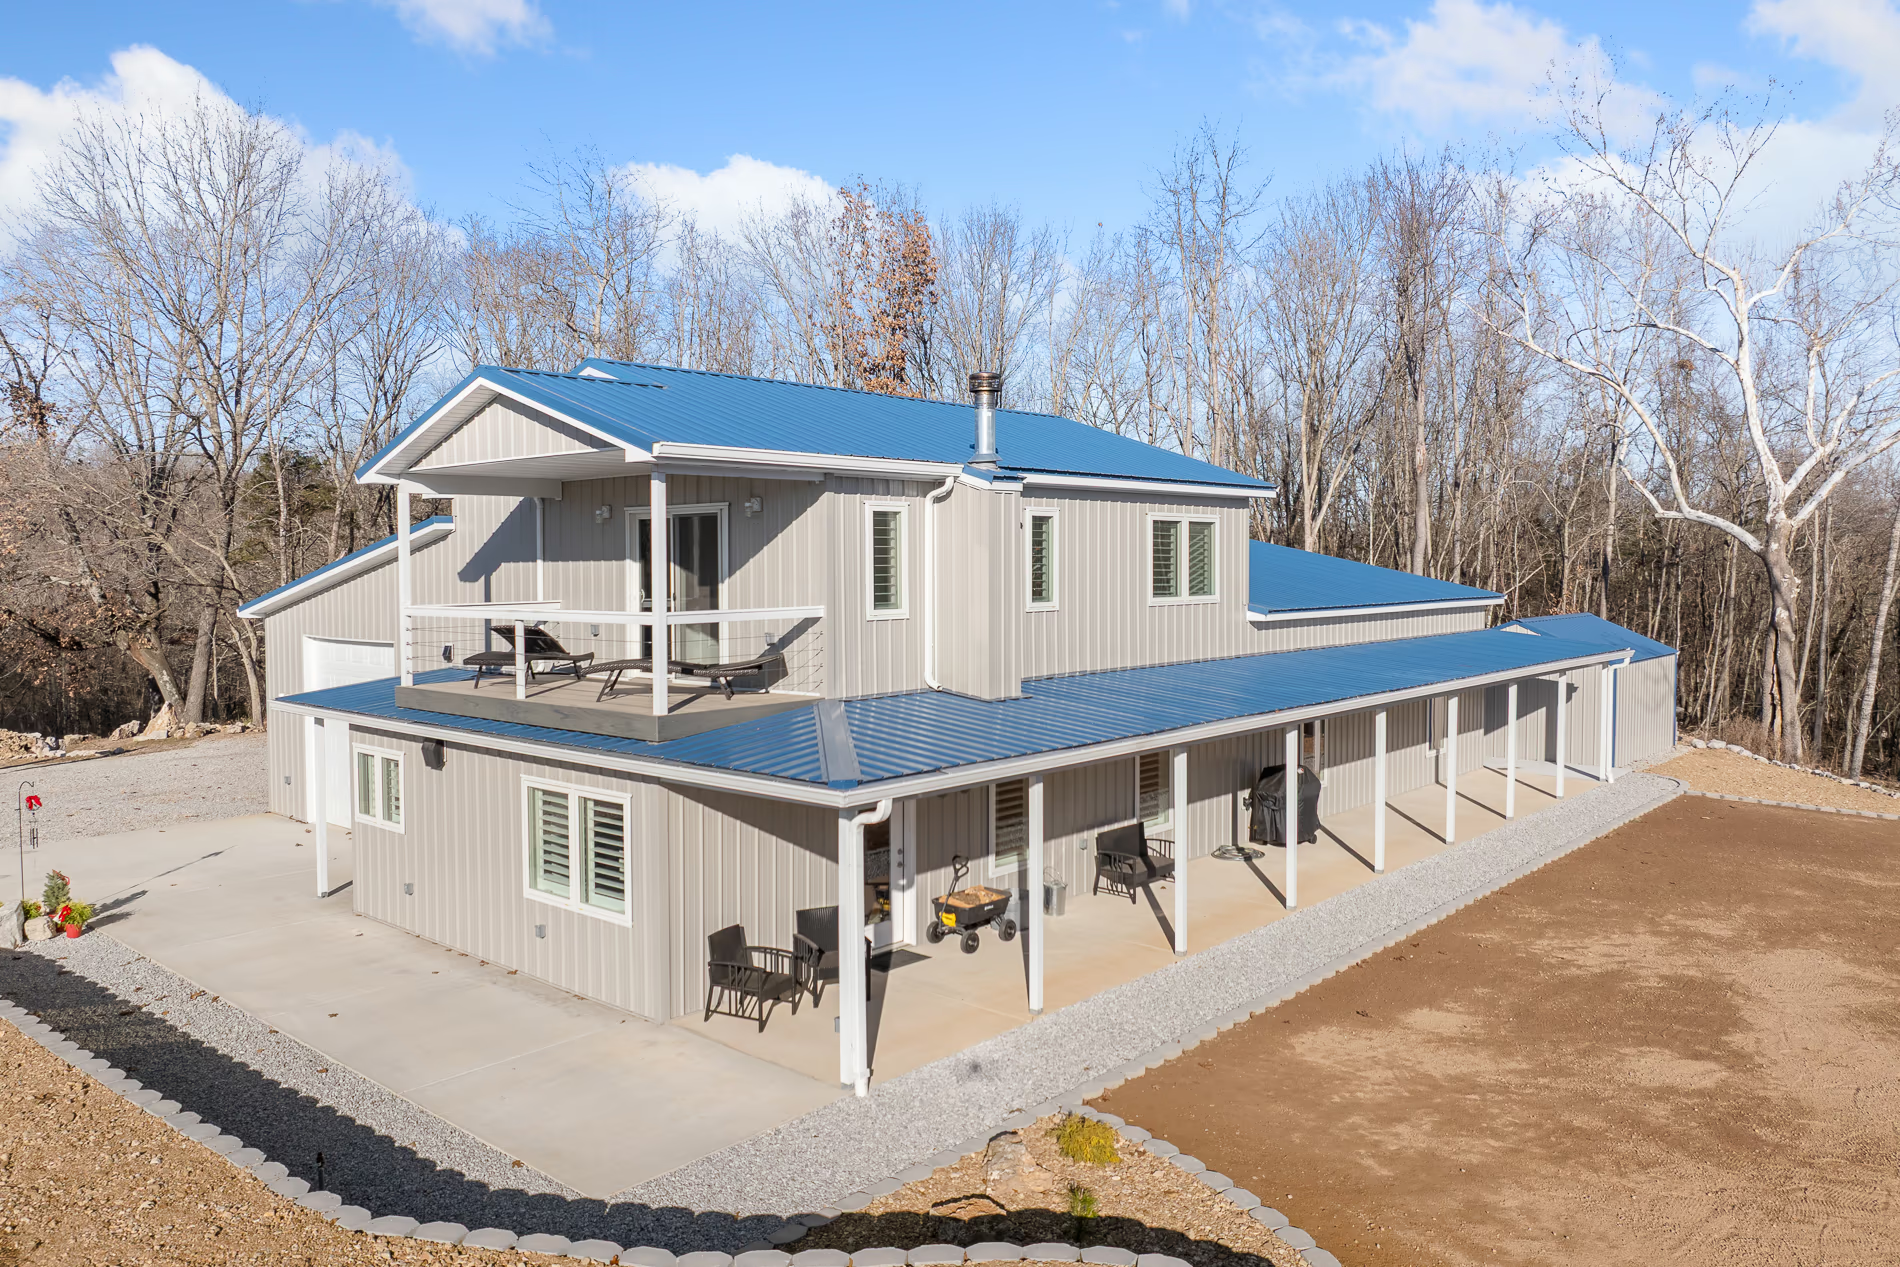
Conventional custom homes, managed from planning through to final details — not every house we build is a metal building.
1 project
Learn more
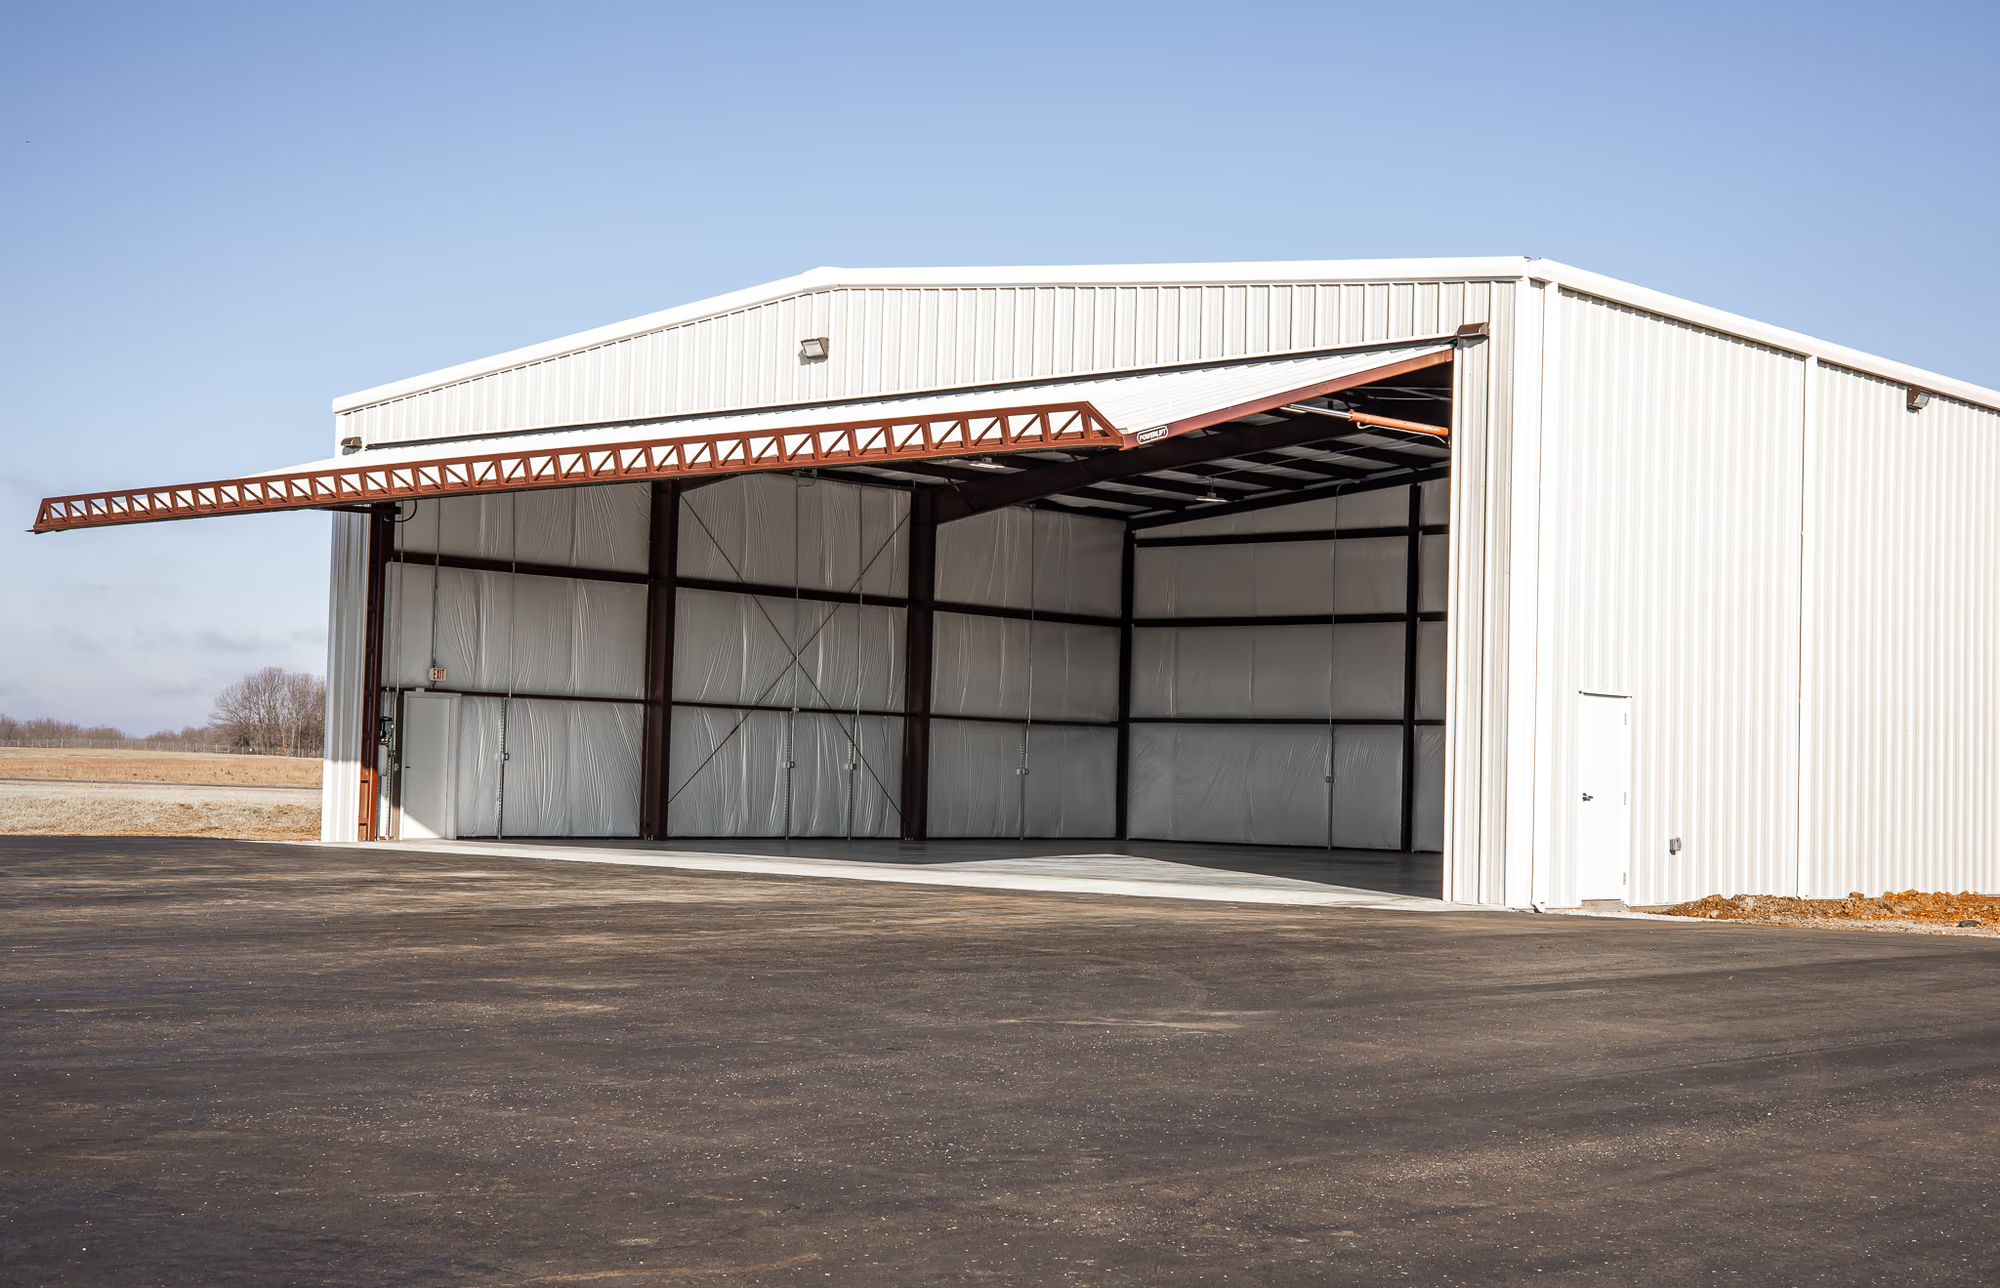
Metal commercial buildings for businesses opening, expanding or replacing a building they have outgrown — and the structural steel package underneath somebody else's job.
1 project
Learn more
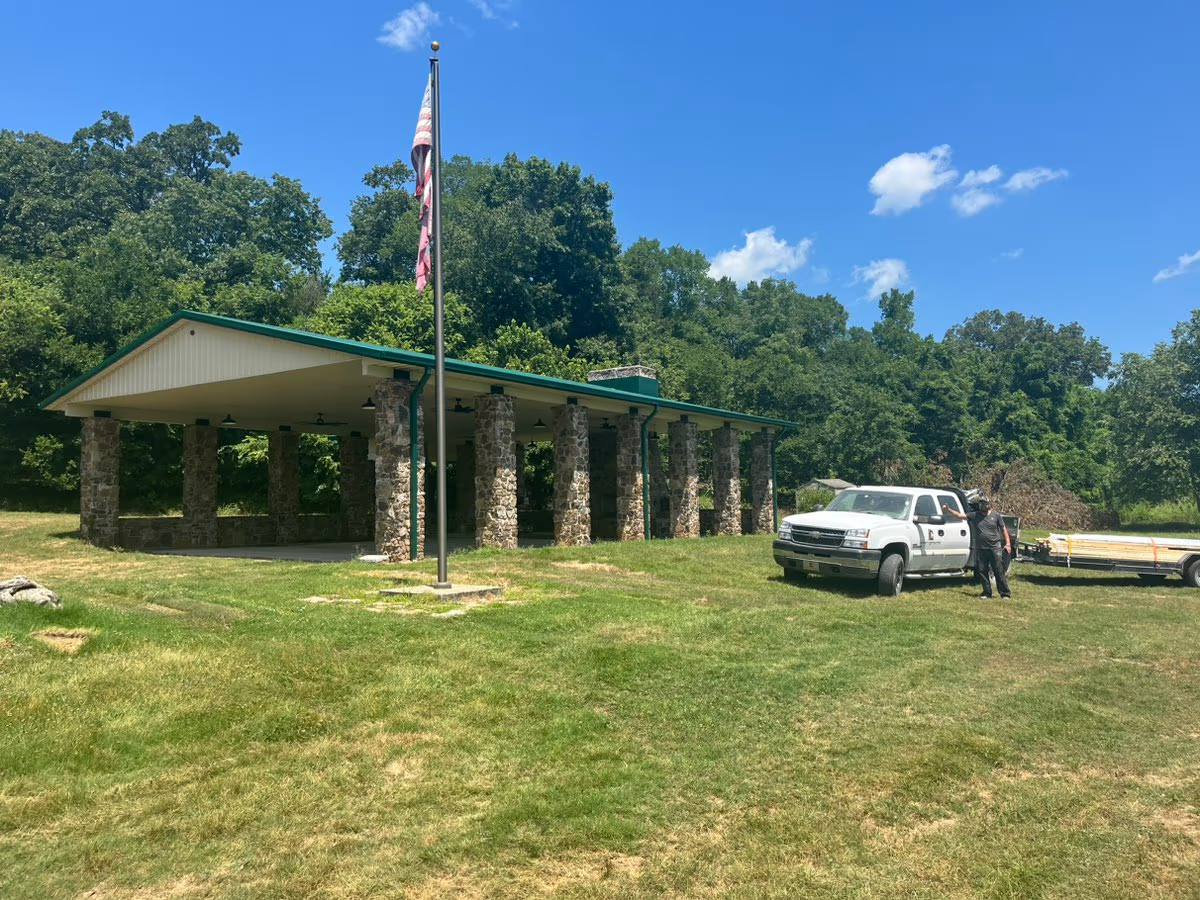
Metal roofing, siding, soffit, gutters and downspouts — on a new building, or replacing what is on one you already own.
2 projects
Learn more
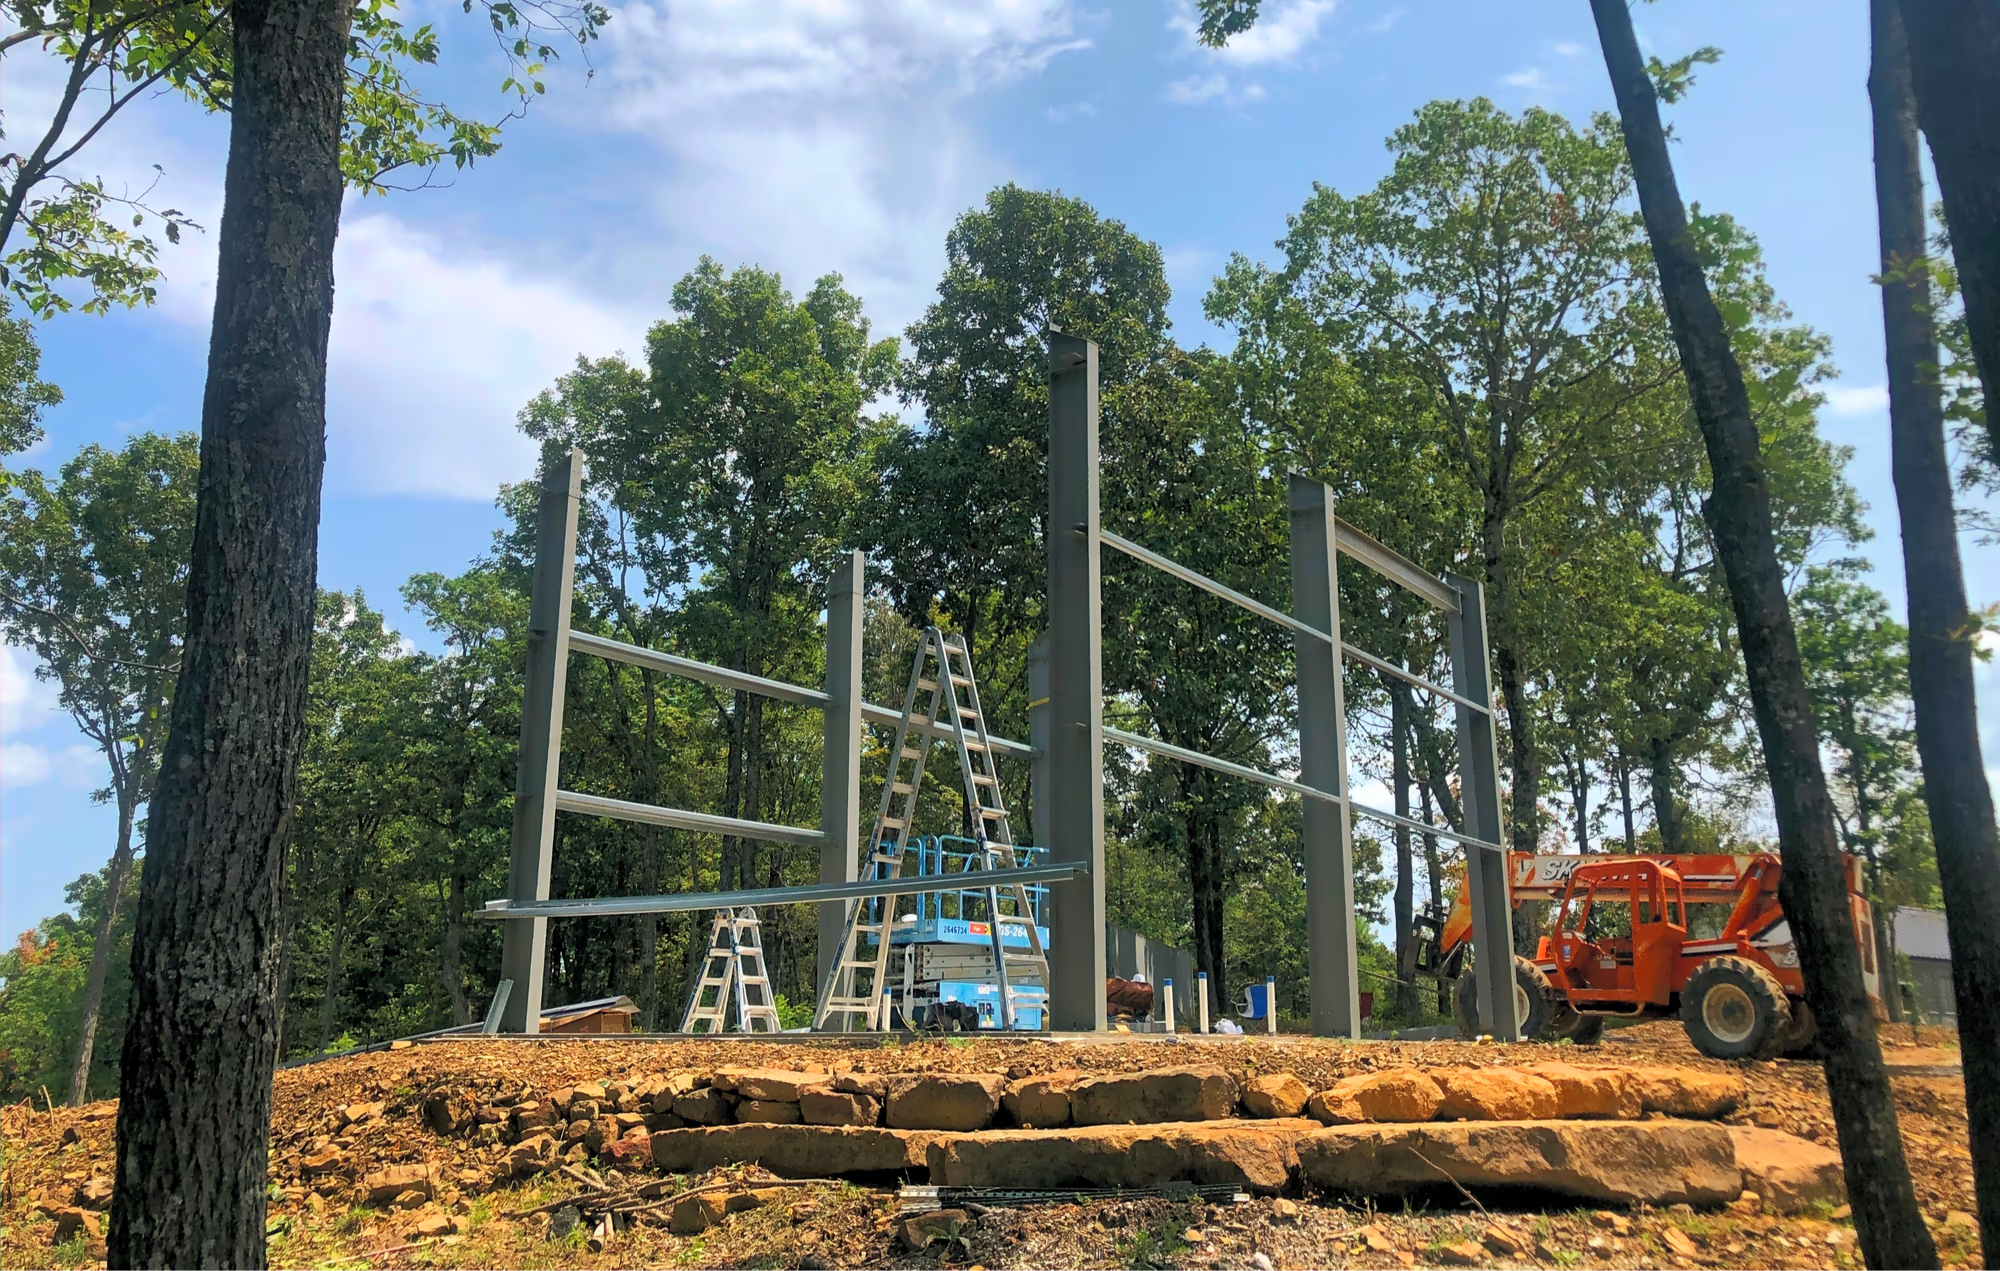
Additions, remodels, outdoor structures, agricultural and other specialty buildings — the work that does not fit neatly under one of the other five.
1 project
Learn more
Tell us the site, roughly how much of the building you want finished, and whether the shop or the house is the bigger half.