
Residential
Built Around the Hearth
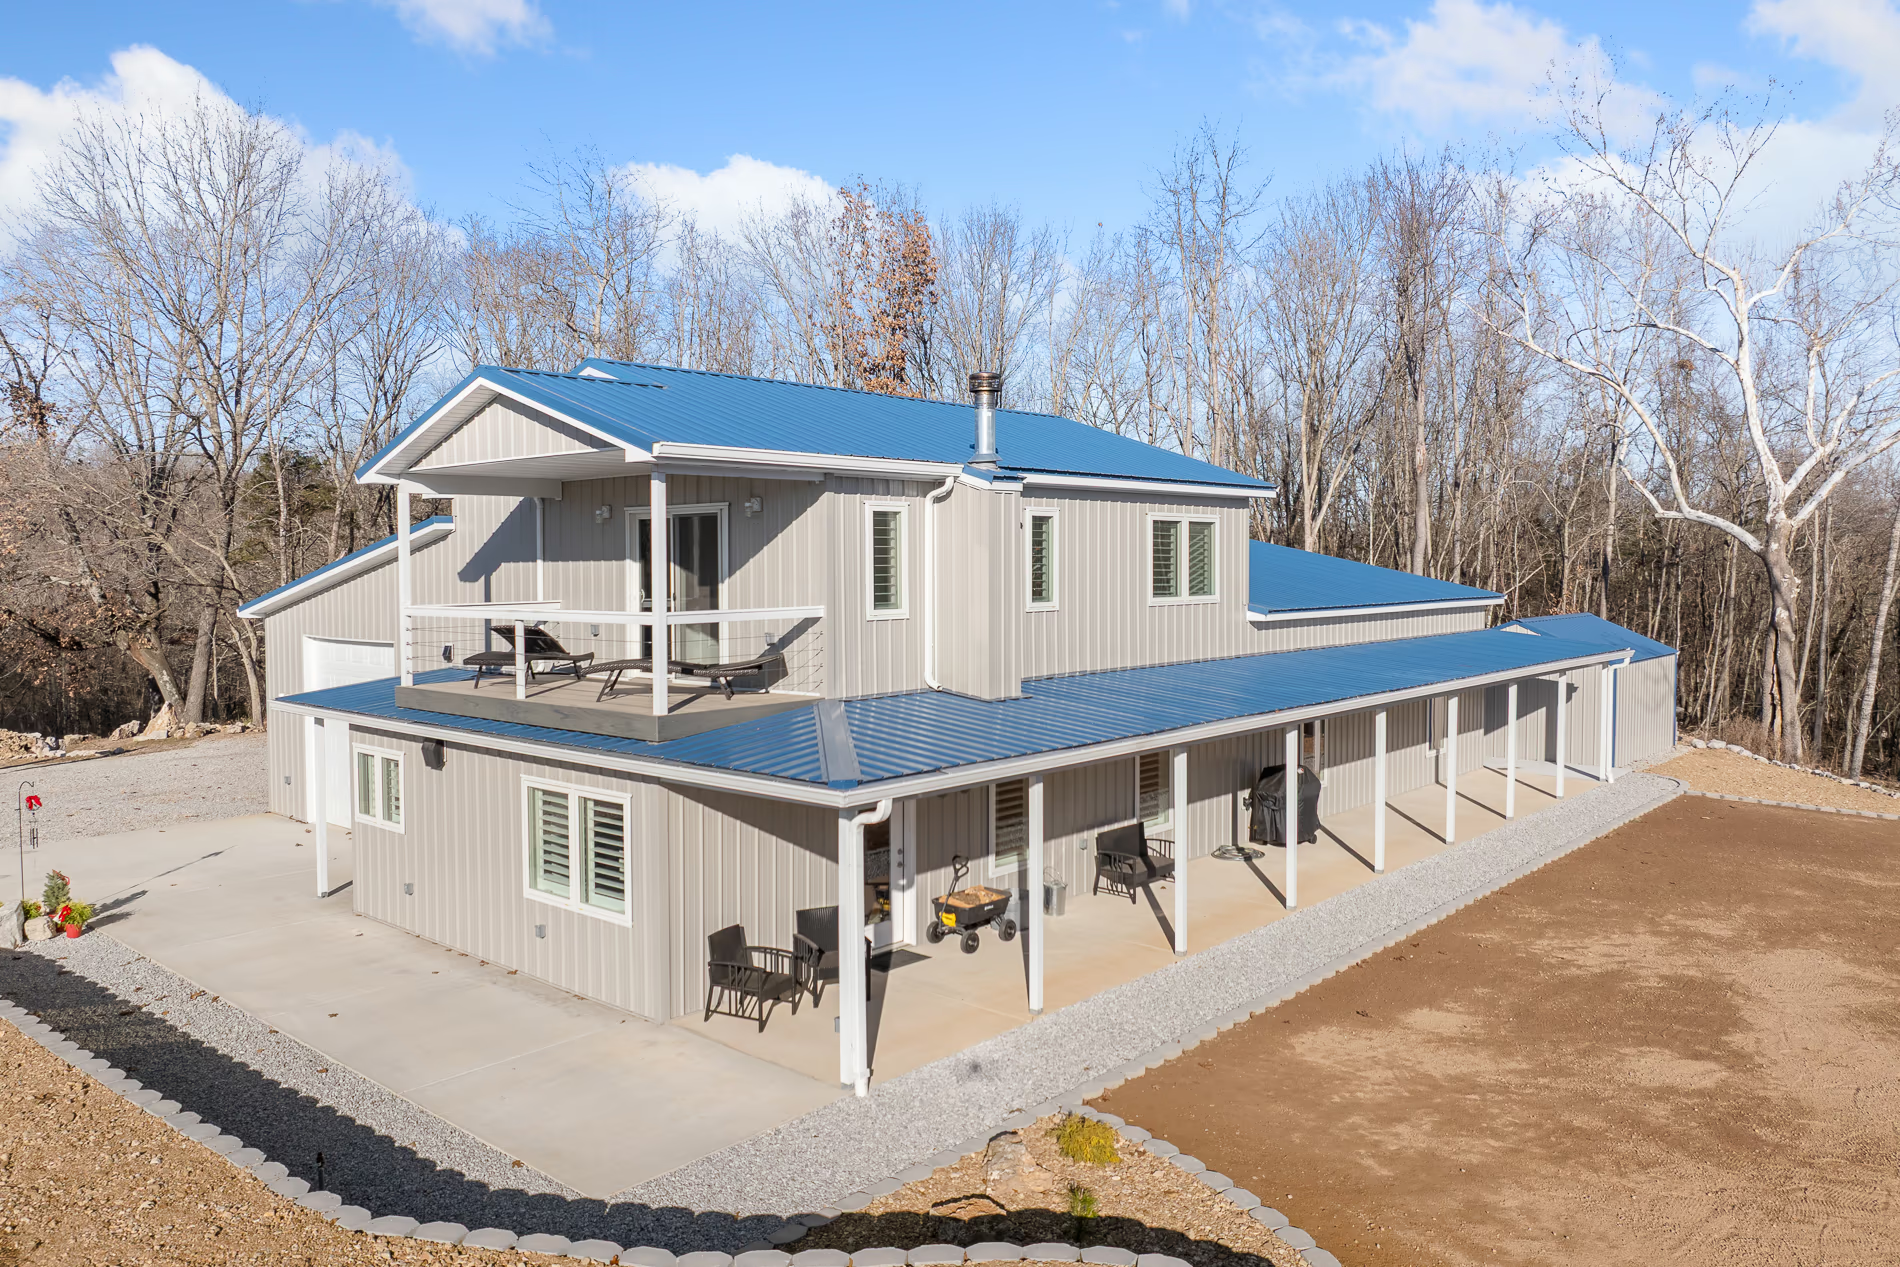
A home with a built-in storm shelter and living areas centred on a wood-burning stove. Integrity managed every phase of the build, from planning to final details.
View project
Residential · Harrison and Boone County
What it is
A custom home is built around the way you actually live rather than around a plan somebody else drew for somebody else. That starts with the same questions we ask on every project — how much space, how it has to flow, what has to fit — and it ends with a finished house you move into.
On Built Around the Hearth we managed every phase of the build with care and attention. That is the plainest description of our role on any project we publish, and it is the reason this page exists: the house has a built-in storm shelter, living areas centred on a wood-burning stove, and finished tiled showers, and one contractor answered for all of it.
Conventional framing is not a departure for us. Our Custom Rustic Barndominium is wood-framed, and it is the only project on this site that states its framing system at all. Whether your home wants conventional wood framing or a steel structure is a question about spans, site and what you are putting inside — not a question about which one we prefer to sell.
Who builds one
You have the site and a fairly clear idea of the house. What you need is somebody to take it from planning to final details and answer for the schedule, the trades and the finish along the way.
A house that no longer works, or one that is gone. We have built for a family rebuilding from the ground up after a tornado, and that project is in our portfolio.
A built-in storm shelter, a wood-burning stove the living areas are arranged around, a workshop attached. The specific thing is usually the reason a stock plan was never going to work.
What we do
01
How much space you need, how you will live in it, and what has to fit, flow or function a certain way. Those answers set the footprint and the layout, not the other way round.
02
A concrete slab, a crawl space, a basement or another engineered foundation system, depending on the site and the house. We prepare the site and build the foundation the structure needs.
03
Conventional wood framing or a steel structure. Walls, beams, trusses and roof framing establish the size, strength and form of the finished house.
04
Our interior project manager works with you on flooring, cabinetry, countertops, fixtures, finishes and colours, and then roofing, siding, windows, doors, trim, insulation and interior finishes bring it together.
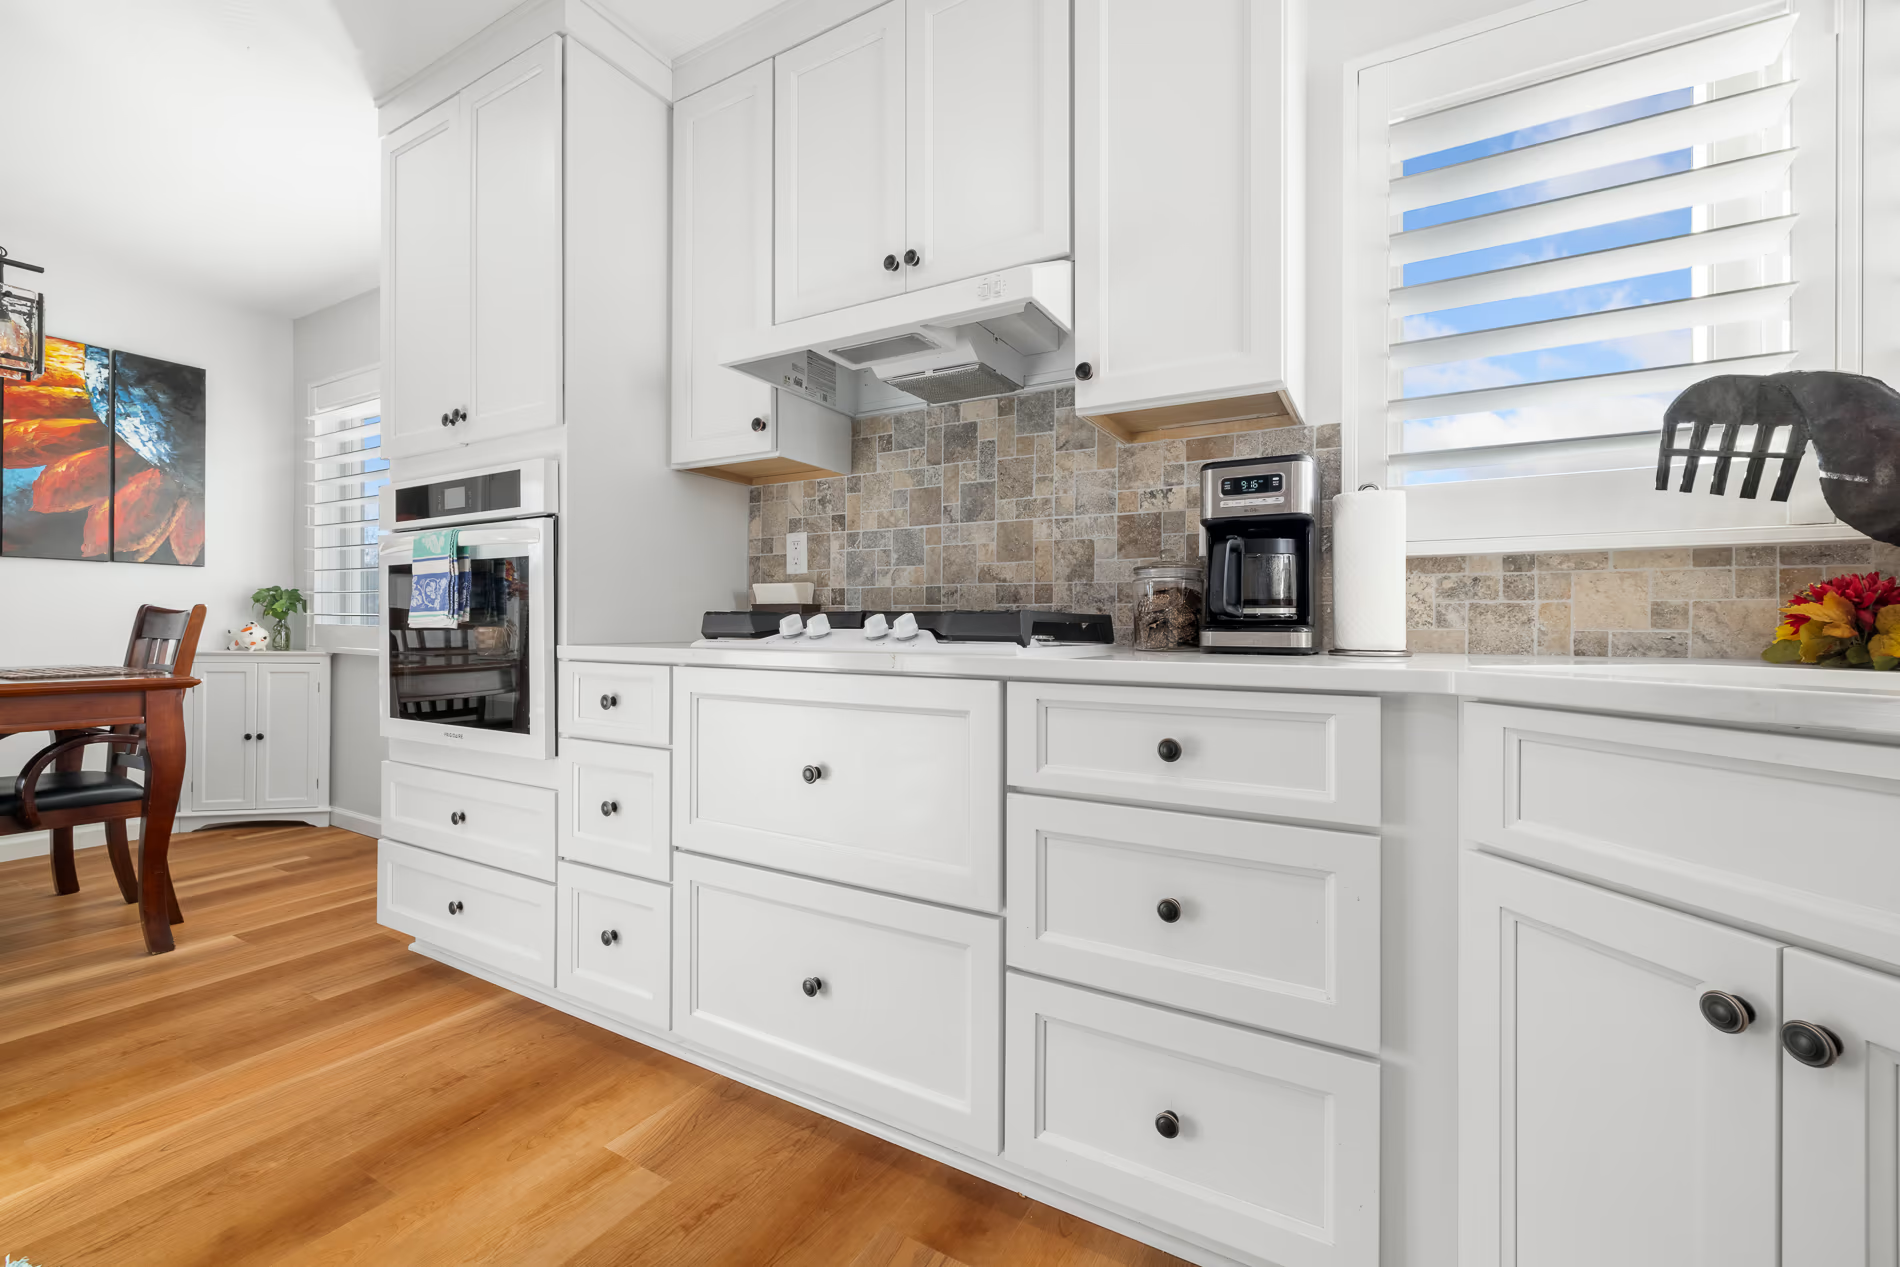
The part of a custom home that quietly decides whether you enjoy the process is the middle: flooring, cabinetry, countertops, fixtures, finishes, colours, and the hundred small decisions that come with them, all arriving at once and all with a lead time attached.
Our interior project manager works with you to select and coordinate those details rather than handing you a list and a deadline. It is the single most useful thing we do on a finished home, and it is the reason the finishes in the photograph read as one house rather than as a series of separate decisions.
Cost
Boone County is not flat. Slope, rock, driveway access, how far the utilities have to come and what the foundation has to do about all of it are real costs that have nothing to do with the house you drew.
A slab on a level pad and a basement cut into an Ozark hillside are not the same project. This is usually decided by the site rather than by preference, and it is decided early.
Square footage matters less than shape. Roof planes, corners, porches, changes in ceiling height and the number of wet rooms move a home's cost more than the footprint does.
Cabinetry, countertops, flooring, tile and fixtures span an enormous range, and this is the category where a decision made late costs several times what the same decision costs early.
A built-in storm shelter, a stone fireplace, a custom stair, an attached shop. Each one is worth having and each one is worth pricing on purpose rather than discovering halfway through.
We will not quote a per-square-foot figure for a house before we have seen the site and the plan. Anyone who does is quoting a different house from the one you are describing, and the gap shows up later as a change order rather than as a saving.
Proof
Residential
A home with a built-in storm shelter and living areas centred on a wood-burning stove. Integrity managed every phase of the build, from planning to final details.
View project
Straight answers
Also from us
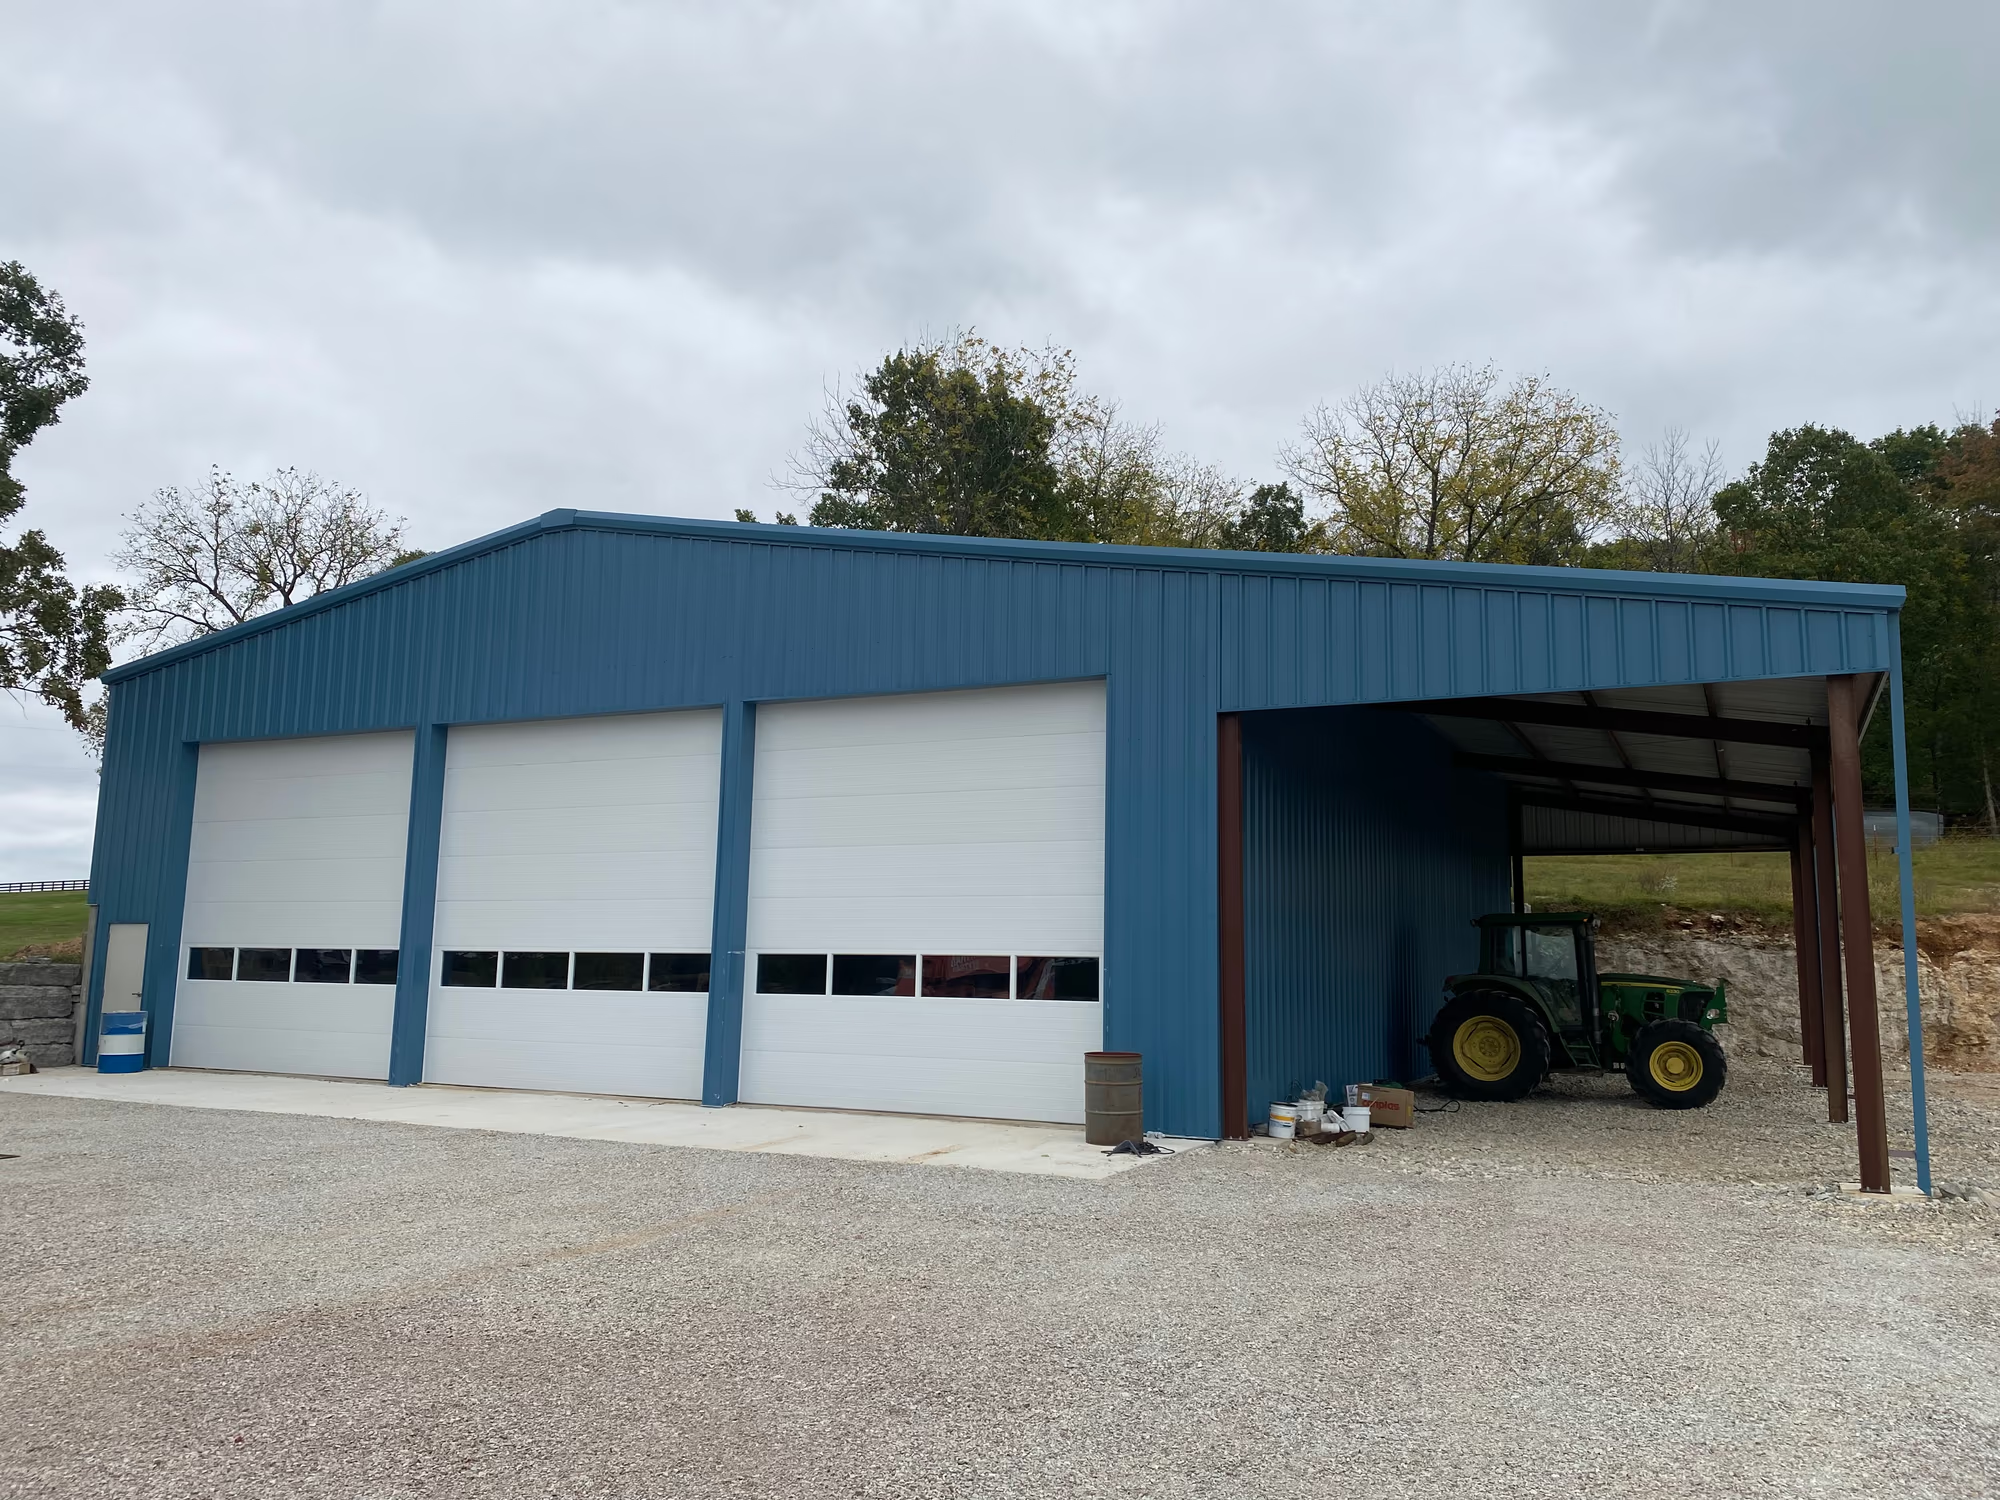
Shop, storage and workspace buildings sized and spanned around what has to fit inside — put up by a contractor, not dropped off on a trailer.
Learn more
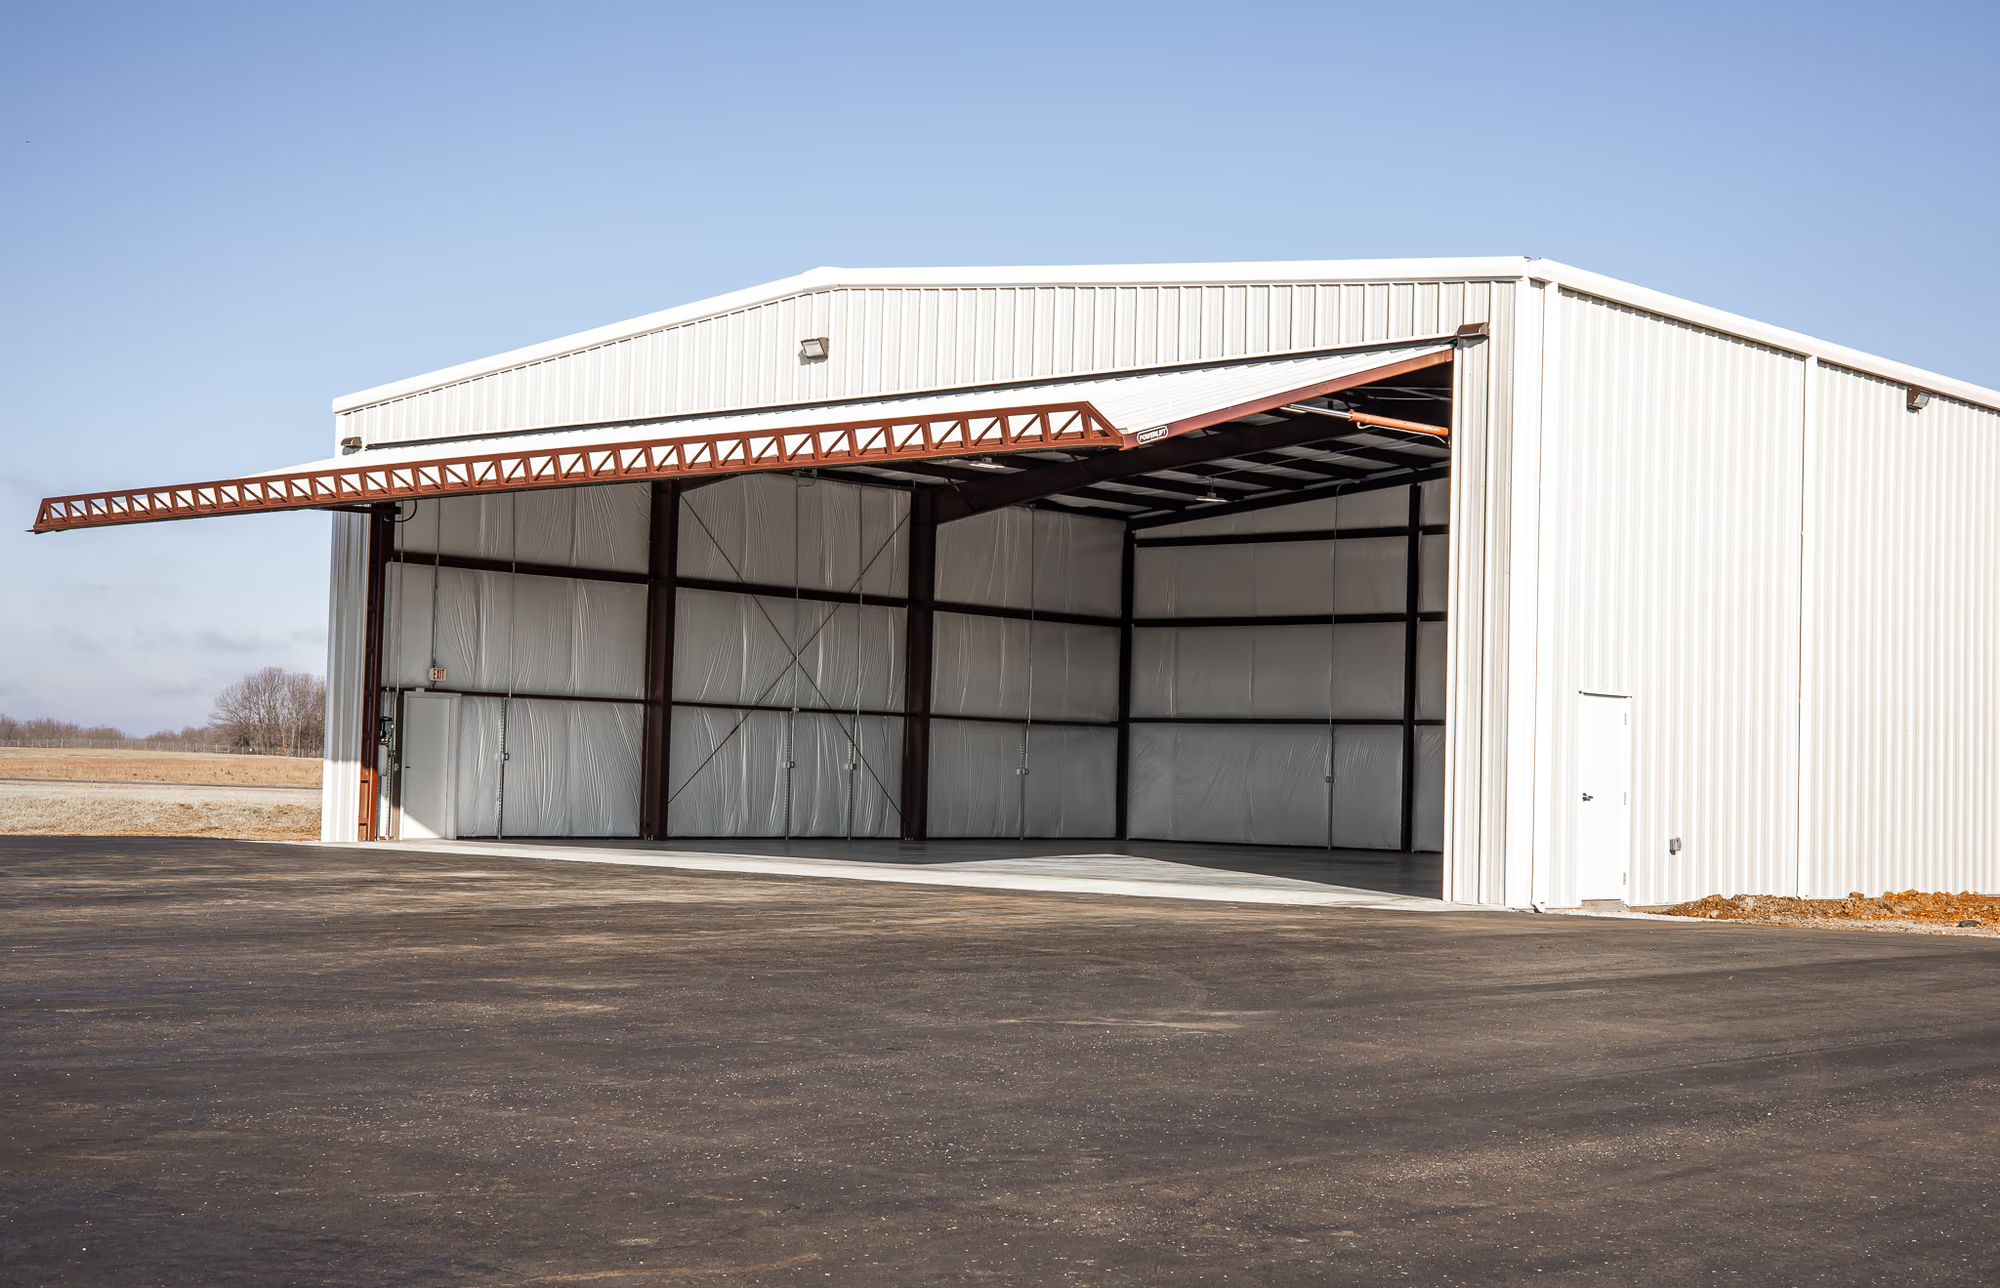
Metal commercial buildings for businesses opening, expanding or replacing a building they have outgrown — and the structural steel package underneath somebody else's job.
1 project
Learn more
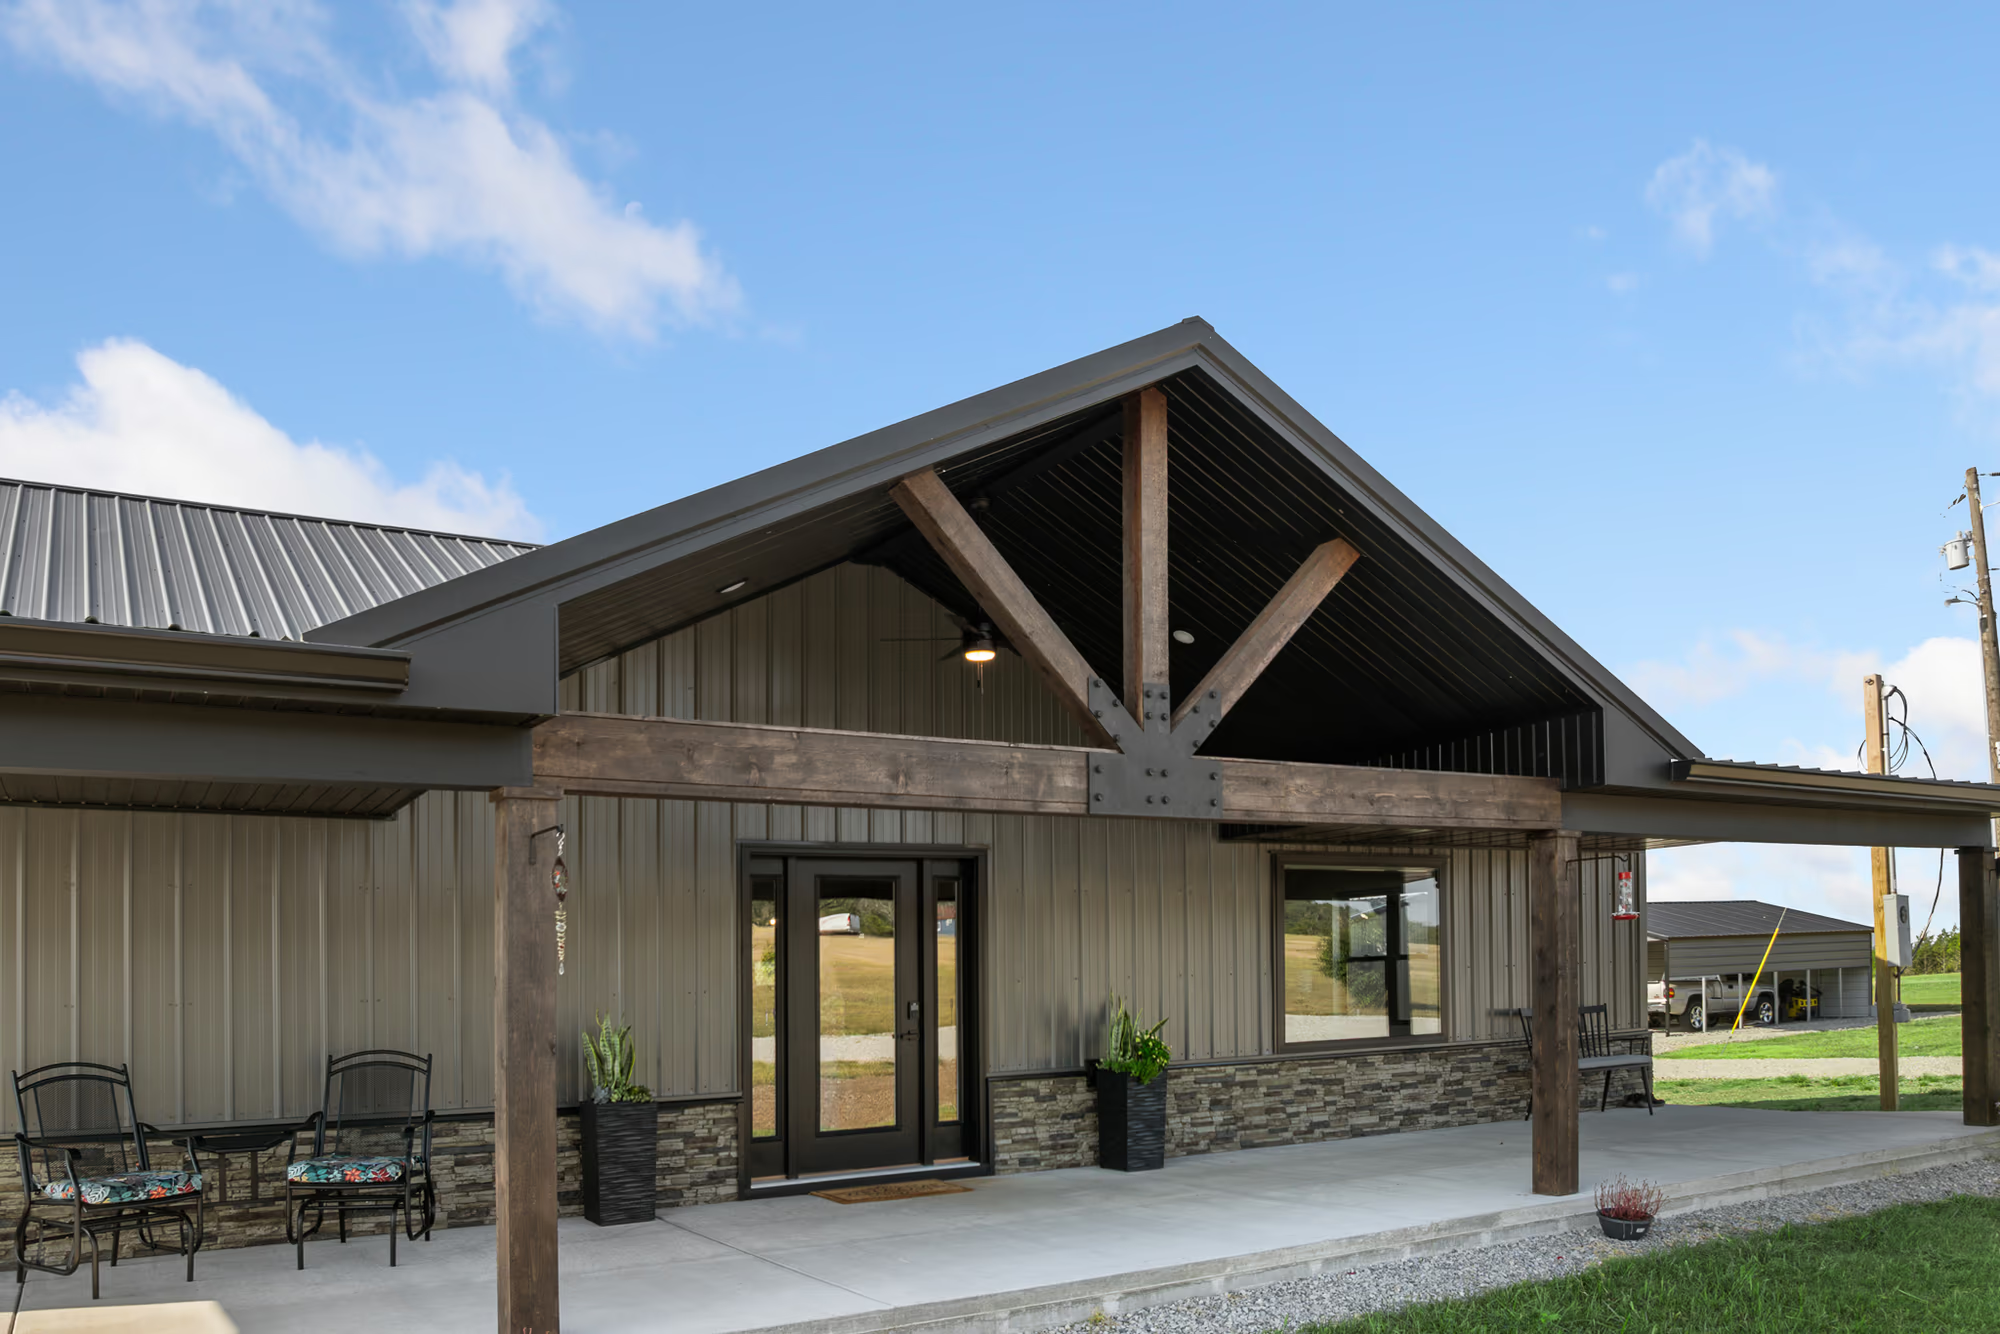
Metal buildings with full living quarters inside — open-concept, energy-efficient and low-maintenance. Shouses, where the shop comes first, are built the same way.
4 projects
Learn more
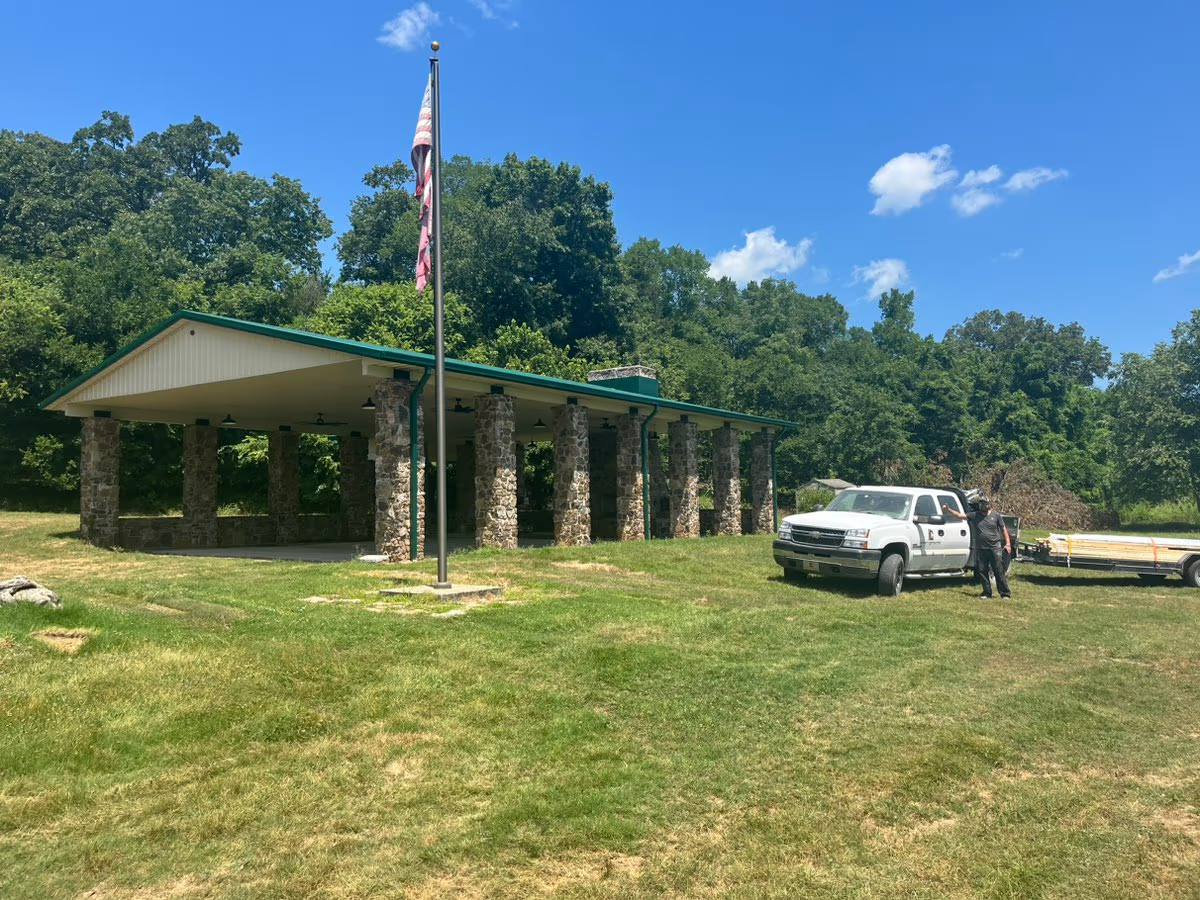
Metal roofing, siding, soffit, gutters and downspouts — on a new building, or replacing what is on one you already own.
2 projects
Learn more
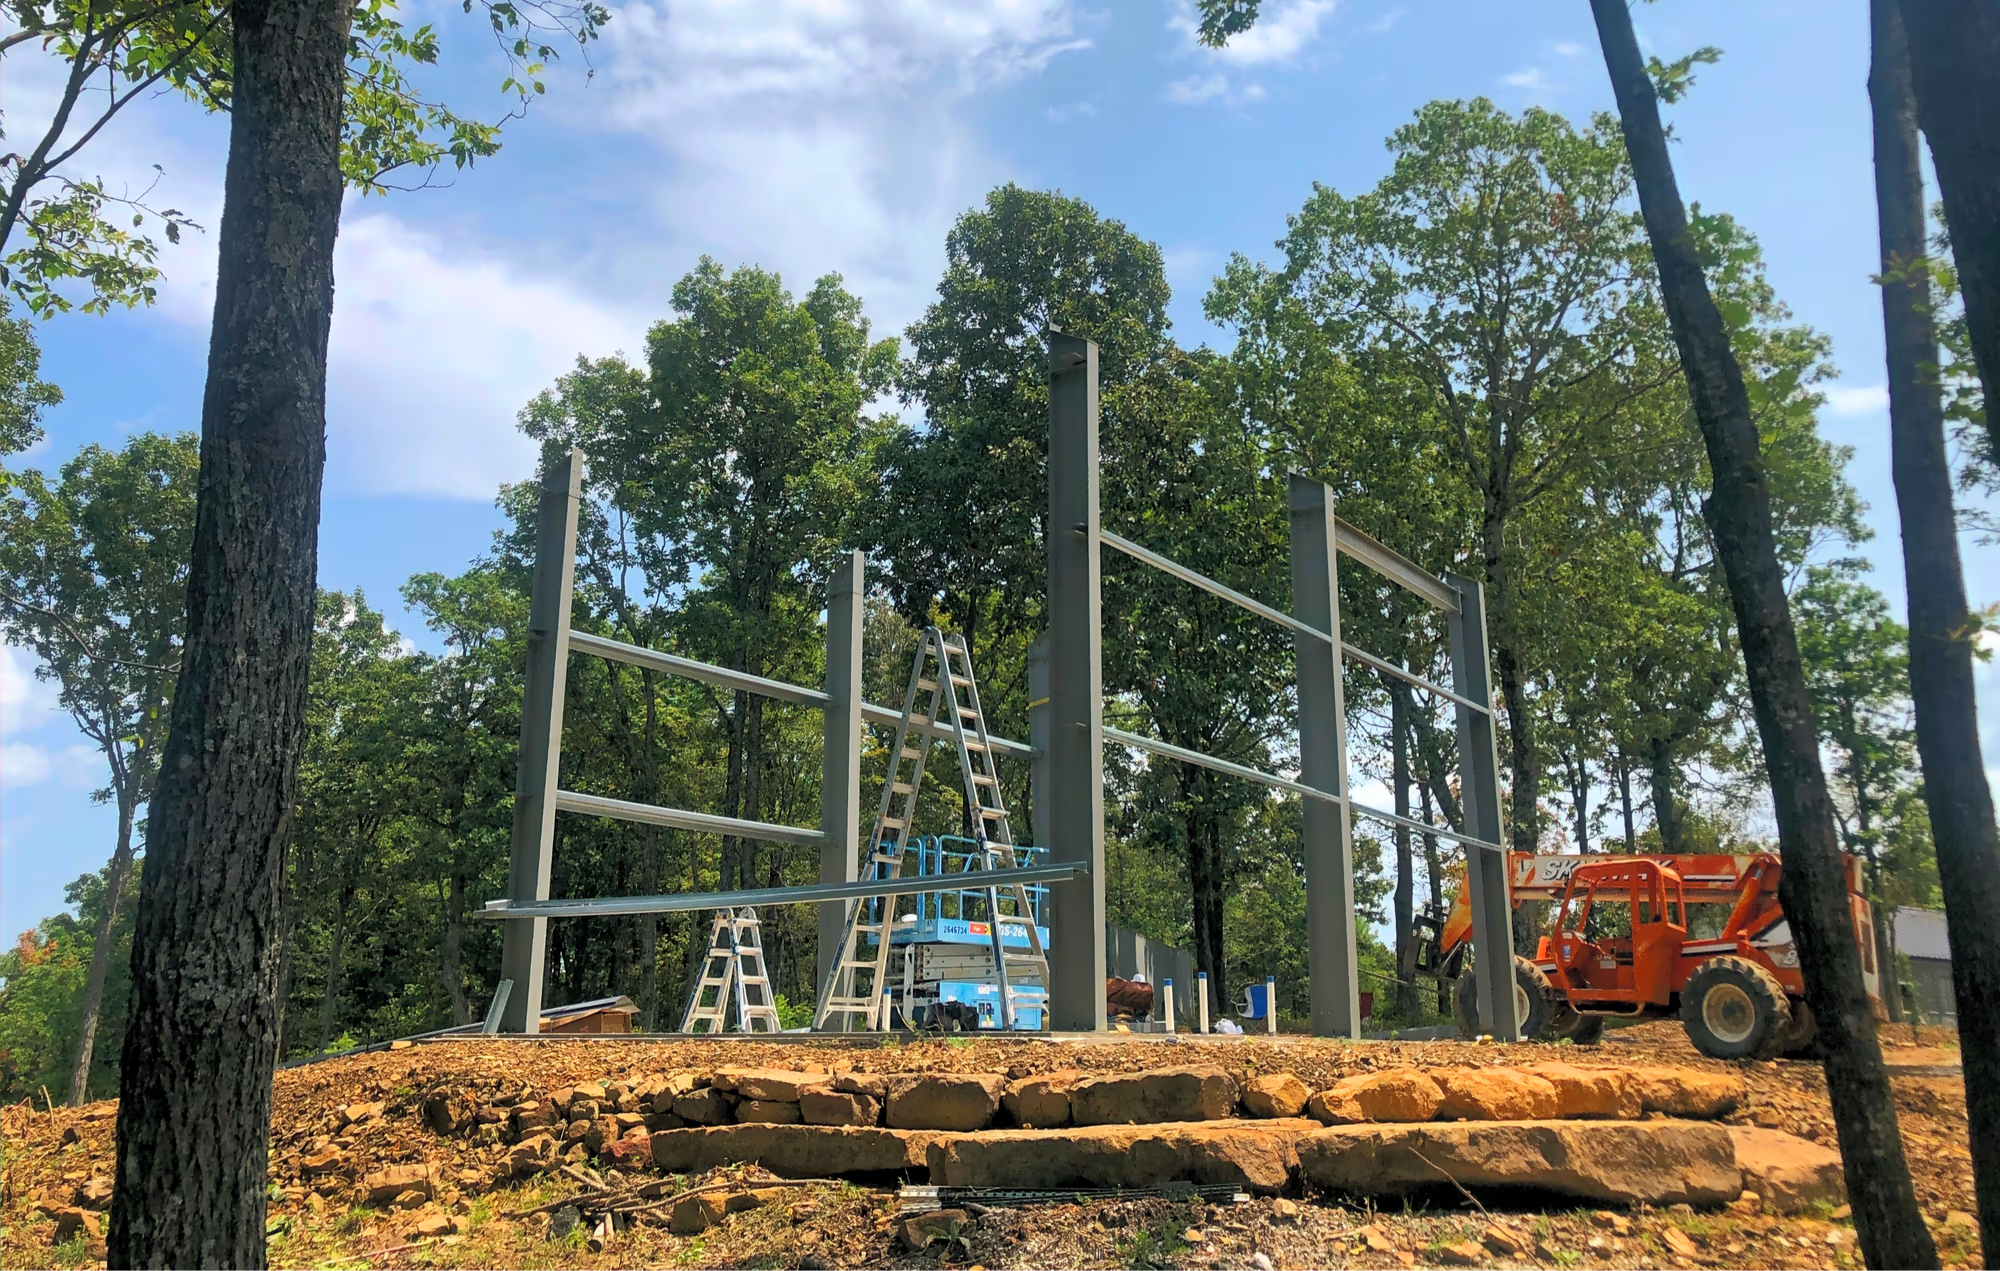
Additions, remodels, outdoor structures, agricultural and other specialty buildings — the work that does not fit neatly under one of the other five.
1 project
Learn more
Tell us about the land, roughly what the house needs to do, and whether you already have a plan. That is enough for a first conversation.