
Skip to content

Portfolio

Buildings we have finished

Eight completed projects and 121 photographs of them, all our own. Every fact on these pages came from the build or from the owner; the ones we could not confirm are simply absent.

5 projects

Residential

Barndominiums and a shop house, including one build managed from planning to final details and one rebuilt from the ground up after a tornado.
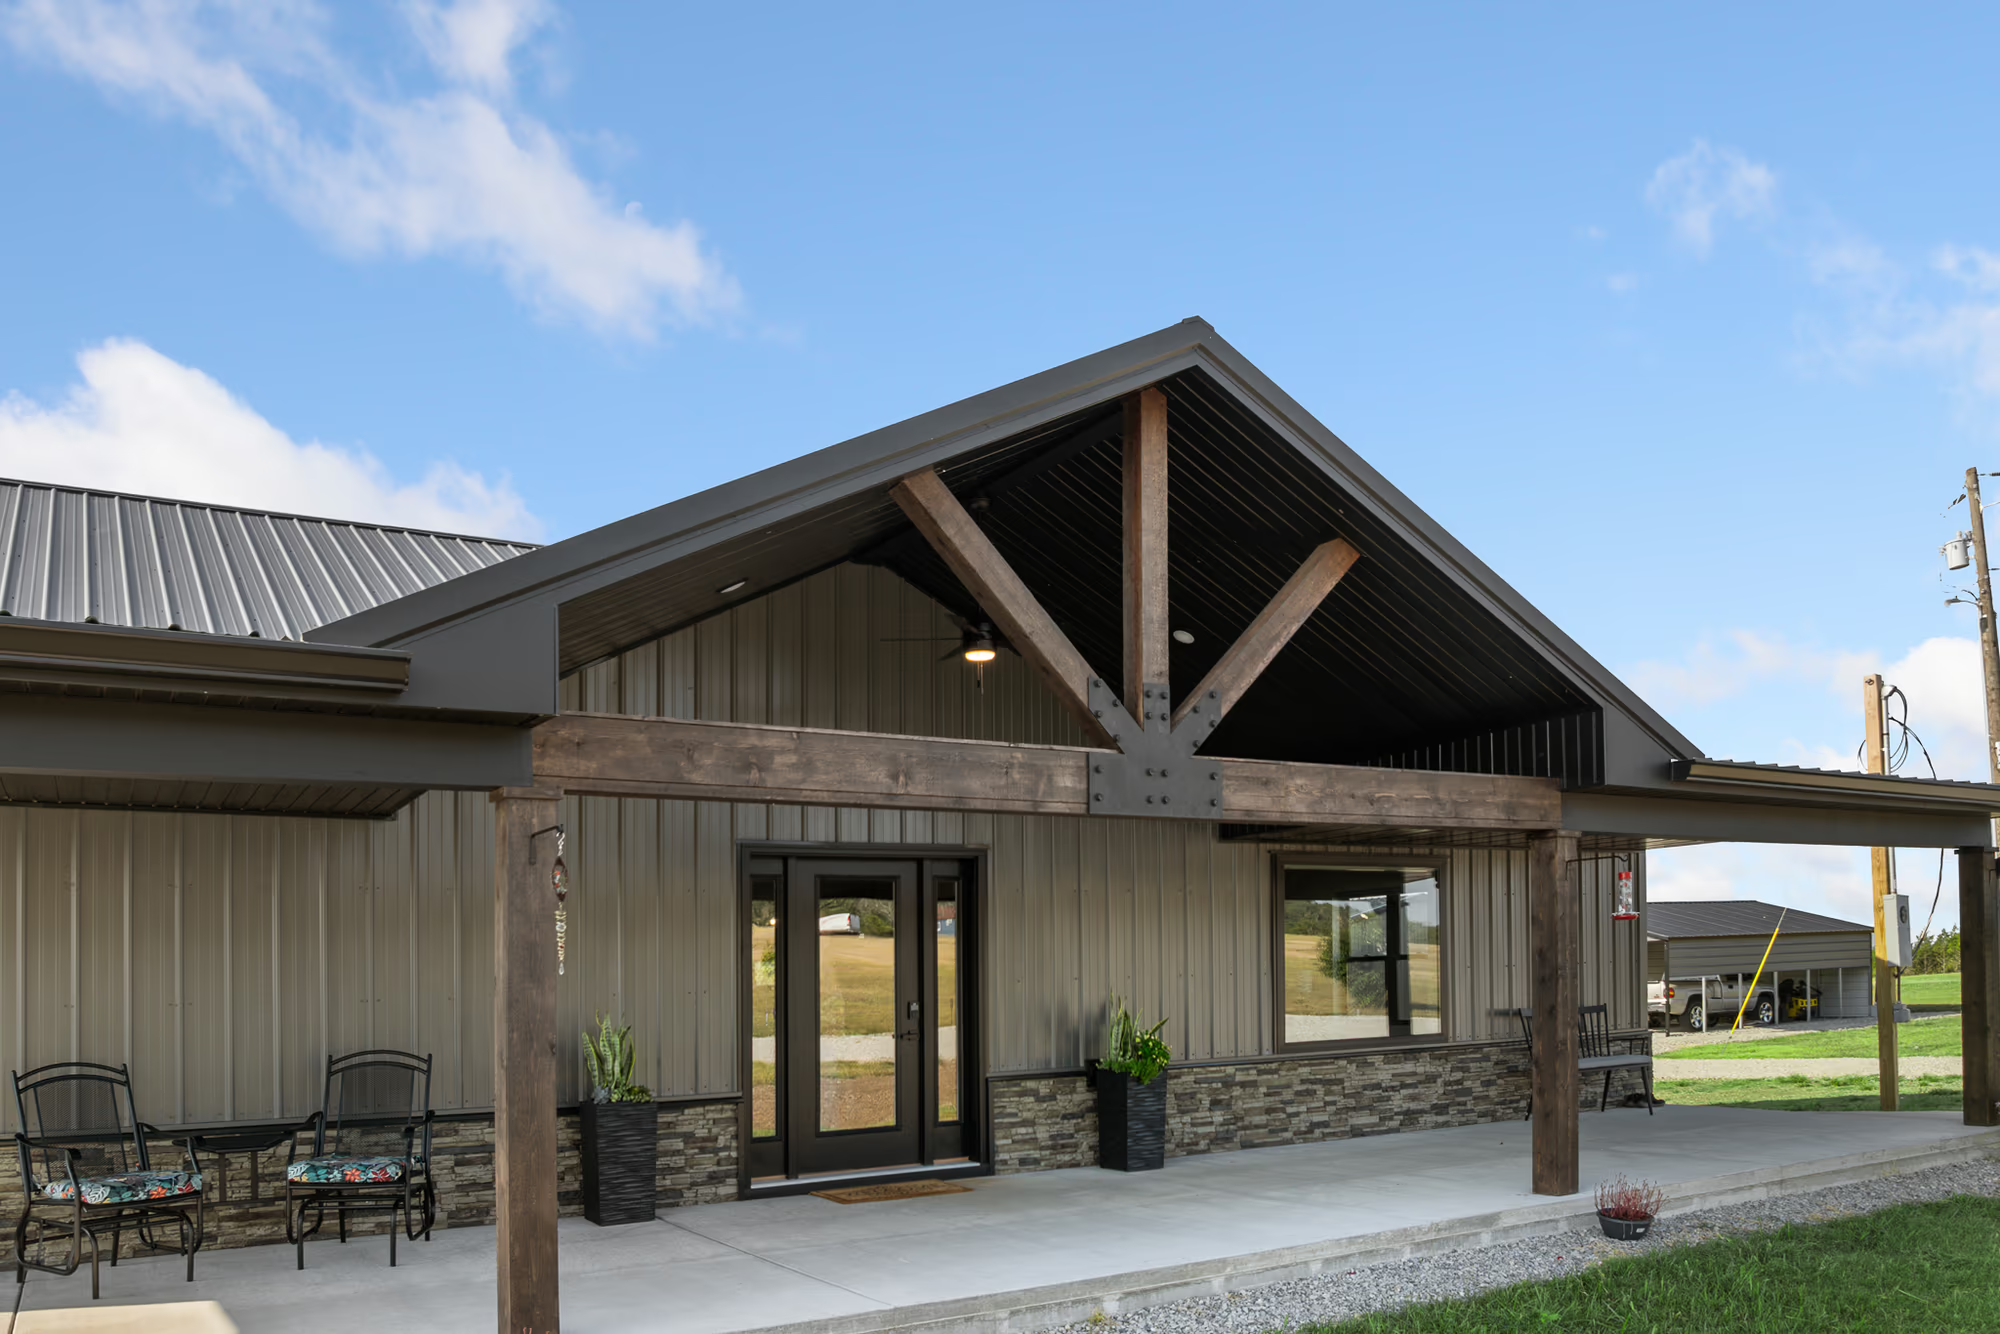
Covered front porch of a contemporary barndominium — stained timber trusses joined by a bolted steel plate, tan vertical metal siding and a stacked-stone wainscot

Residential

Contemporary Barndominium with Timeless Charm

After the homeowners lost their previous home to a tornado, they chose to rebuild from the ground up — a barndominium-style home built around a custom stone fireplace.

View project
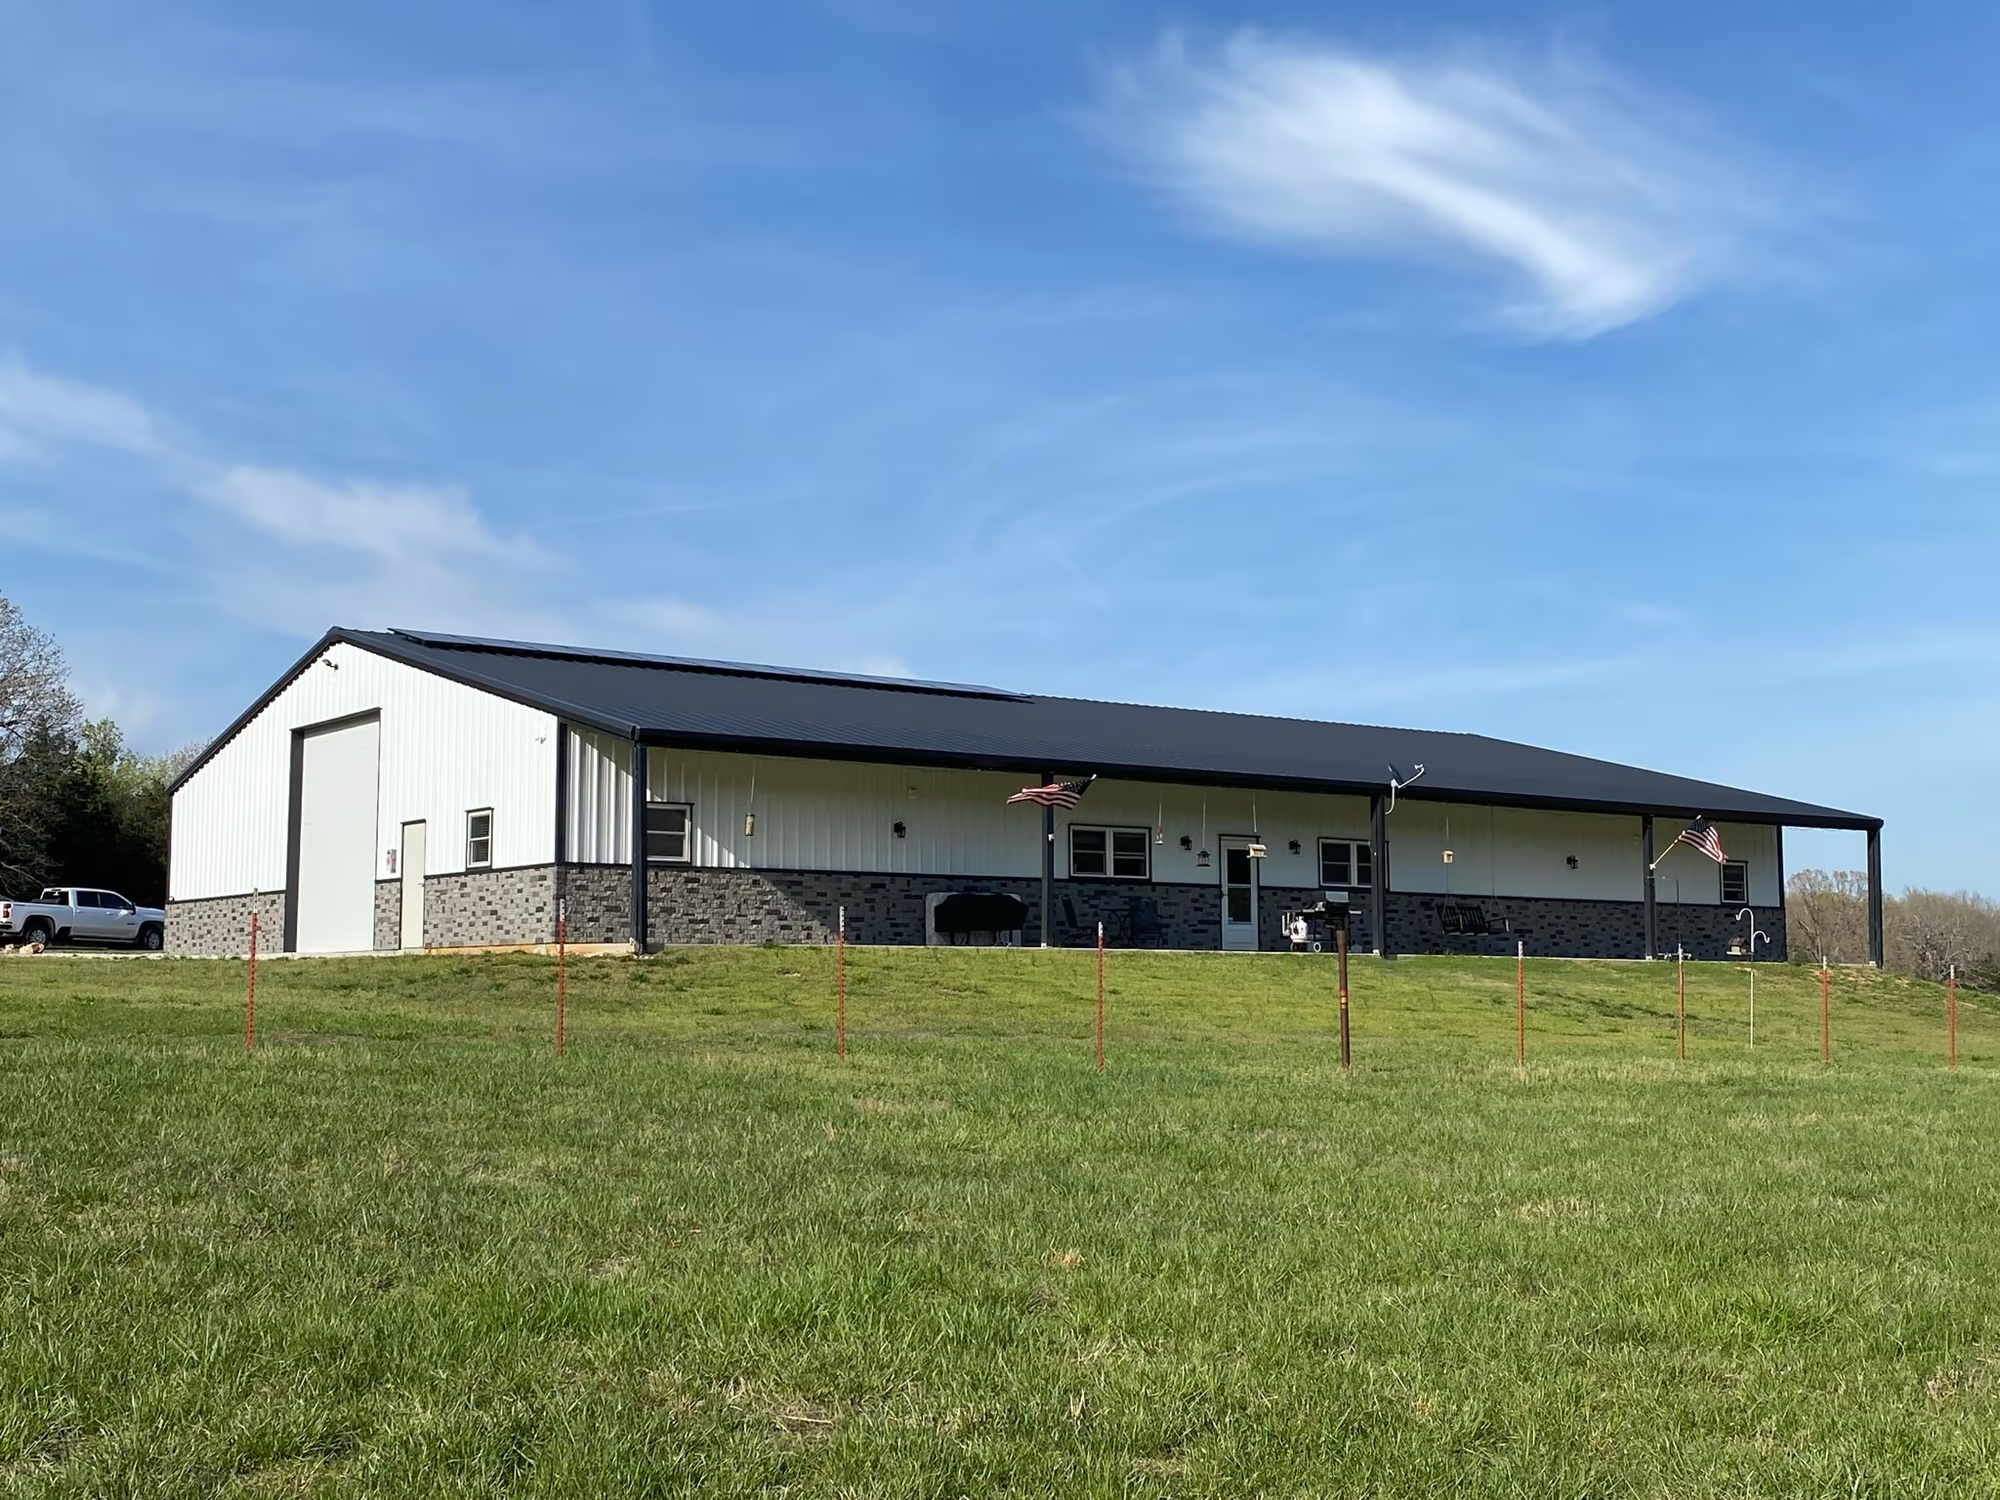
A shouse with crisp white metal siding, a black roof and a stone wainscot — a tall overhead shop door at the near end and a covered porch running the length of the living quarters

Residential

Shop House

A custom shouse pairing a bold red iron structure with crisp white siding, an open-concept layout and a practical lean-to for outdoor space.

View project
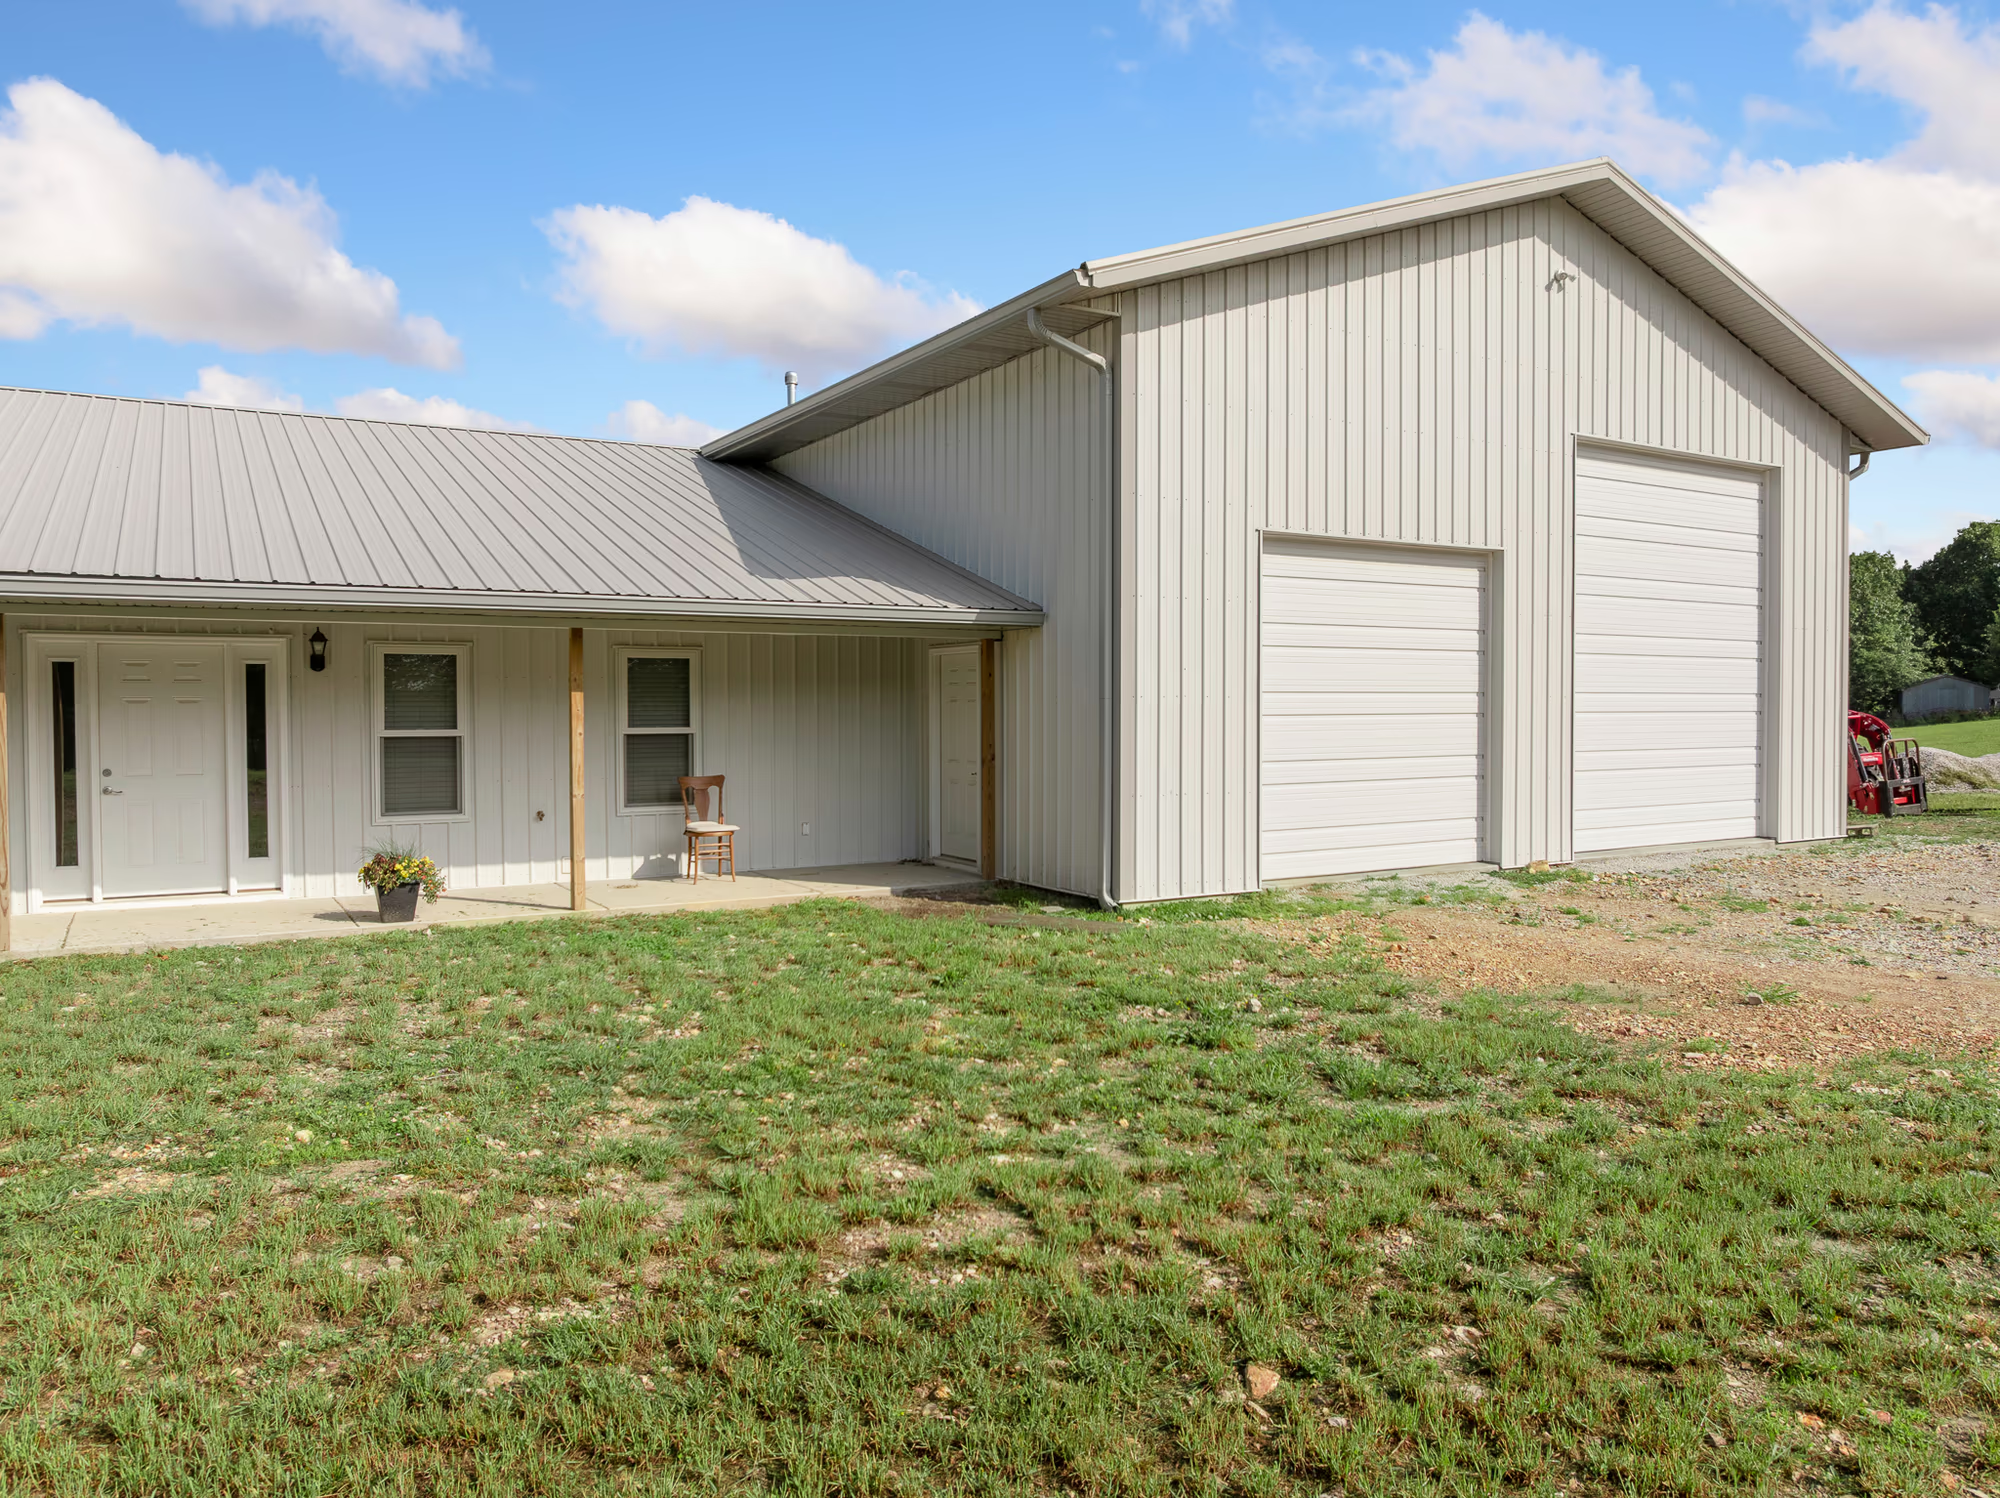
A light tan metal barndominium with an attached two-bay shop and a covered porch running along the living wing

Residential

Custom Rustic Barndominium

A wood-framed barndominium wrapped in light tan siding, with vaulted ceilings, exposed wood accents, a wood-burning stove and ample RV parking.

View project
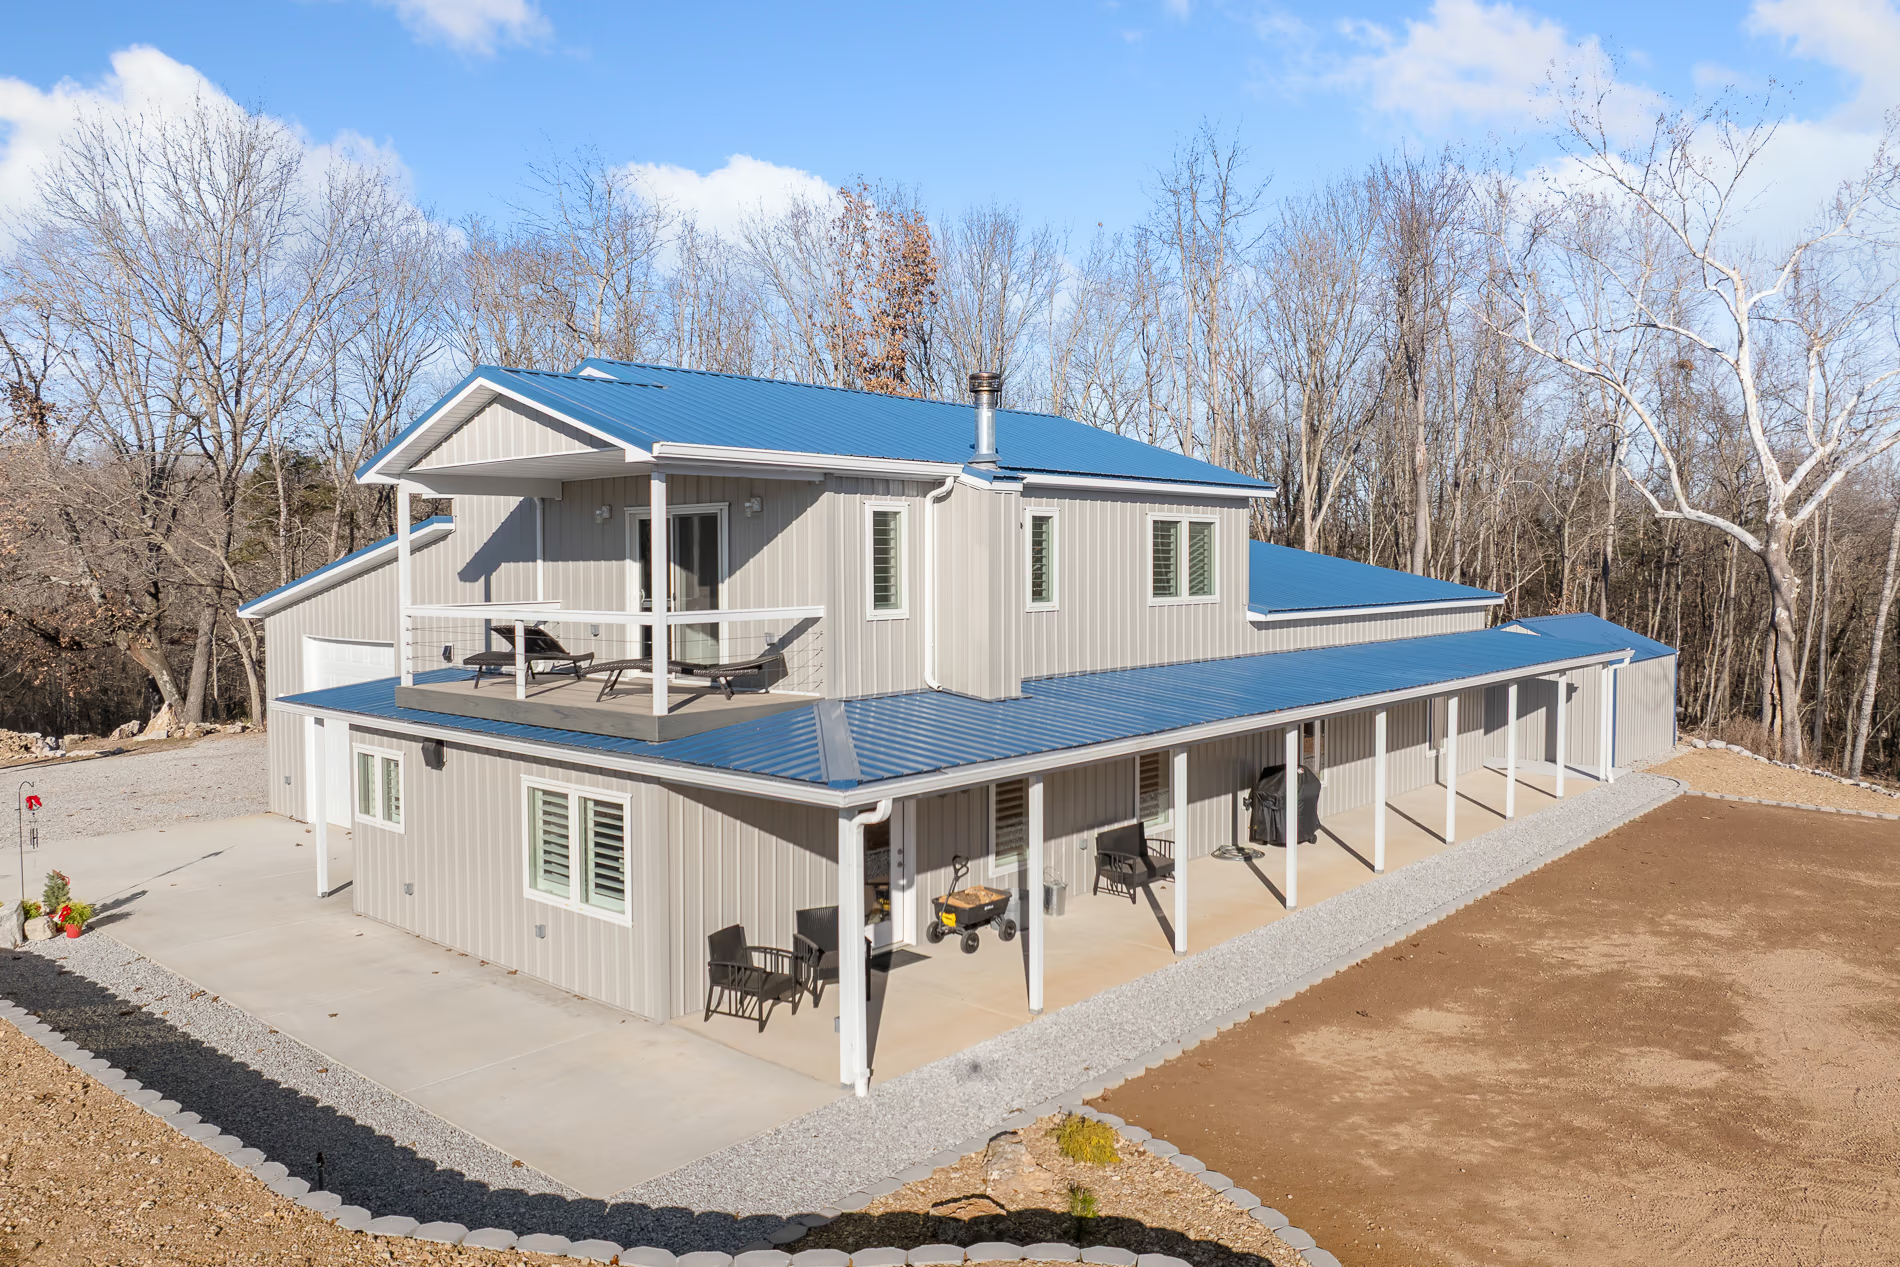
A two-storey grey barndominium with a blue standing-seam metal roof, a wraparound covered porch and an upper deck, on a cleared lot in winter woods

Residential

Built Around the Hearth

A home with a built-in storm shelter and living areas centered around a wood-burning stove. Integrity managed every phase of the build, from planning to final details.

View project
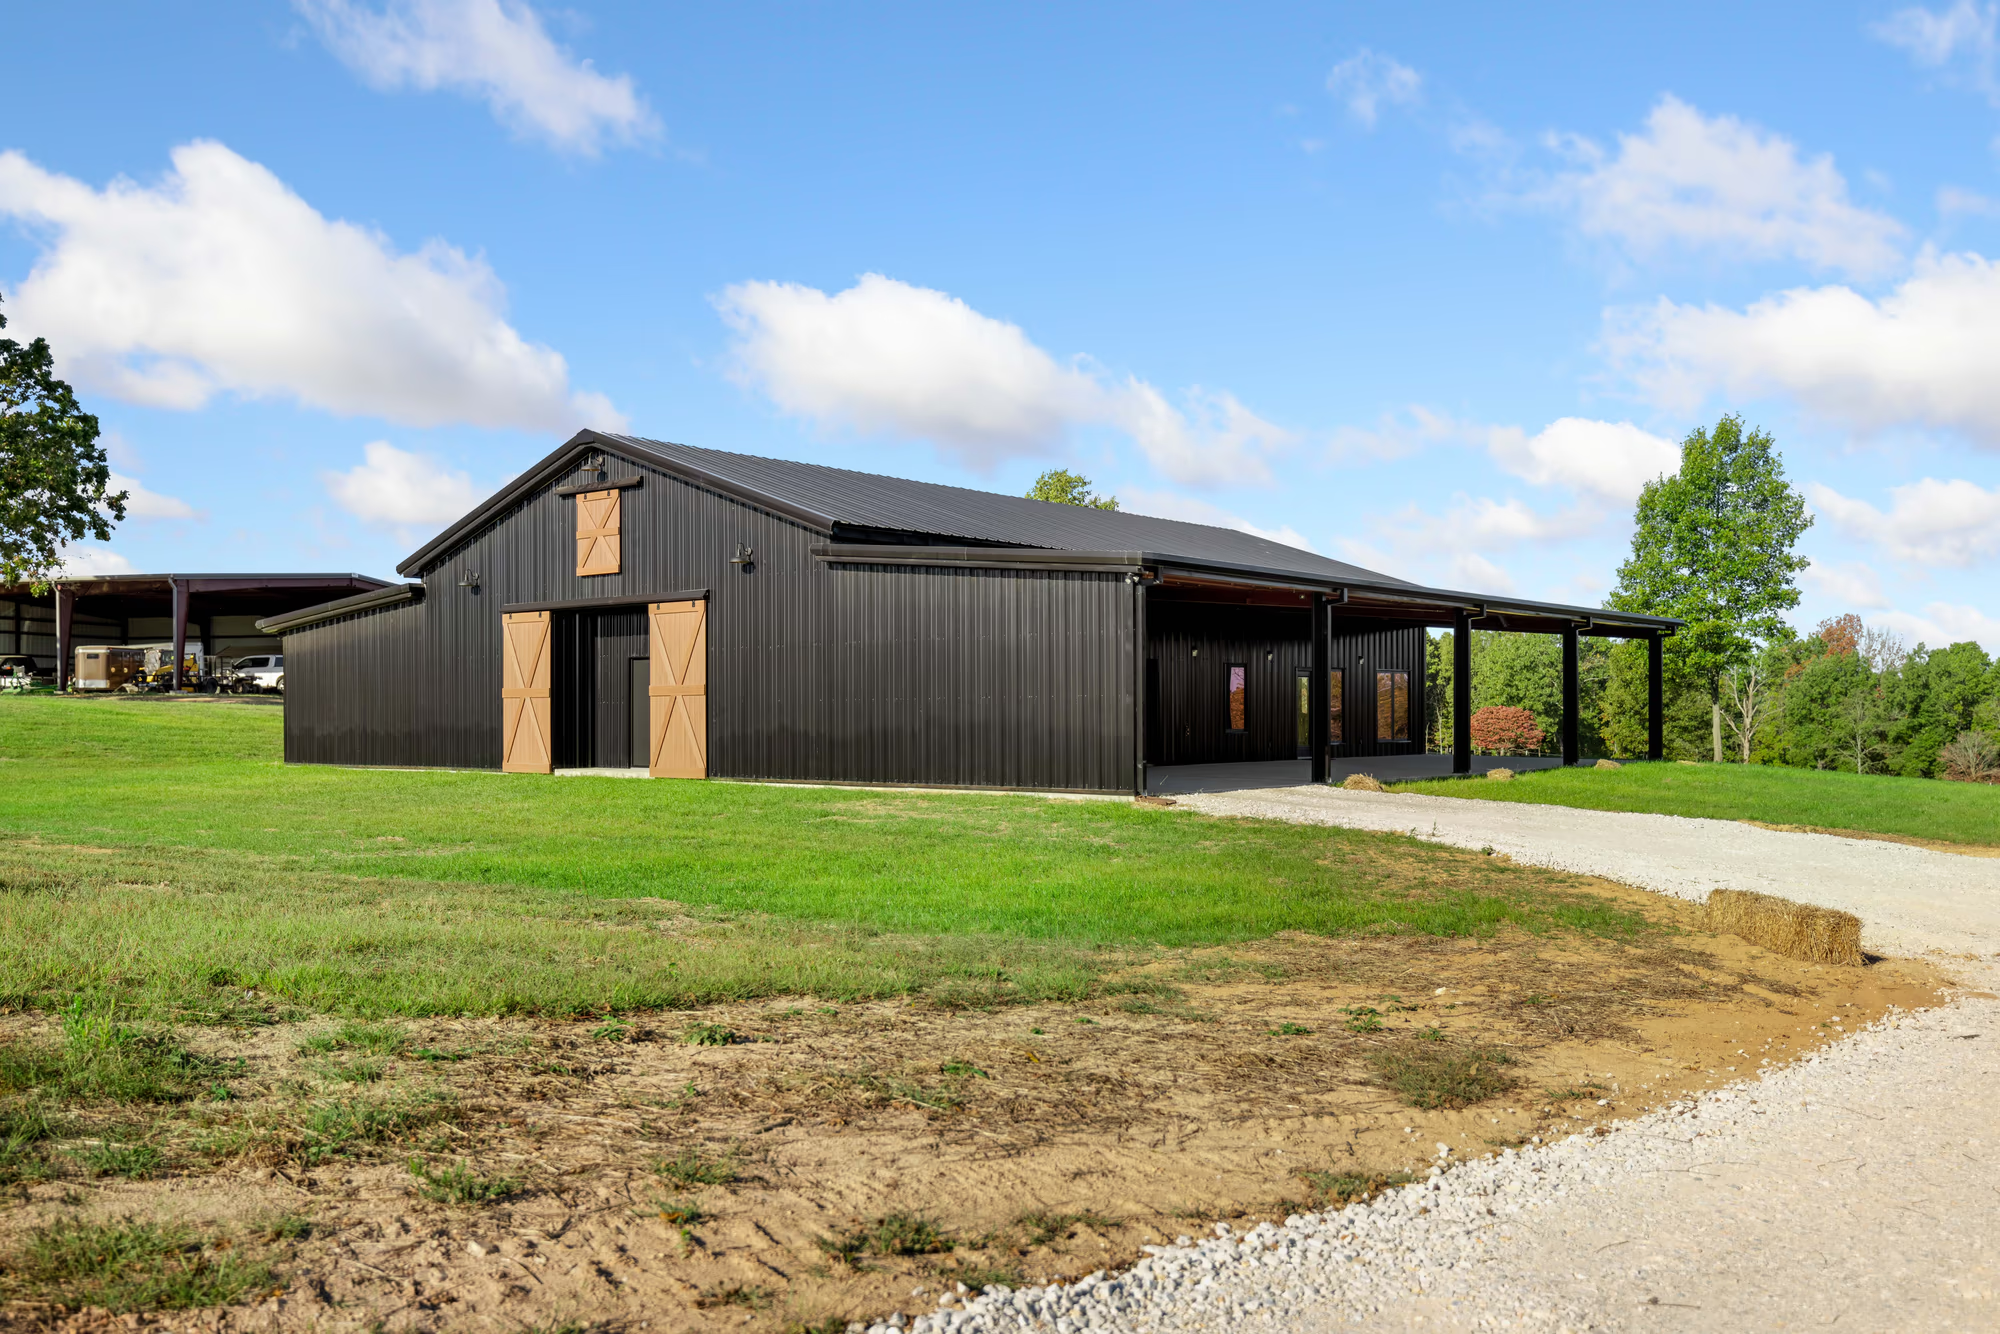
A black metal barndominium with tan sliding barn doors and a covered lean-to porch, on a mown rural lot

Residential

Barndominium Family Home

A modern family barndominium with an open-concept layout, energy-efficient materials and custom finishes.

View project

2 projects
Commercial

The steel framework under a red iron fitness centre, and a public pavilion given a new roof, soffit, gutters and downspouts.
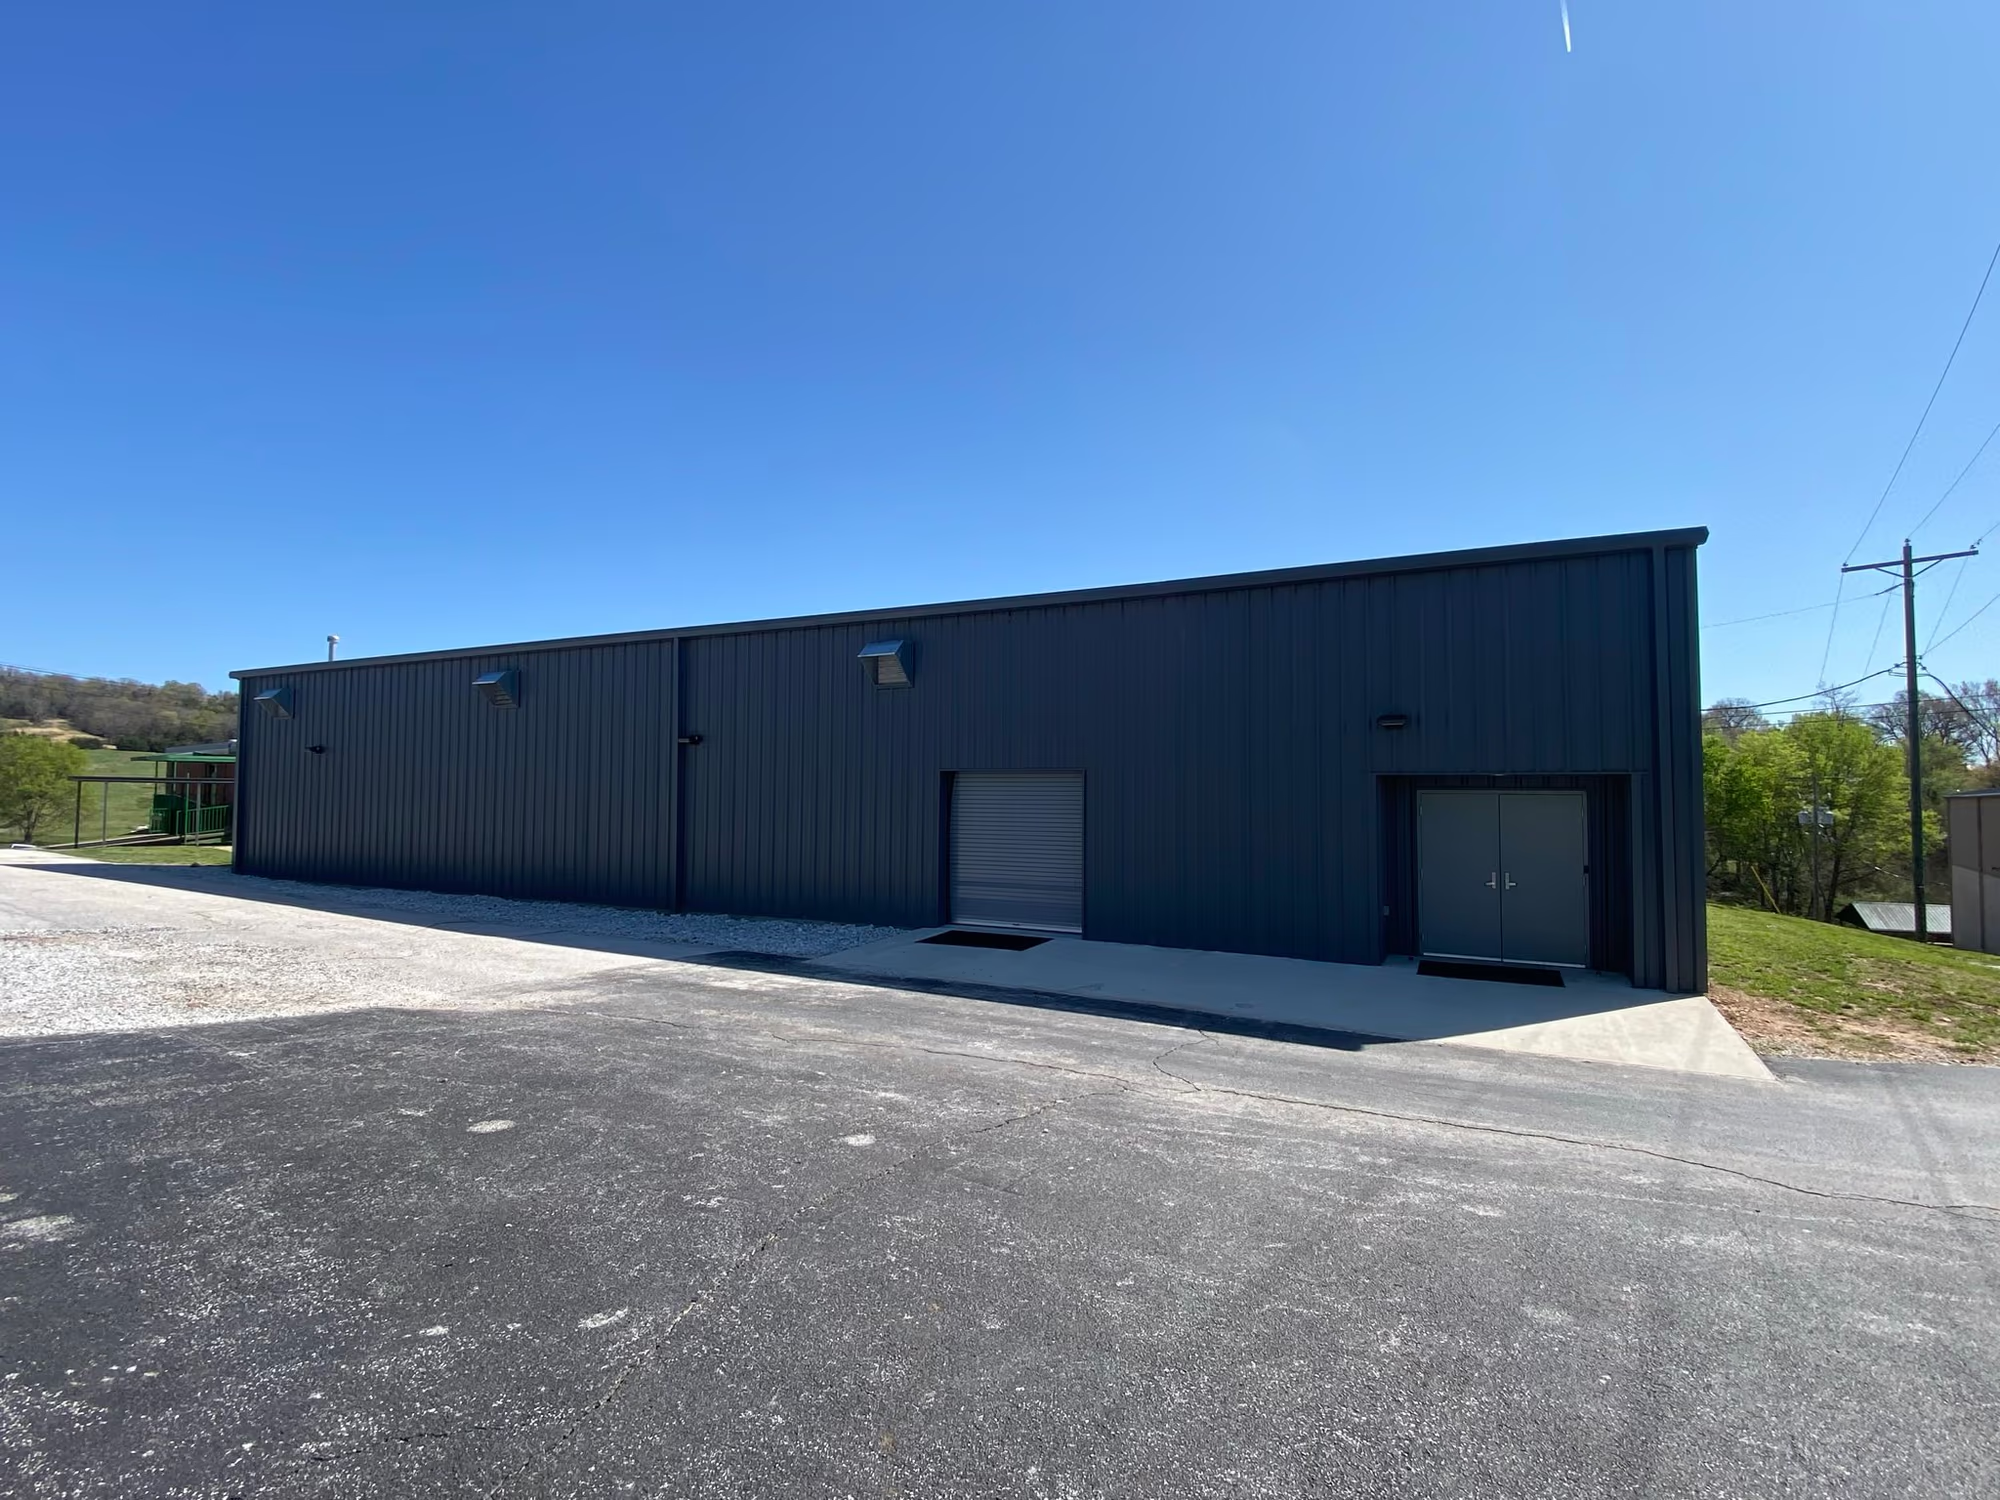
The Valley Springs Fitness Center — a charcoal red-iron metal building with a roll-up service door and double entry doors, seen from the paved lot

Commercial

Valley Springs Fitness Center

Integrity Contracting provided the durable, energy-efficient steel framework for this red iron fitness center, on a project led by Davis Construction.

View project
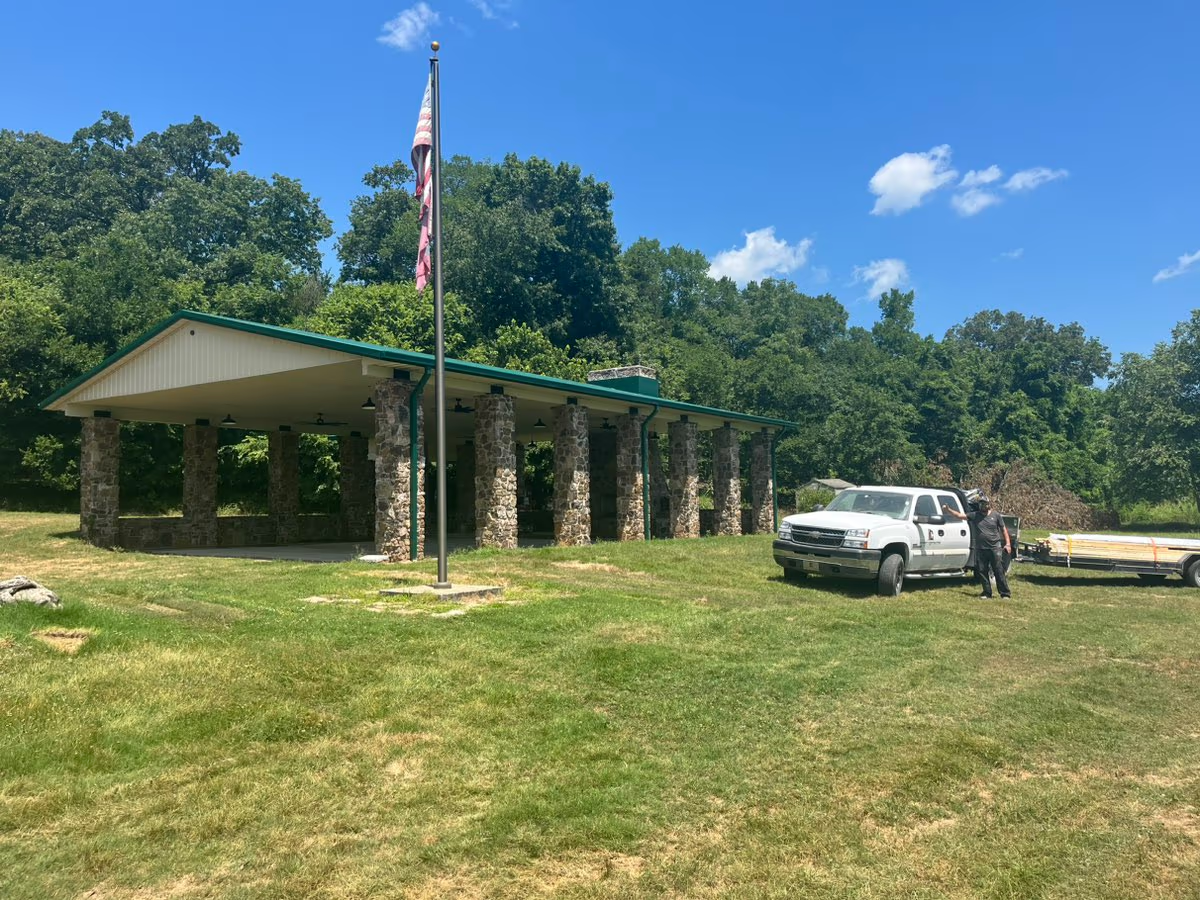
The Arkansas Game & Fish Pavilion after its re-roof — an open-air pavilion on stacked-stone columns with new white metal roofing, green trim, soffit and gutters

Commercial

Arkansas Game & Fish Pavilion

A new roof, soffit, gutters and downspouts on the Arkansas Game & Fish Pavilion — boosting durability and weather resistance and giving it a refreshed look.

View project

1 project
Siding

TrueLog™ metal siding — the look of real wood logs, with pest and weather resistance and a Class A fire rating.
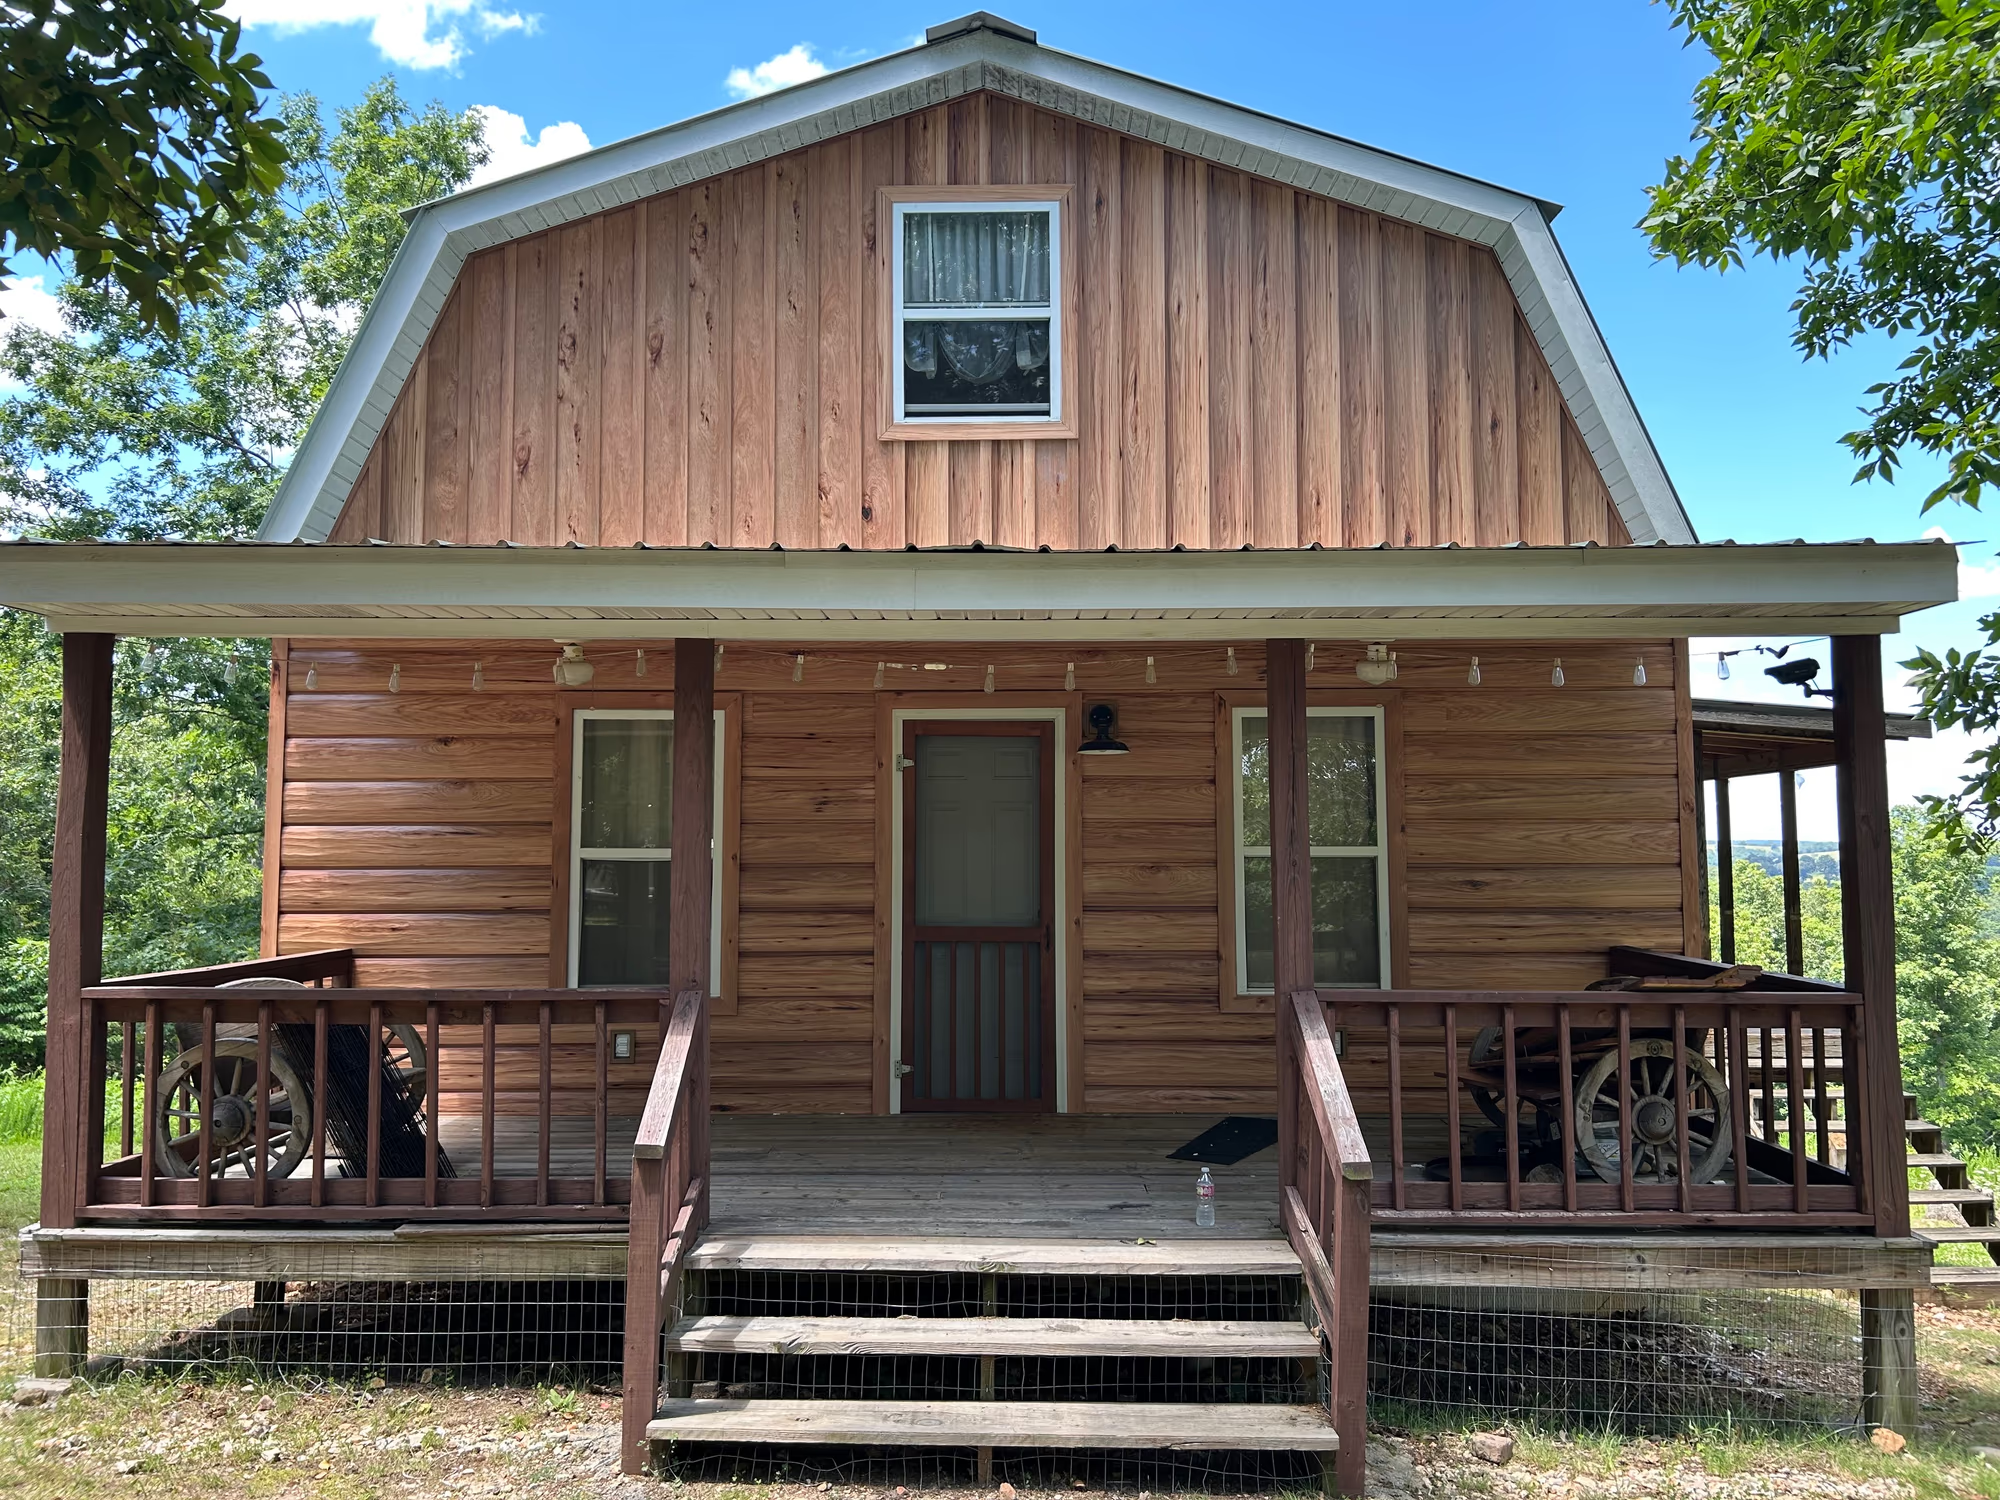
A gambrel-roofed cabin clad in TrueLog metal siding that reproduces the look of stacked logs, with a covered front porch

Siding

TrueLog™ Siding Project

TrueLog™ metal siding — the look of real wood logs with none of the upkeep, plus pest and weather resistance and a Class A fire rating.

View project

Get a quote for your upcoming project

Bring us a site, a sketch, or a photograph of something you liked. We will tell you what it takes to build it.