
Commercial
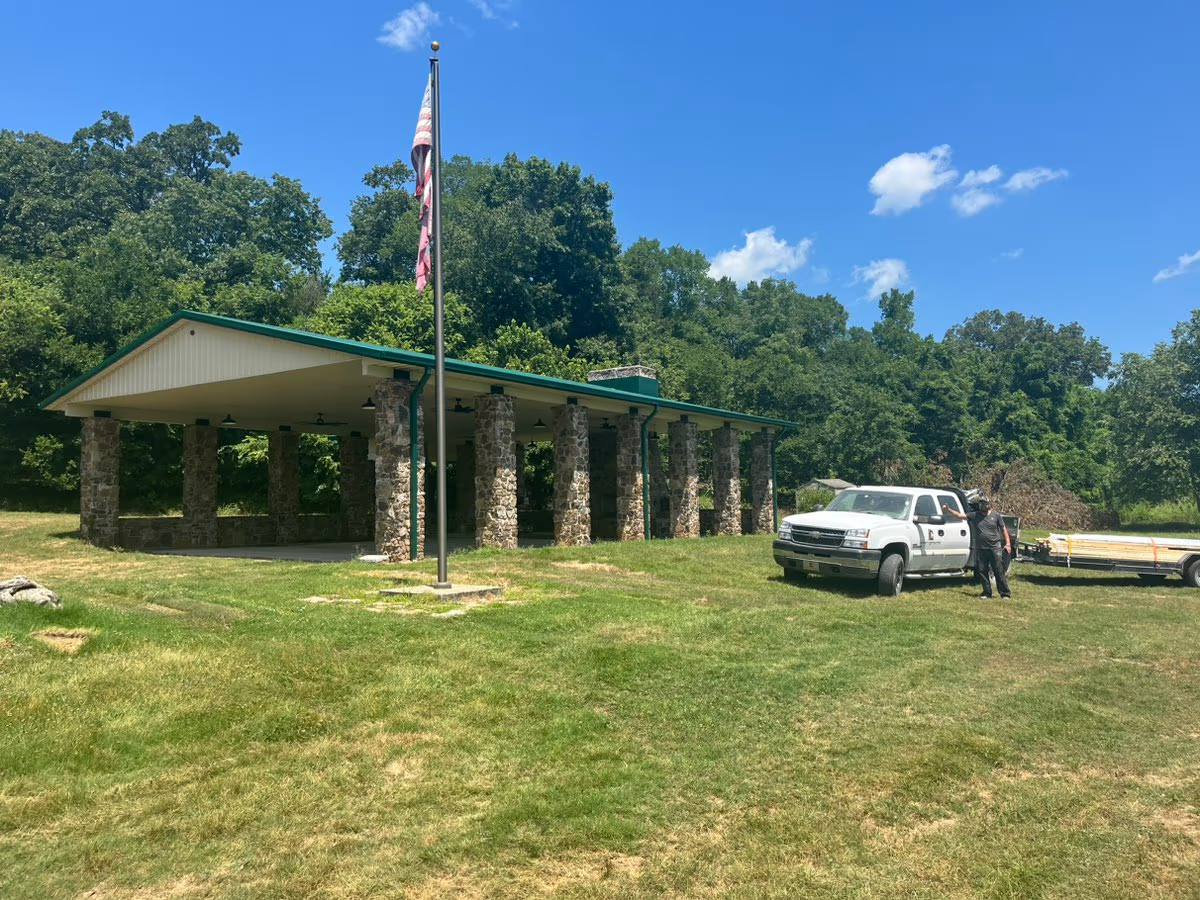
Arkansas Game & Fish Pavilion
A new roof, soffit, gutters and downspouts on the Arkansas Game & Fish Pavilion — boosting durability and weather resistance and giving it a refreshed look.
View project
Commercial
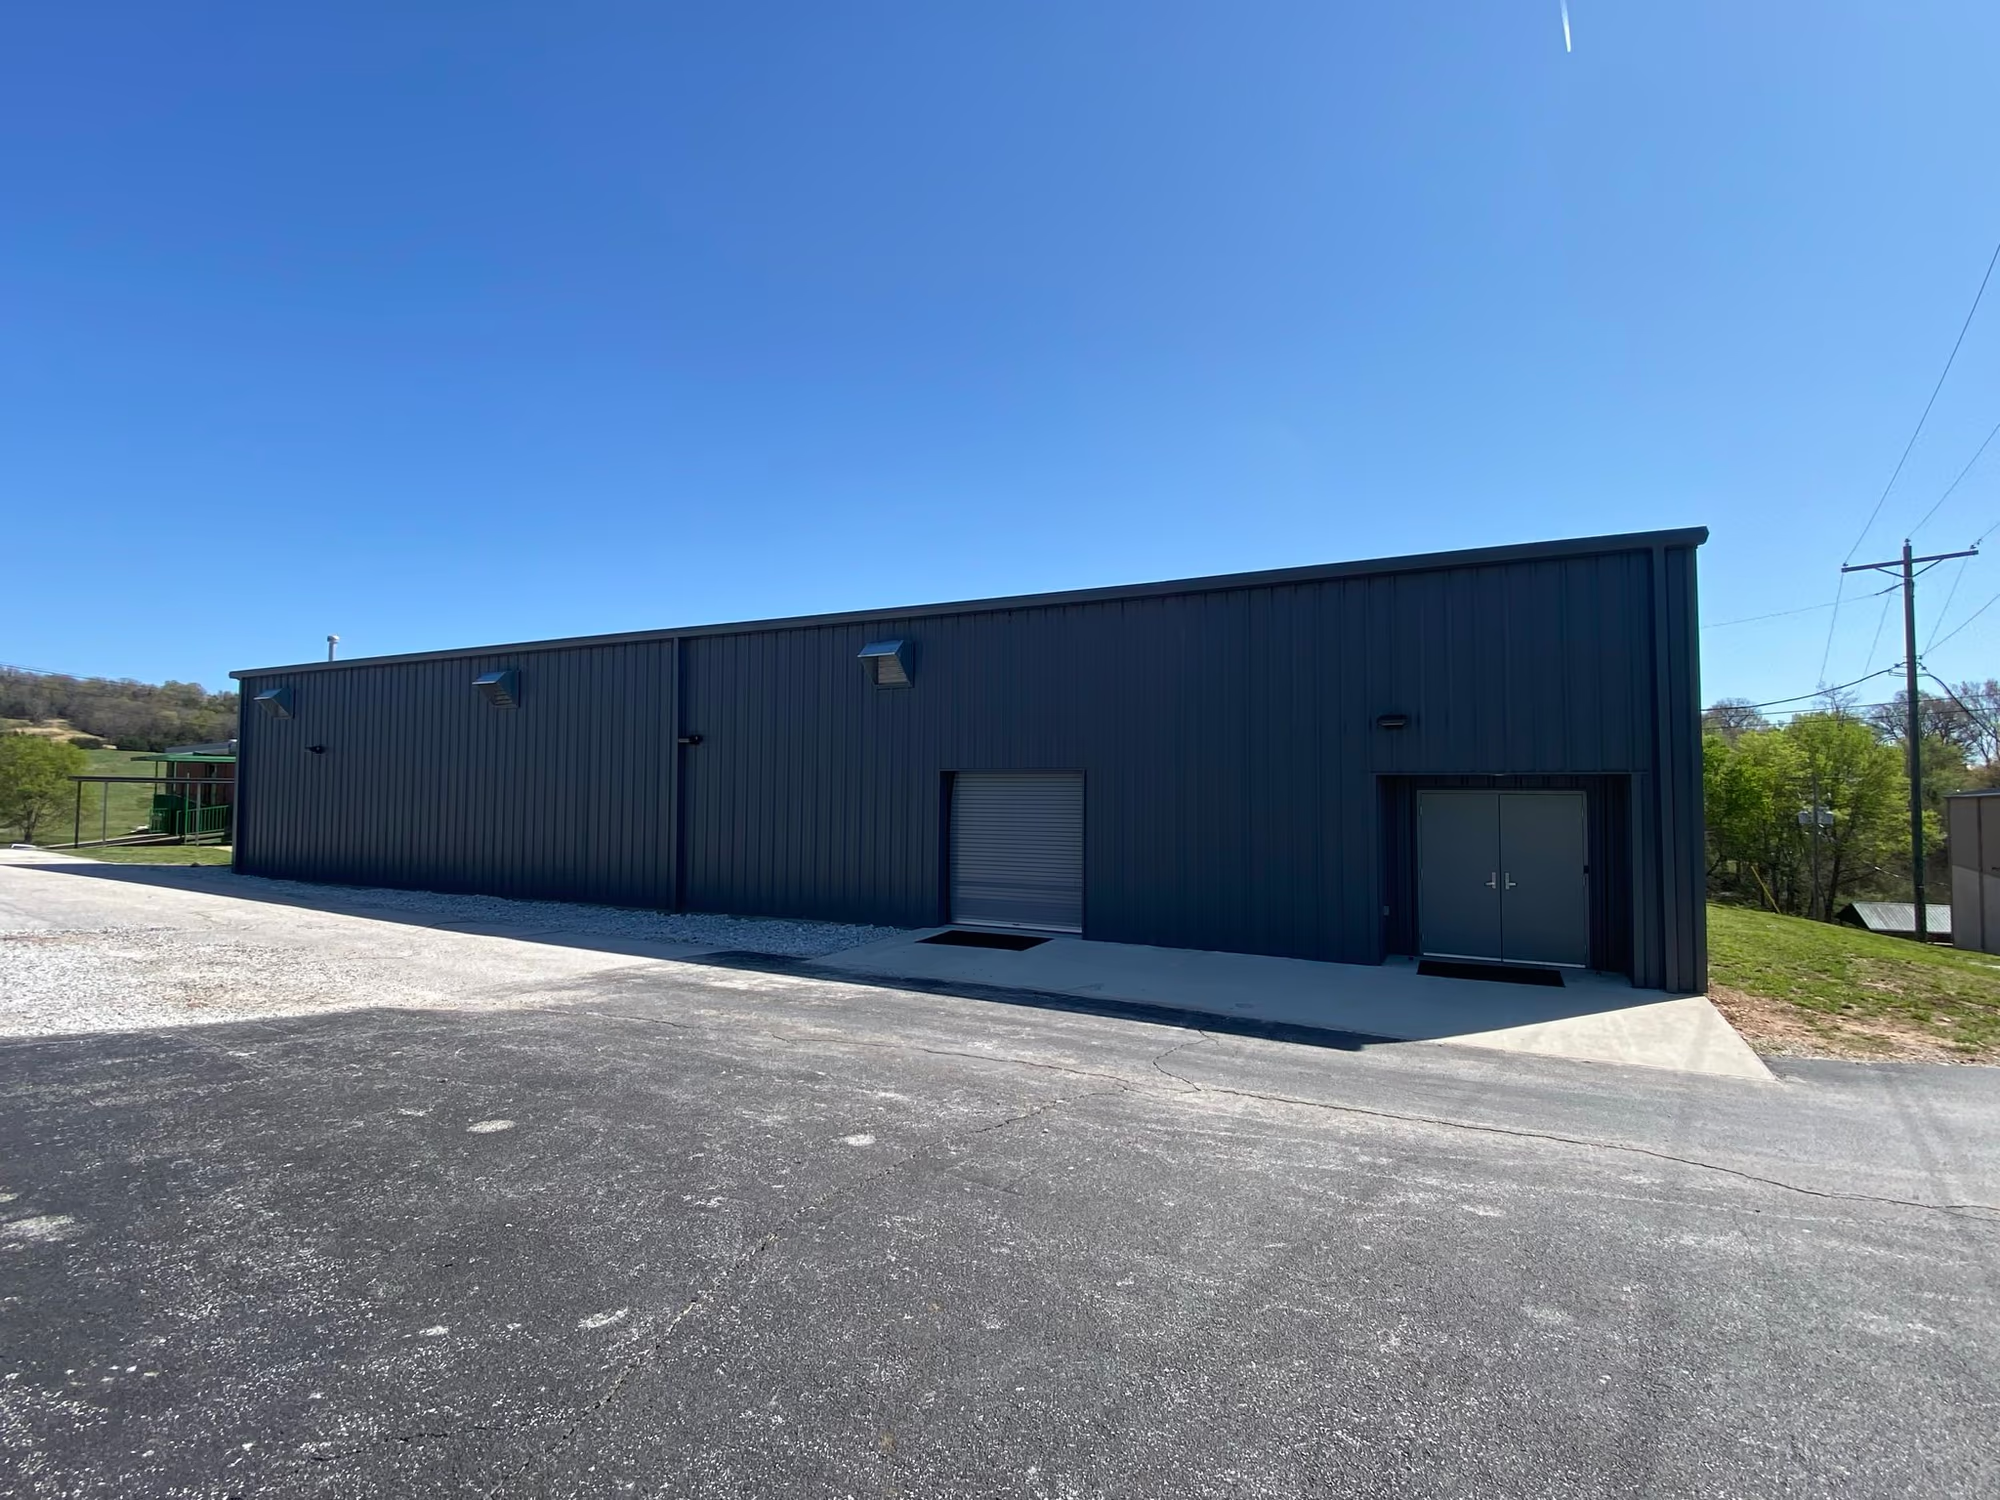
Integrity Contracting provided the durable, energy-efficient steel framework for this red iron fitness center, on a project led by Davis Construction.
About this project
We are proud to have played a role in the construction of the new Valley Springs Fitness Center, a red iron building designed to support the fitness and wellness needs of the local school and community. Led by Davis Construction and brought to life through collaboration with skilled contractors, this project reflects teamwork and dedication to community growth. At Integrity Contracting, we provided the durable, energy-efficient steel framework, and we are honored to contribute to a structure that will promote health and well-being for future generations.
The build
Gallery
3 photographs
More work
Commercial
A new roof, soffit, gutters and downspouts on the Arkansas Game & Fish Pavilion — boosting durability and weather resistance and giving it a refreshed look.
View project
Residential
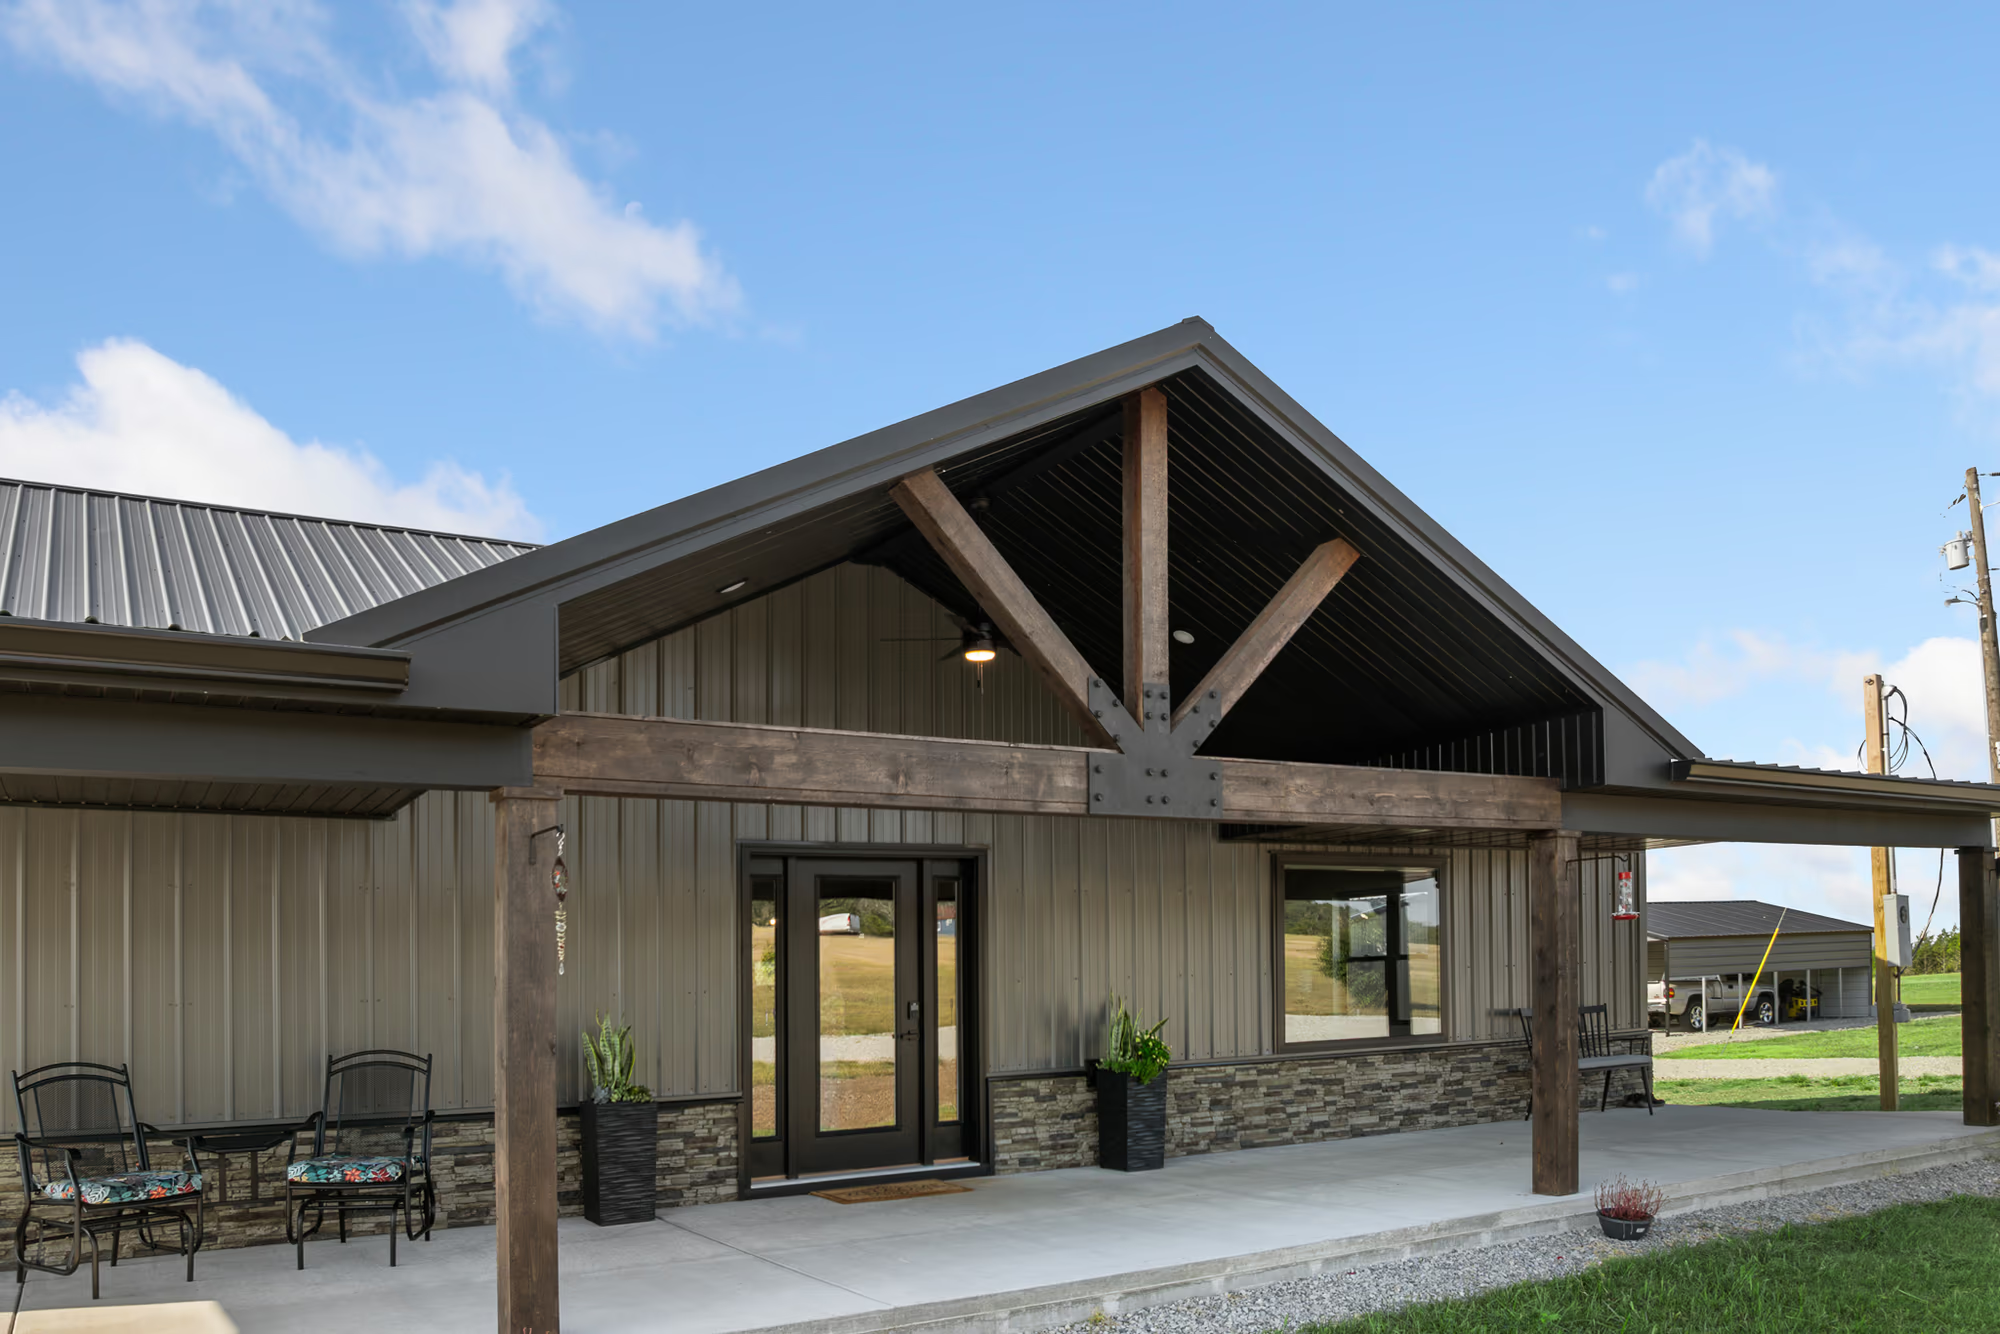
After the homeowners lost their previous home to a tornado, they chose to rebuild from the ground up — a barndominium-style home built around a custom stone fireplace.
View project
Residential
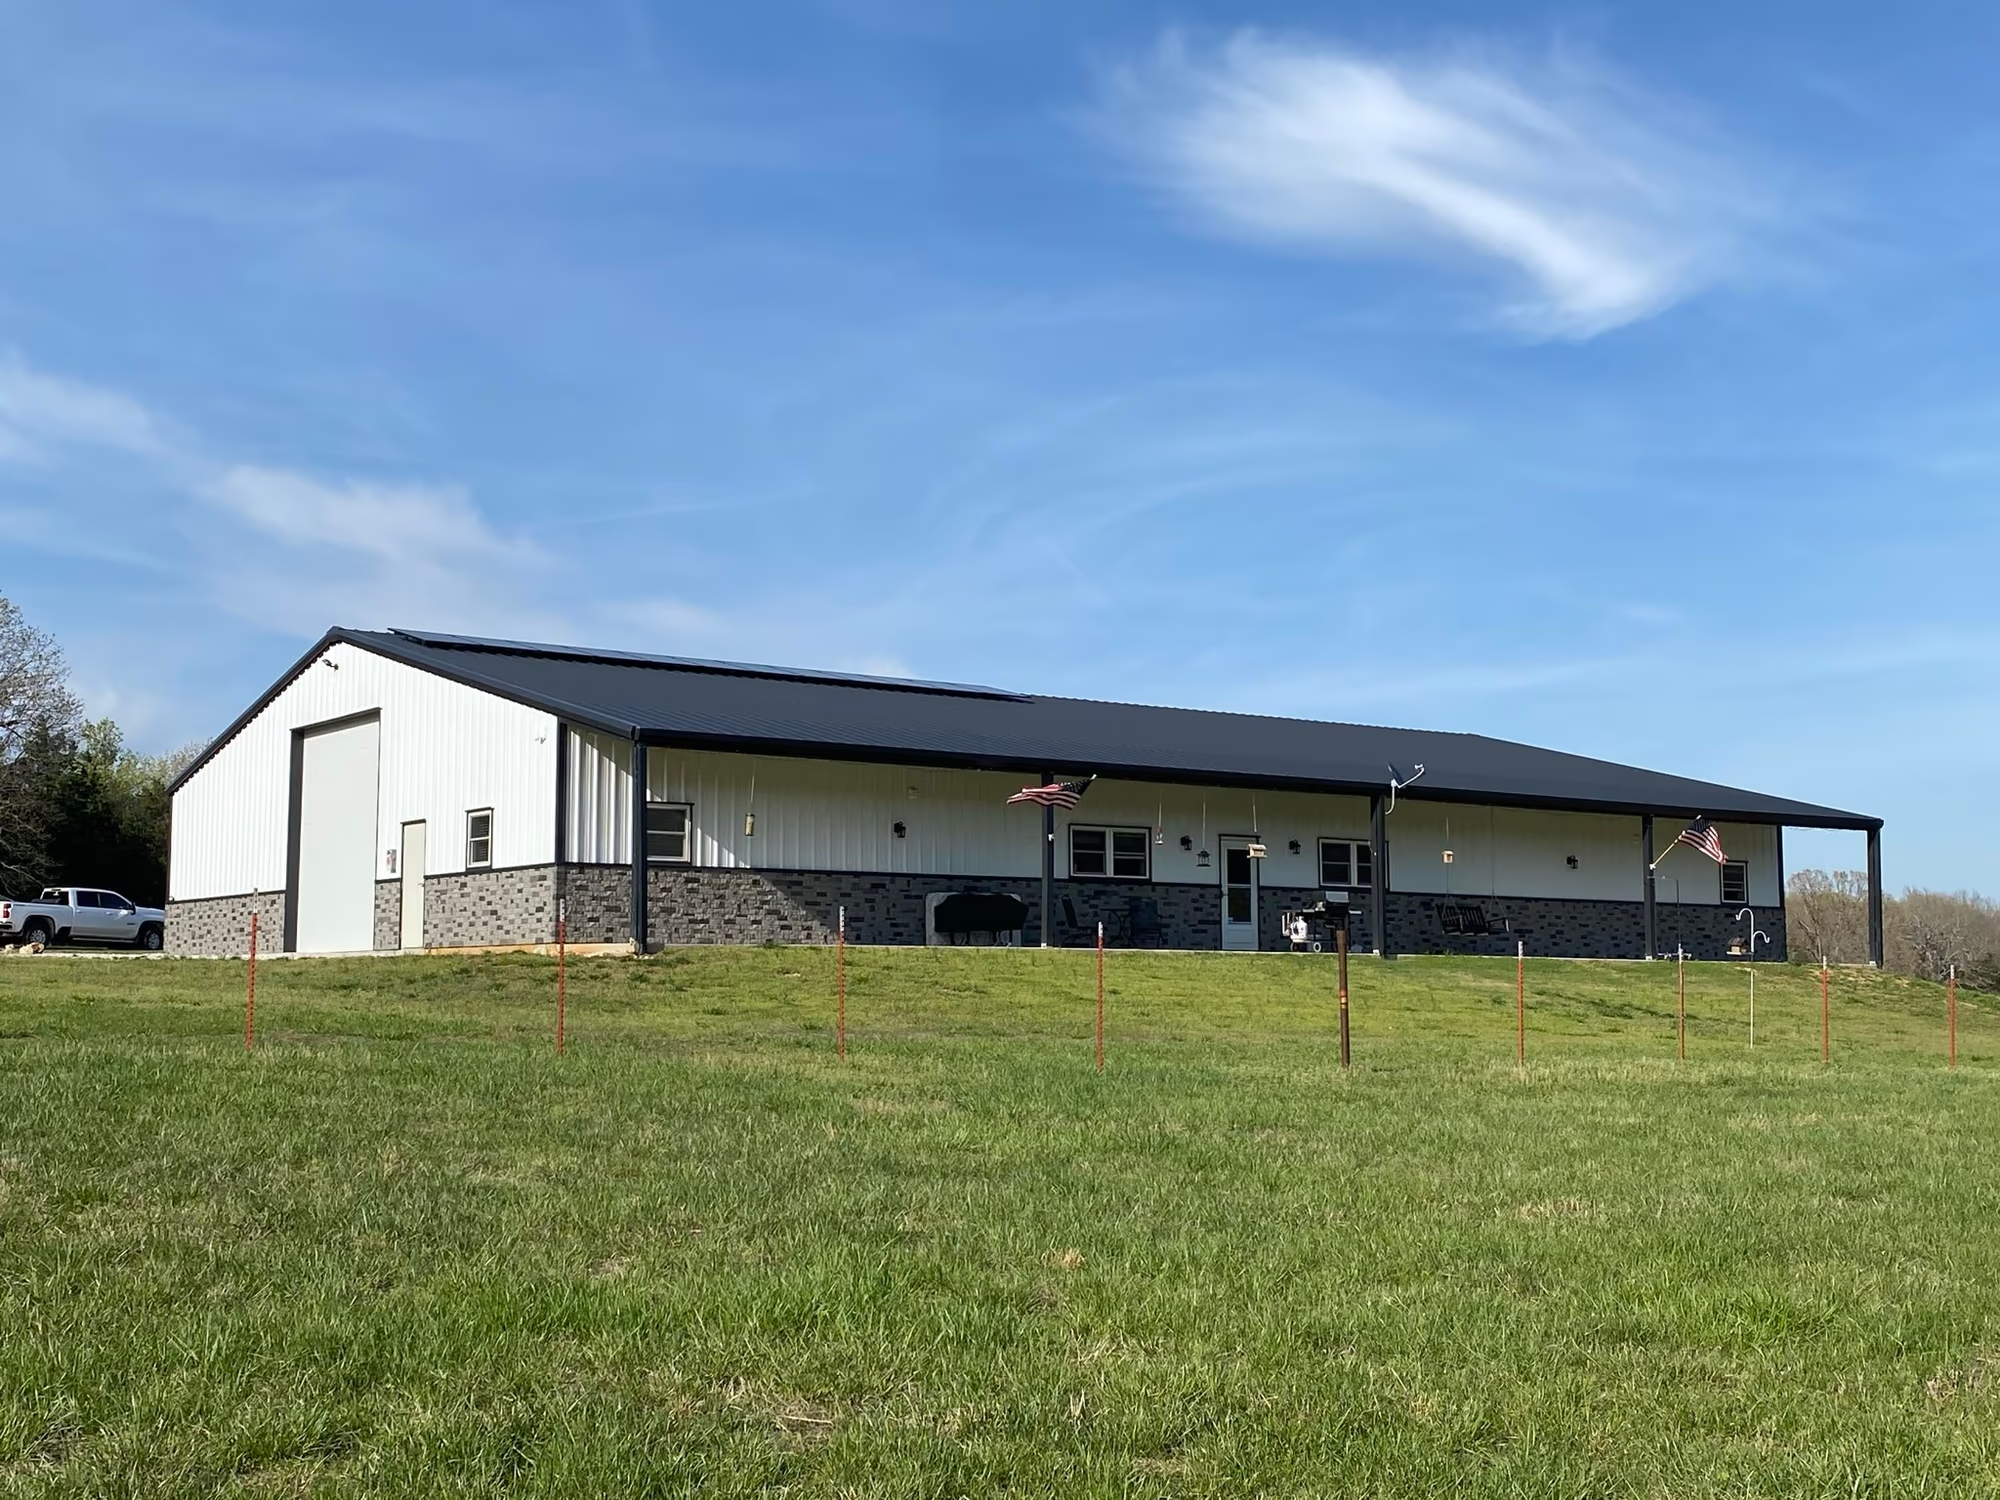
A custom shouse pairing a bold red iron structure with crisp white siding, an open-concept layout and a practical lean-to for outdoor space.
View project
We erect red iron framework as a scoped package for general contractors and owners, and we will say plainly which part of a job is ours.