
Commercial
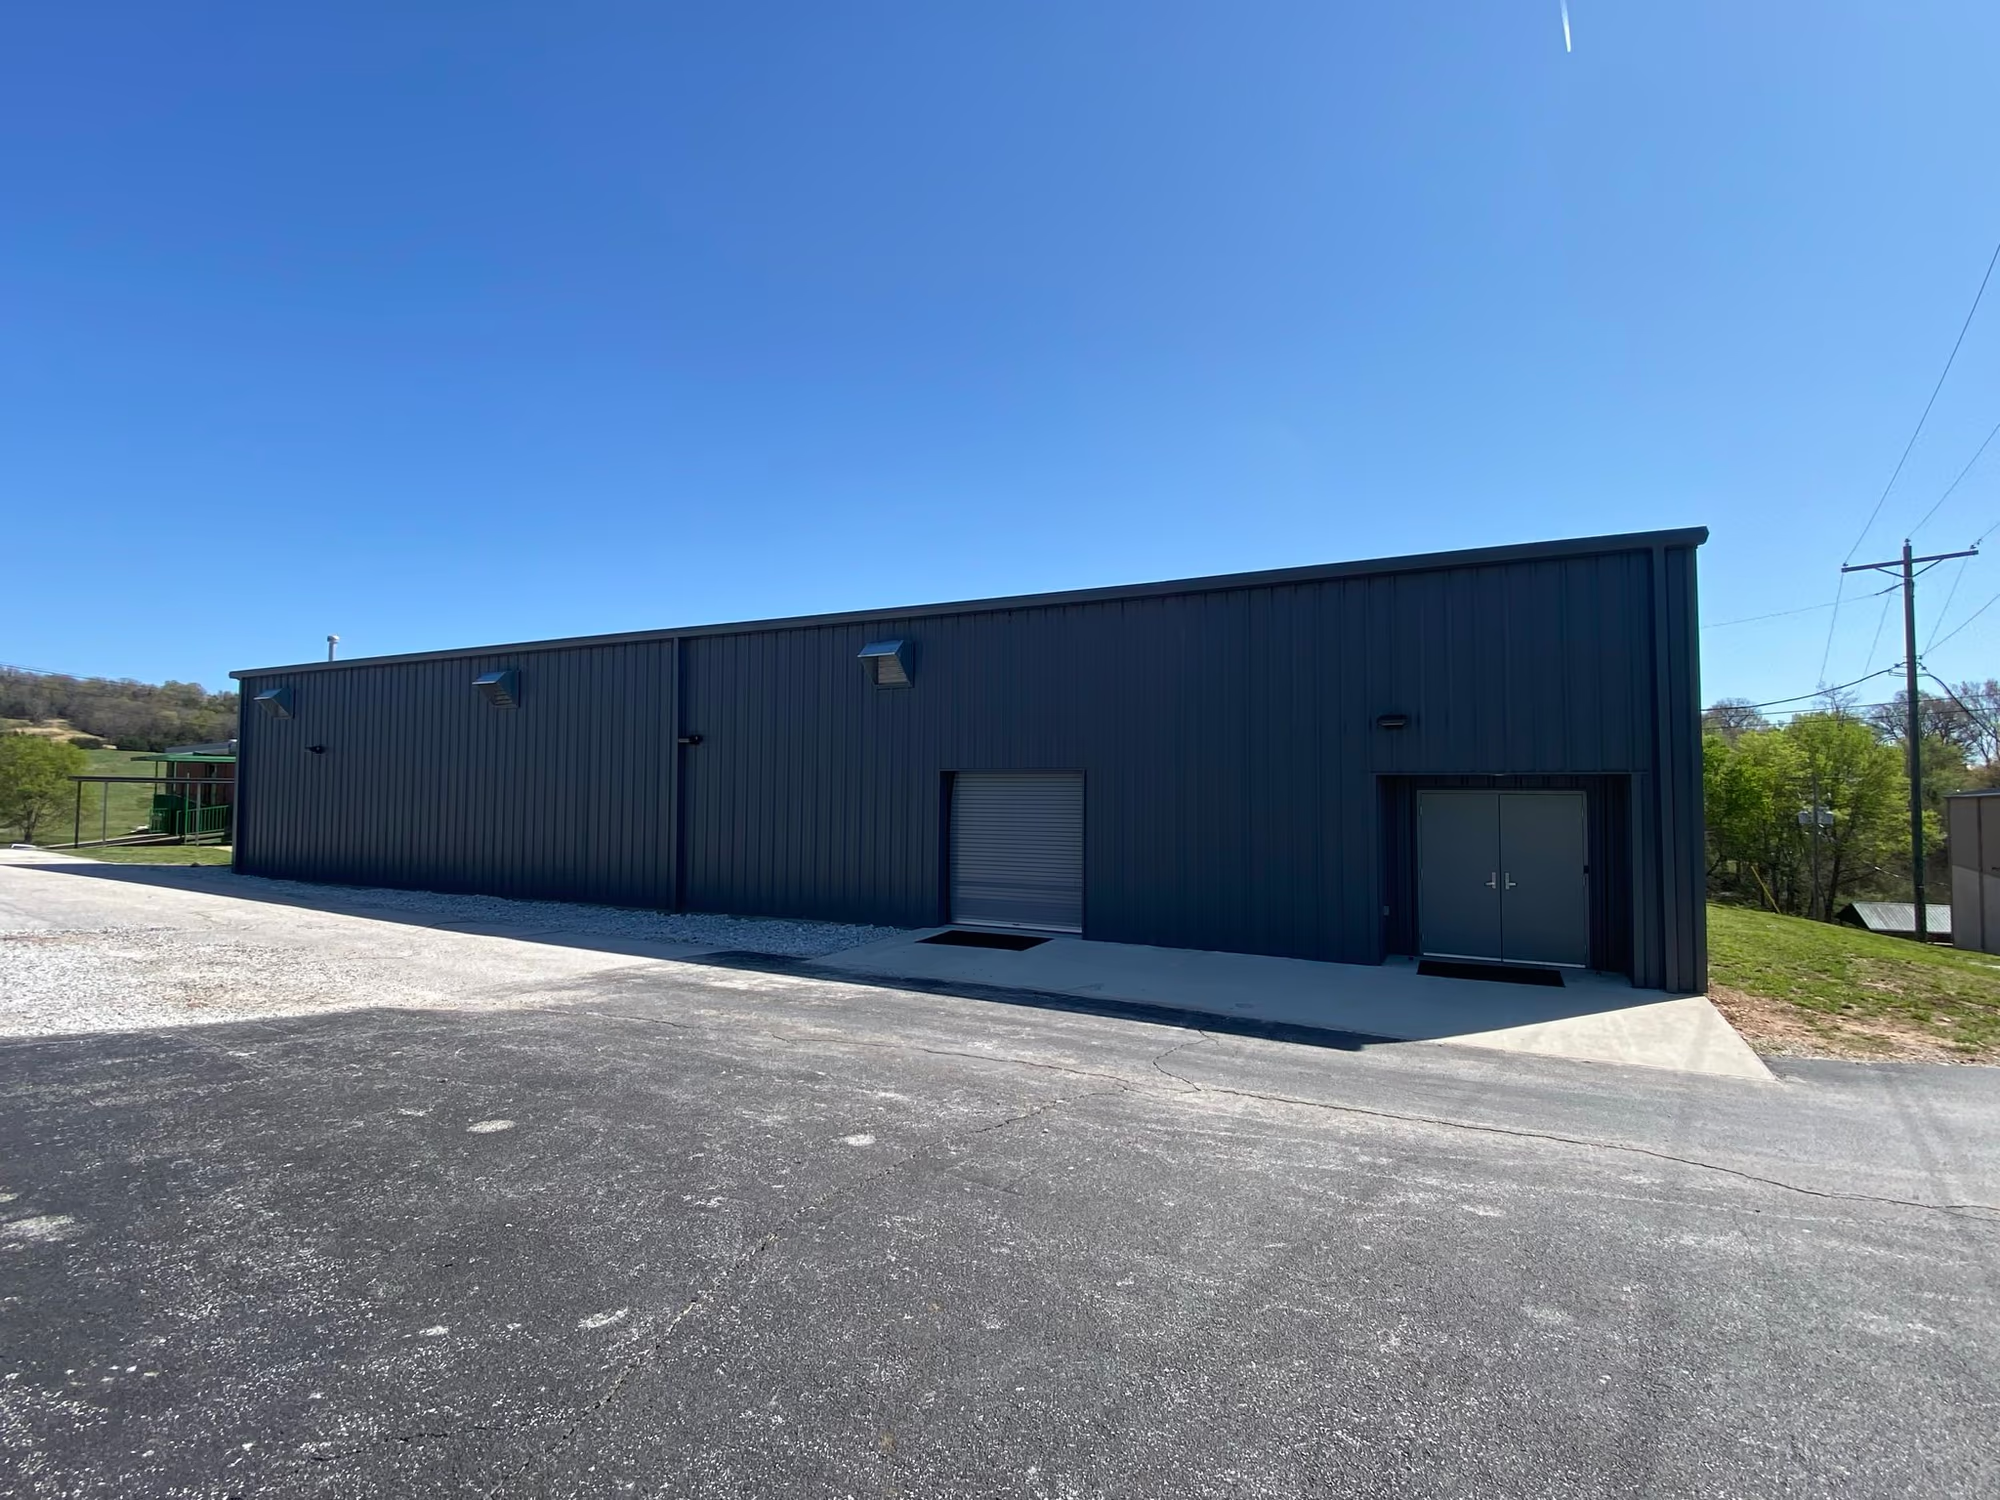
Valley Springs Fitness Center
Integrity Contracting provided the durable, energy-efficient steel framework for this red iron fitness center, on a project led by Davis Construction.
View project
Commercial
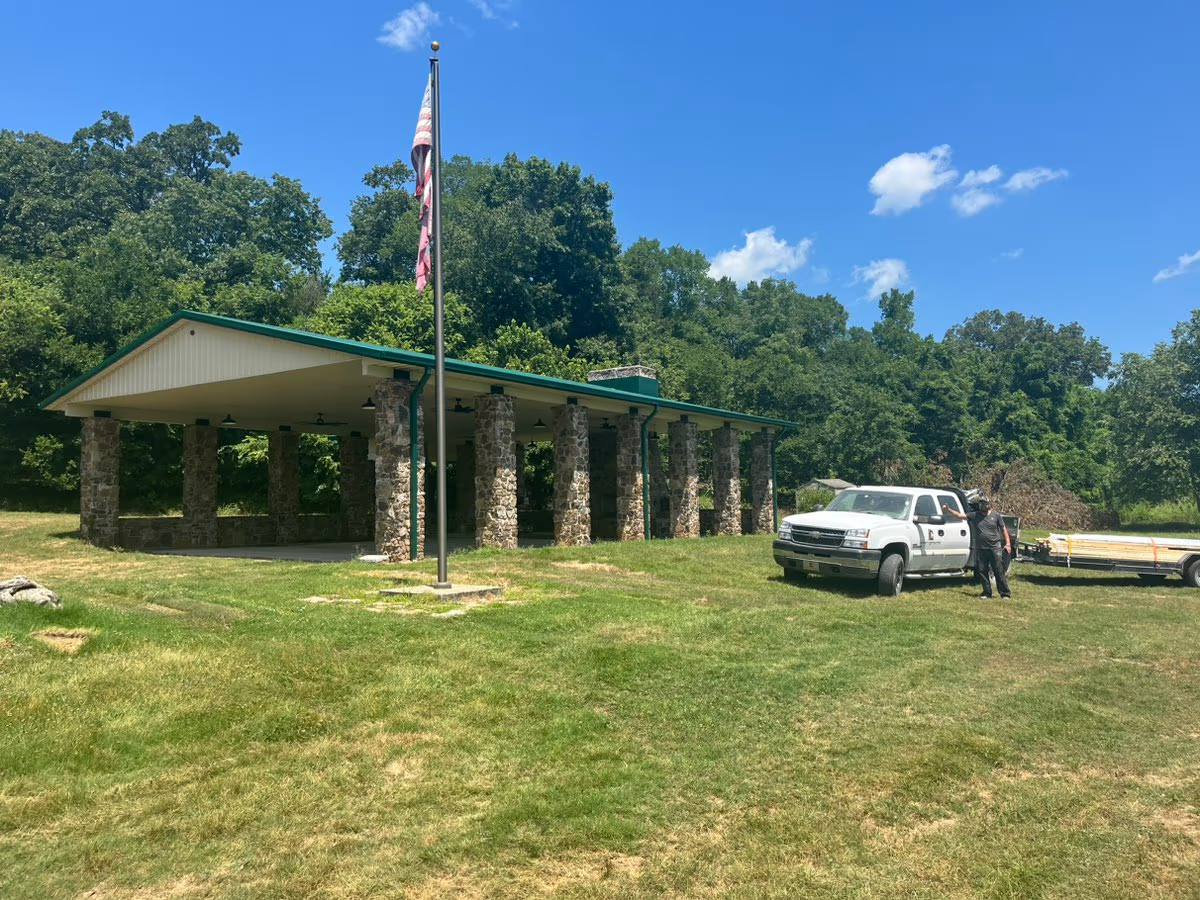
A new roof, soffit, gutters and downspouts on the Arkansas Game & Fish Pavilion — boosting durability and weather resistance and giving it a refreshed look.
About this project
We had the opportunity to complete upgrades to the Arkansas Game & Fish Pavilion, enhancing this family-friendly space with a new roof, soffit, gutters, and downspouts. These improvements boost the structure's durability and weather resistance while giving it a clean, refreshed look—making it the perfect spot for gatherings, events, and enjoying the great outdoors in comfort.
The build
Gallery
5 photographs
More work
Commercial
Integrity Contracting provided the durable, energy-efficient steel framework for this red iron fitness center, on a project led by Davis Construction.
View project
Residential
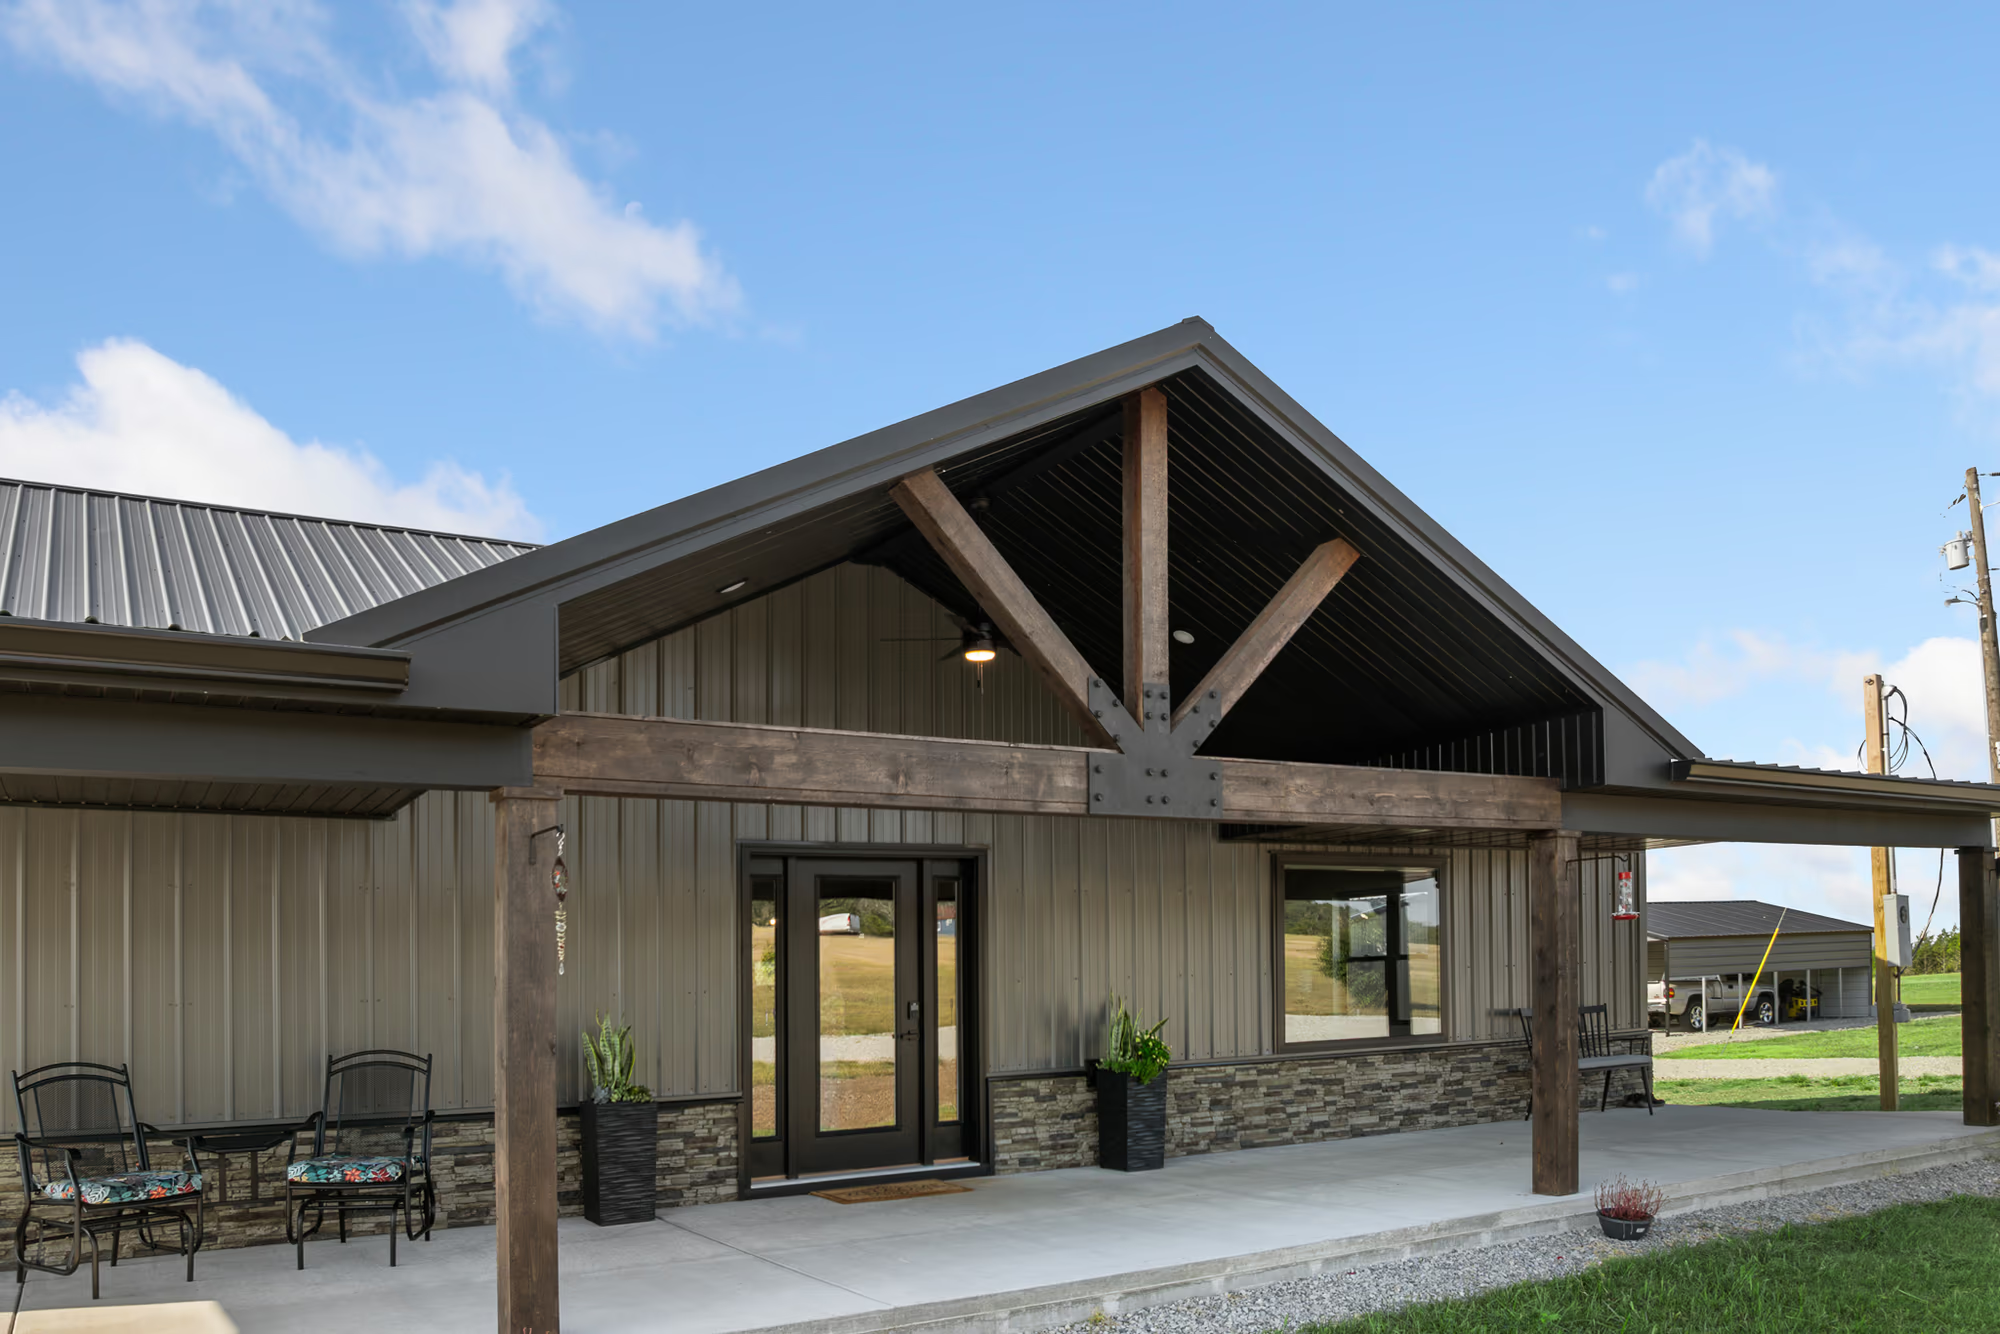
After the homeowners lost their previous home to a tornado, they chose to rebuild from the ground up — a barndominium-style home built around a custom stone fireplace.
View project
Residential
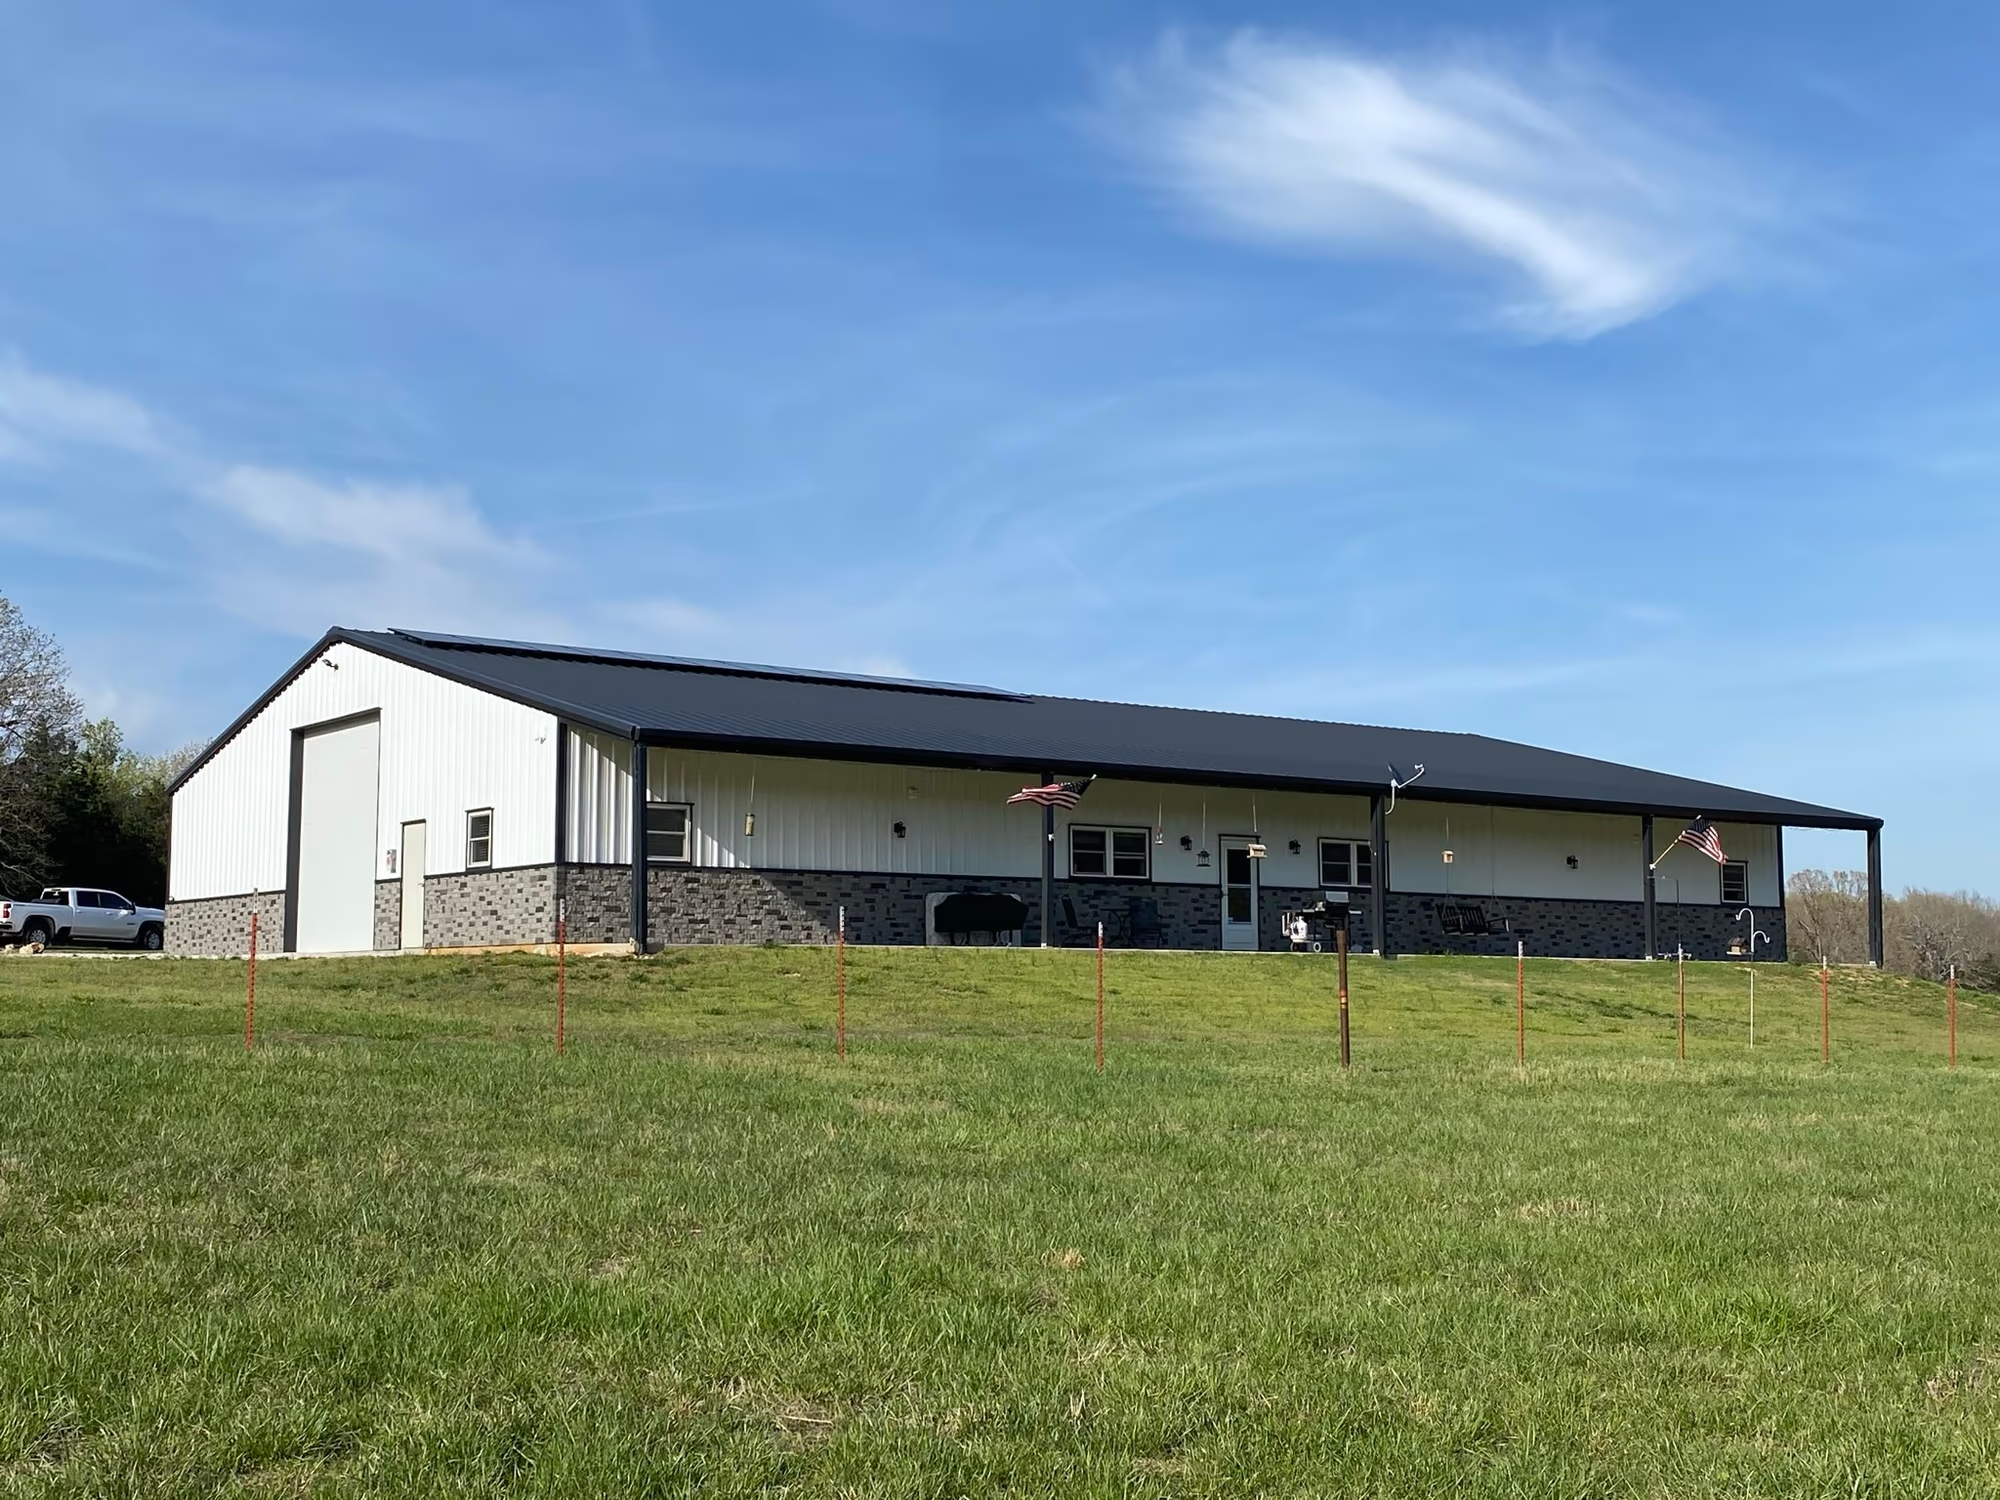
A custom shouse pairing a bold red iron structure with crisp white siding, an open-concept layout and a practical lean-to for outdoor space.
View project
We erect red iron framework as a scoped package for general contractors and owners, and we will say plainly which part of a job is ours.