
Commercial
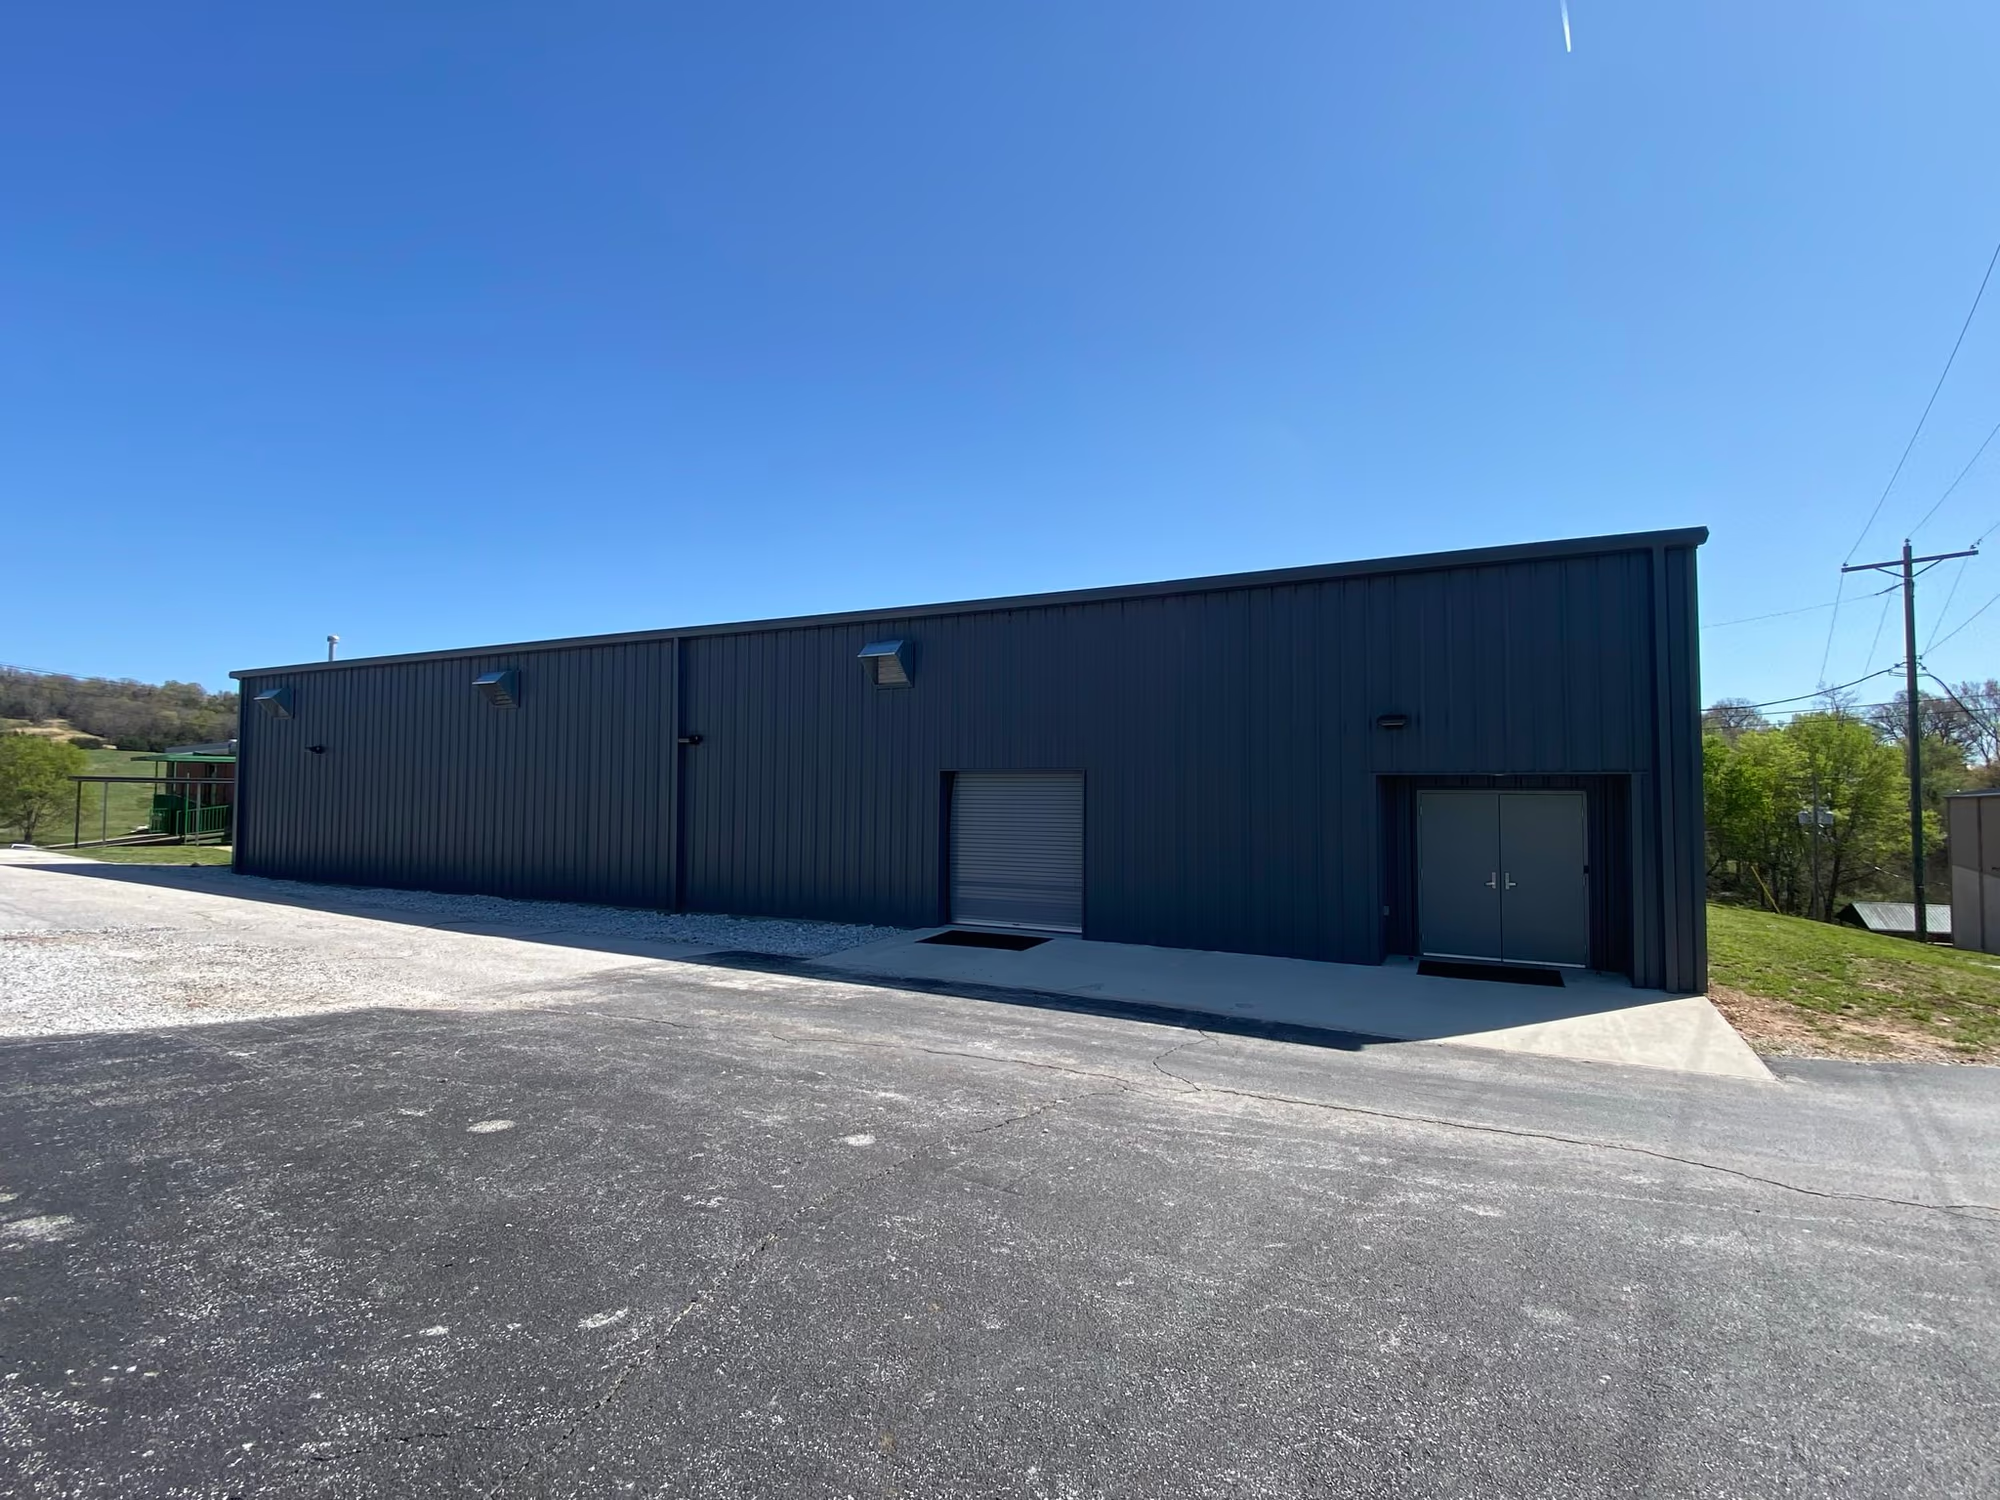
Valley Springs Fitness Center
Integrity Contracting provided the durable, energy-efficient steel framework for this red iron fitness center, on a project led by Davis Construction.
View project
Commercial · North Arkansas
What it is
We build metal commercial buildings to support business growth. Whether you are launching a new company or expanding an existing one, the job is to design and construct a space that meets the way the business actually operates.
Commercial work is where the difference between a builder and a supplier stops being a talking point. A commercial building has to satisfy an engineer, an inspector, an insurer and whoever signs the lease, and every one of those conversations happens on site rather than in a catalogue.
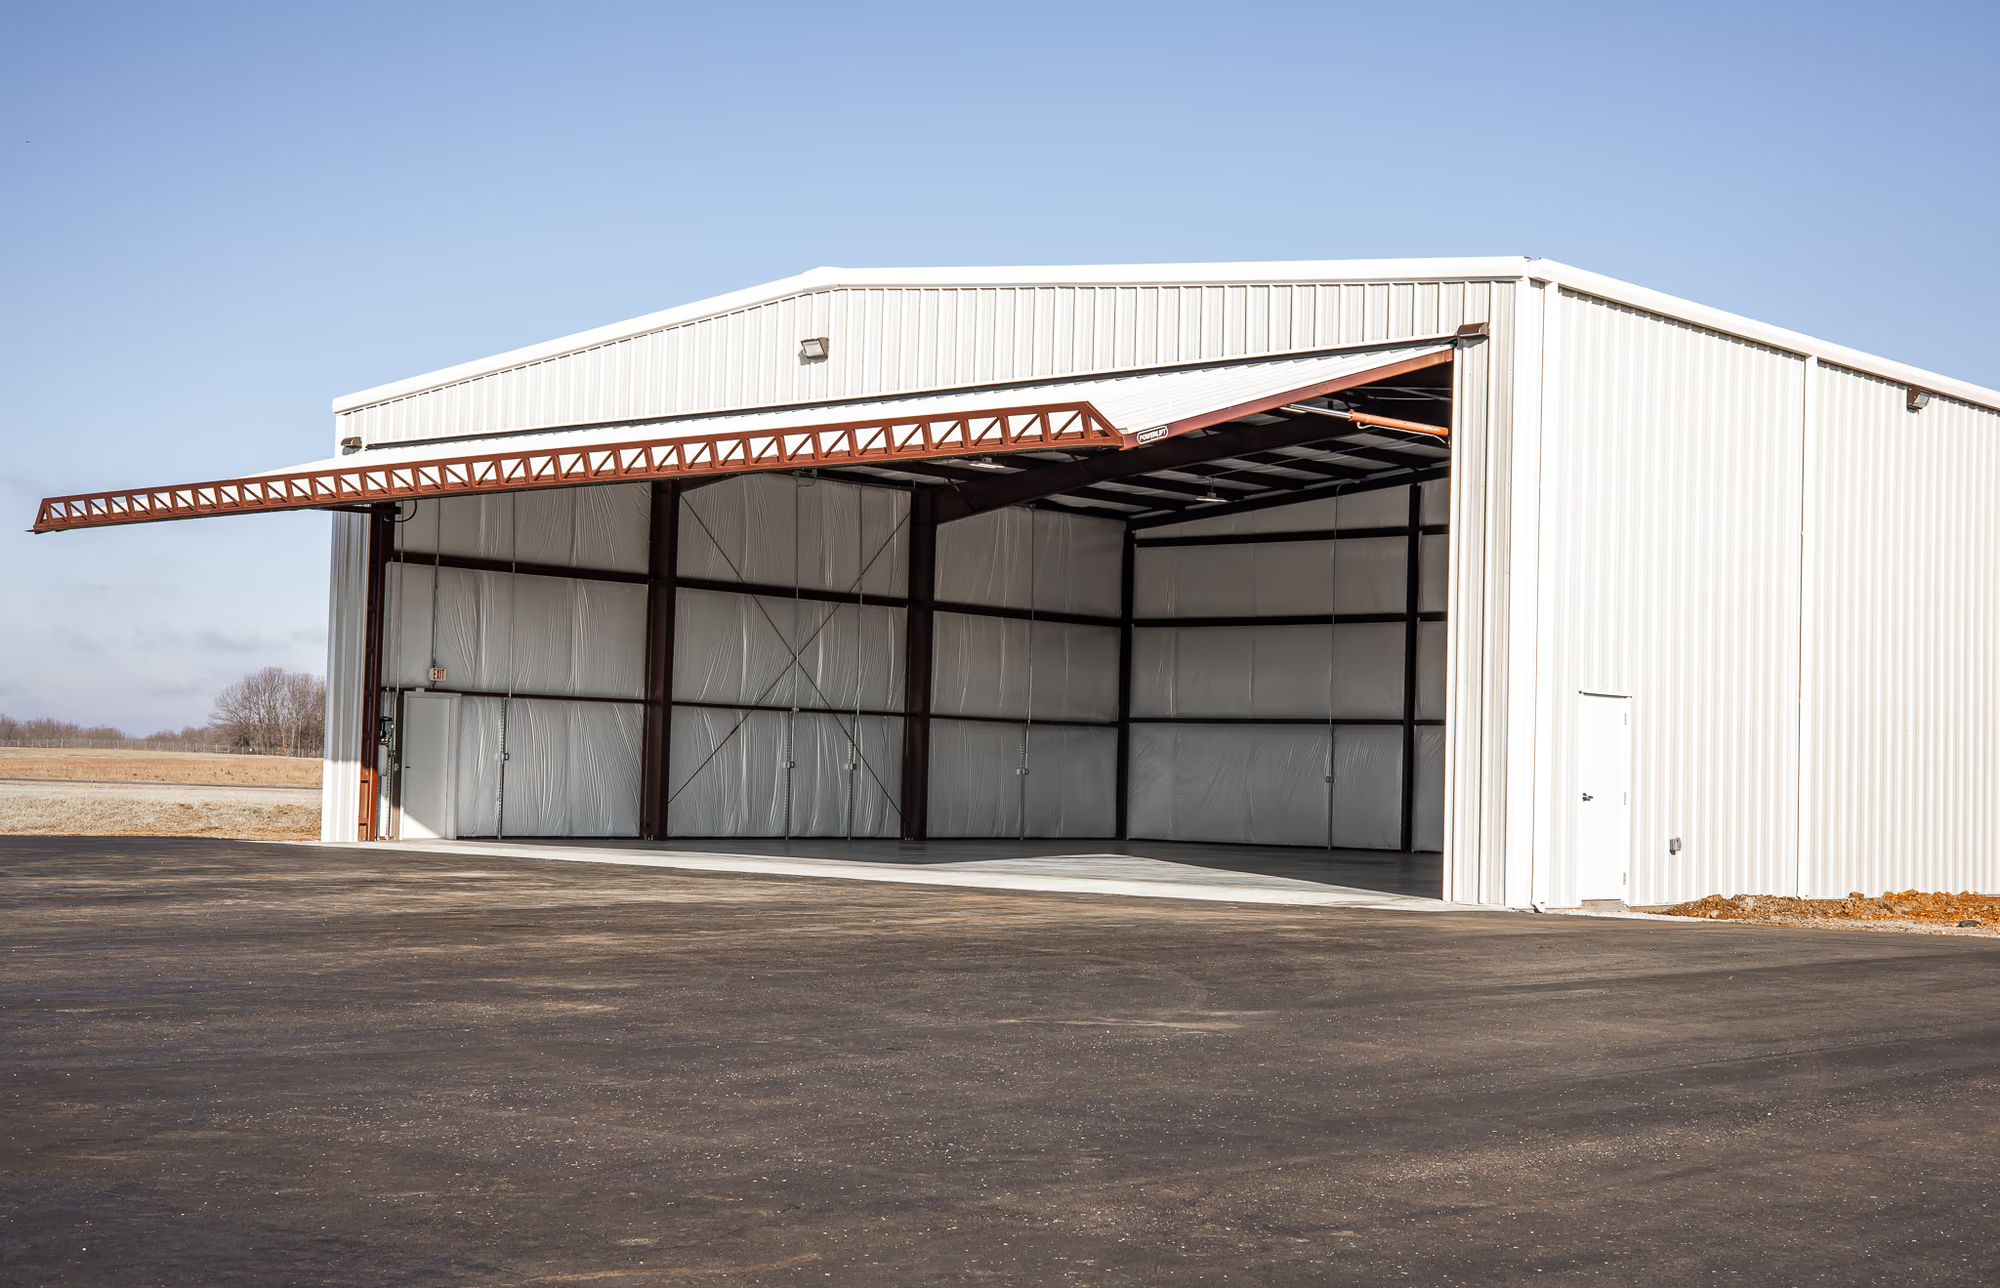
Our production manager, Jessie Johnson, has managed airport hangars, school gyms and resorts. That is the depth of commercial experience inside the company, and it is worth knowing about before you decide who is running your building.
Who hires us
You have a site, a use and a budget, and you need a building. We take it from planning through to a finished, usable space and answer for the schedule and the trades.
You already own the job and you need the steel put up correctly and on your schedule. We come in for the framework as a scoped package and stay out of everything else.
On the Valley Springs Fitness Center we provided the durable, energy-efficient steel framework on a red iron building led by Davis Construction. Saying that plainly is more useful to you than implying we ran the job.
Building types
What we do
01
How much interior space, how equipment and vehicles move through it, where the entrances go, what operates inside, and whether it gets divided later. Those answers set the structural layout.
02
The foundation establishes the base for the whole structure, and framing, plumbing locations, concrete, utilities and equipment access all have to be sequenced together at that stage.
03
Columns, beams and roof framing — red iron, set and squared. This is the phase we are fastest at, and the one general contractors hire us for on their own jobs.
04
Roofing, siding, overhead and service doors, and the interior work the occupancy requires. Energy efficiency is a running cost on a commercial building, so it gets decided early.
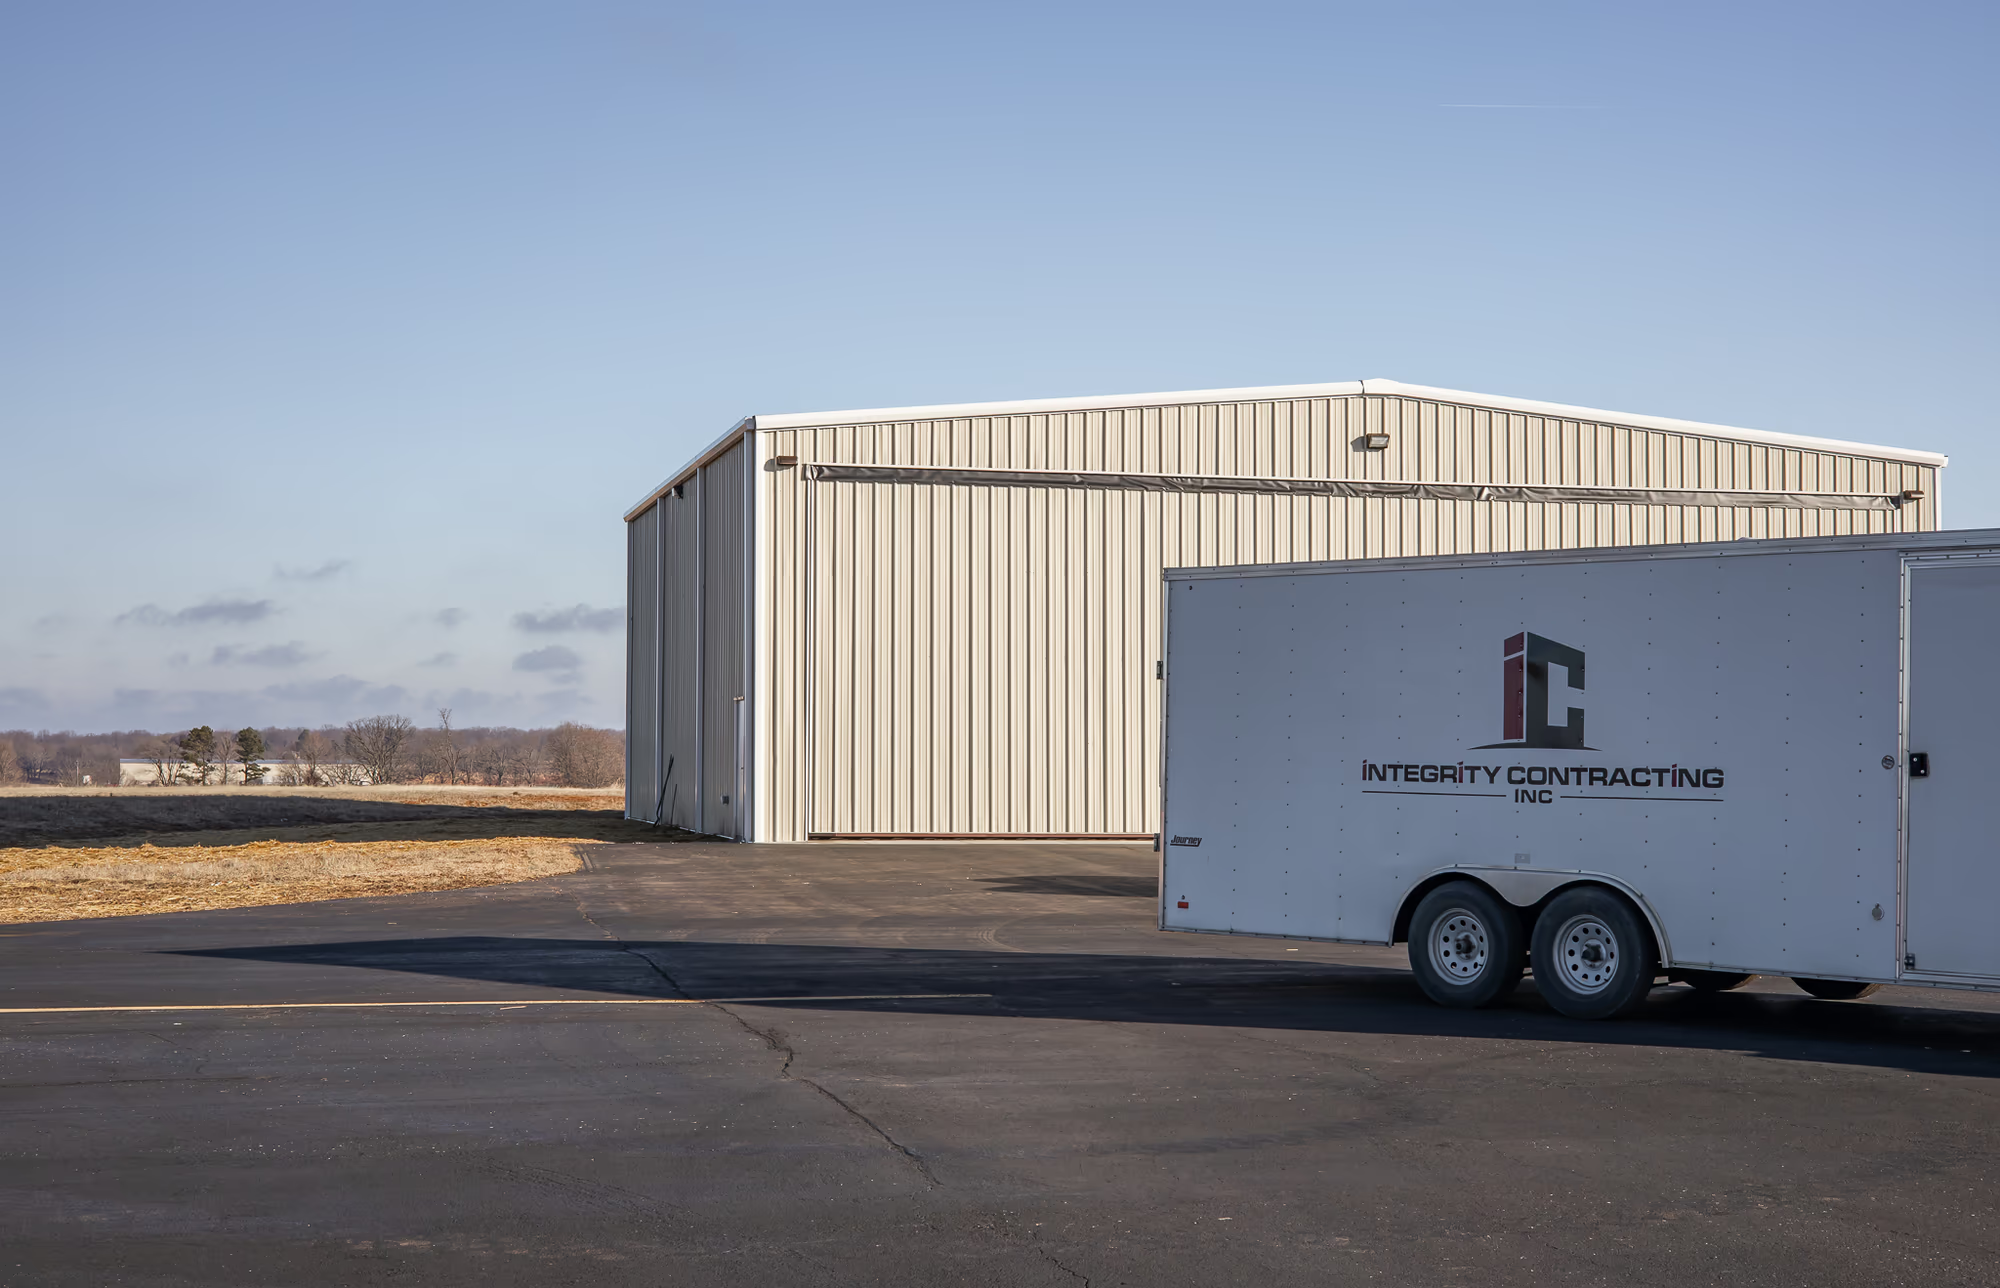
The commercial buildings people come to us for almost always have the same two requirements: an opening big enough for what has to get in, and a floor with nothing standing in the middle of it. Both are structural decisions, and both are cheaper to make on paper than on site.
Steel framing is what makes the second one possible. It is also why a commercial metal building can be extended, re-clad or re-purposed later far more easily than the alternatives — which matters if the plan is to grow into it.
For general contractors
Set on the anchor bolts, plumbed and braced. Everything downstream of this is only as square as this step is, which is why it is the step worth being slow about.
Landed, bolted and tied in. Purlins, girts and bracing to the drawings, with the frame squared before anything is buttoned up.
We sequence around your concrete, your utilities, your equipment access and whoever else is on site. Where the scope line is drawn is agreed before we mobilise, not argued afterwards.
Roofing and siding can be part of the same package or left to you. Ben Bowser spent more than thirty years in steel roofing and siding before starting this company, so it is not a stretch for us.
To price a package we need structural drawings — framing plans, elevations and connection details, and the anchor bolt plan, because we inherit whatever the concrete gave us. Tonnage or piece count, clear span, eave height and framed openings. What can physically reach the pad and where steel can be laid down. And the schedule window you need us in: a realistic date prices better than an optimistic one, because everybody prices risk.
Cost
A steel package under your general contractor and a finished building handed over ready to occupy are completely different numbers. This is the first thing to settle.
Clear span, eave height and the size and number of door openings drive the frame, and the frame drives the tonnage. These are engineering decisions with prices attached.
What the building is for decides how much of it has to be finished, conditioned, fire-rated or divided. A warehouse and a fitness centre with identical dimensions are not the same project.
Slope, rock, utilities, and whether a crane, a telehandler and delivery trucks can reach the pad. On commercial jobs this shows up in the schedule as well as the price.
Who else is on site, and when. A steel package priced against a realistic schedule costs less than one priced against a hopeful one, because everybody prices risk.
Proof
Commercial
Integrity Contracting provided the durable, energy-efficient steel framework for this red iron fitness center, on a project led by Davis Construction.
View project
Straight answers
Also from us
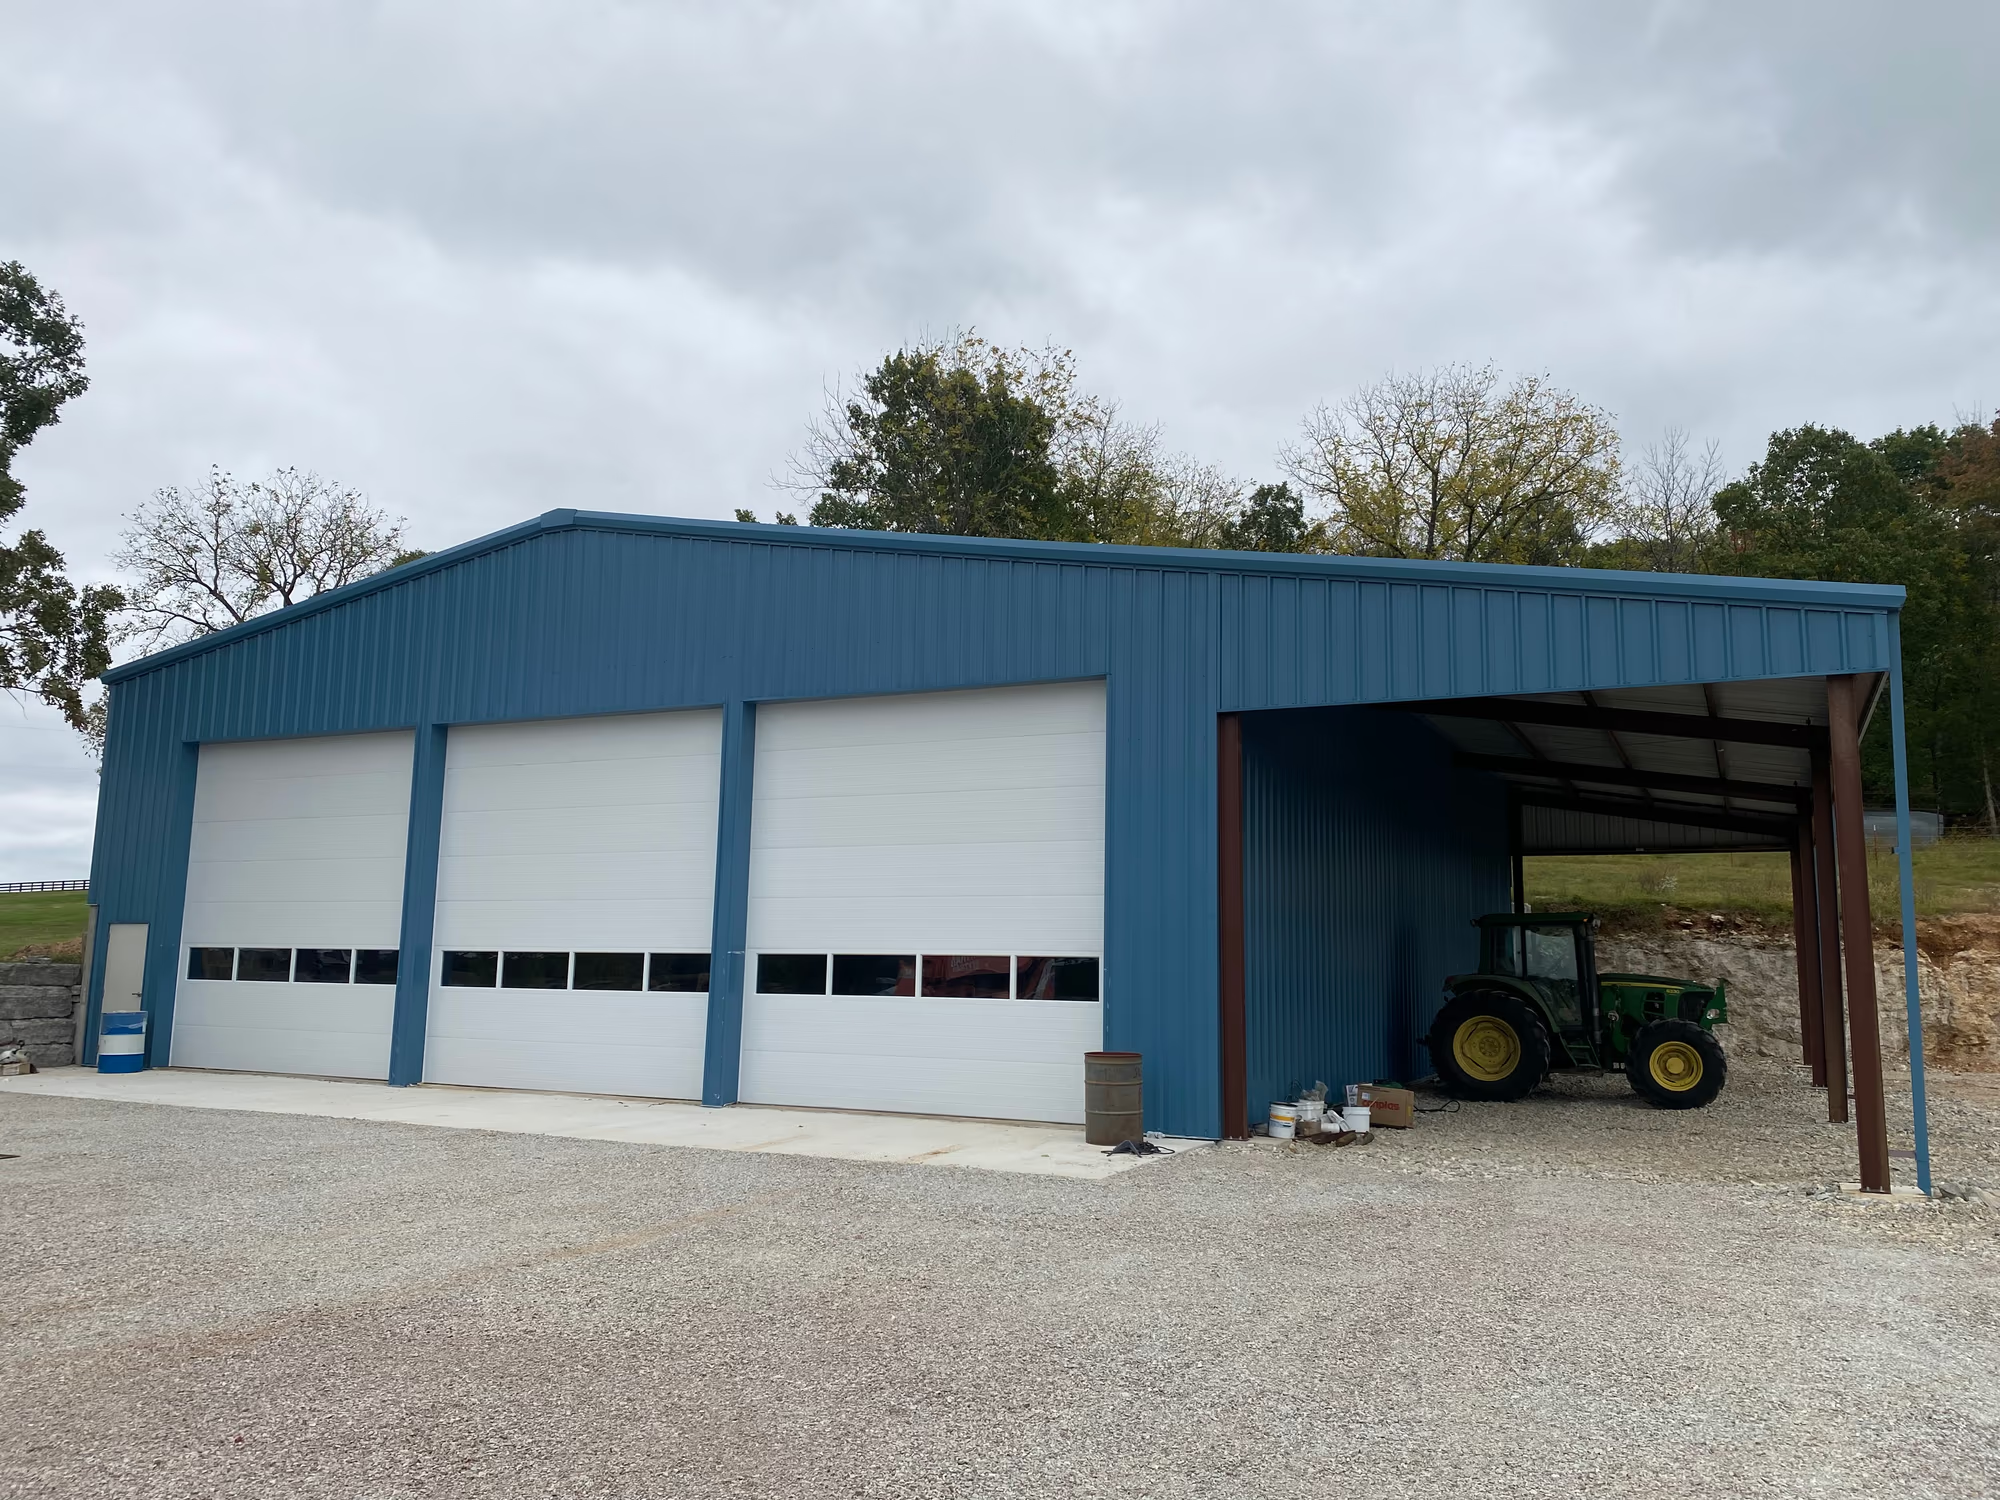
Shop, storage and workspace buildings sized and spanned around what has to fit inside — put up by a contractor, not dropped off on a trailer.
Learn more
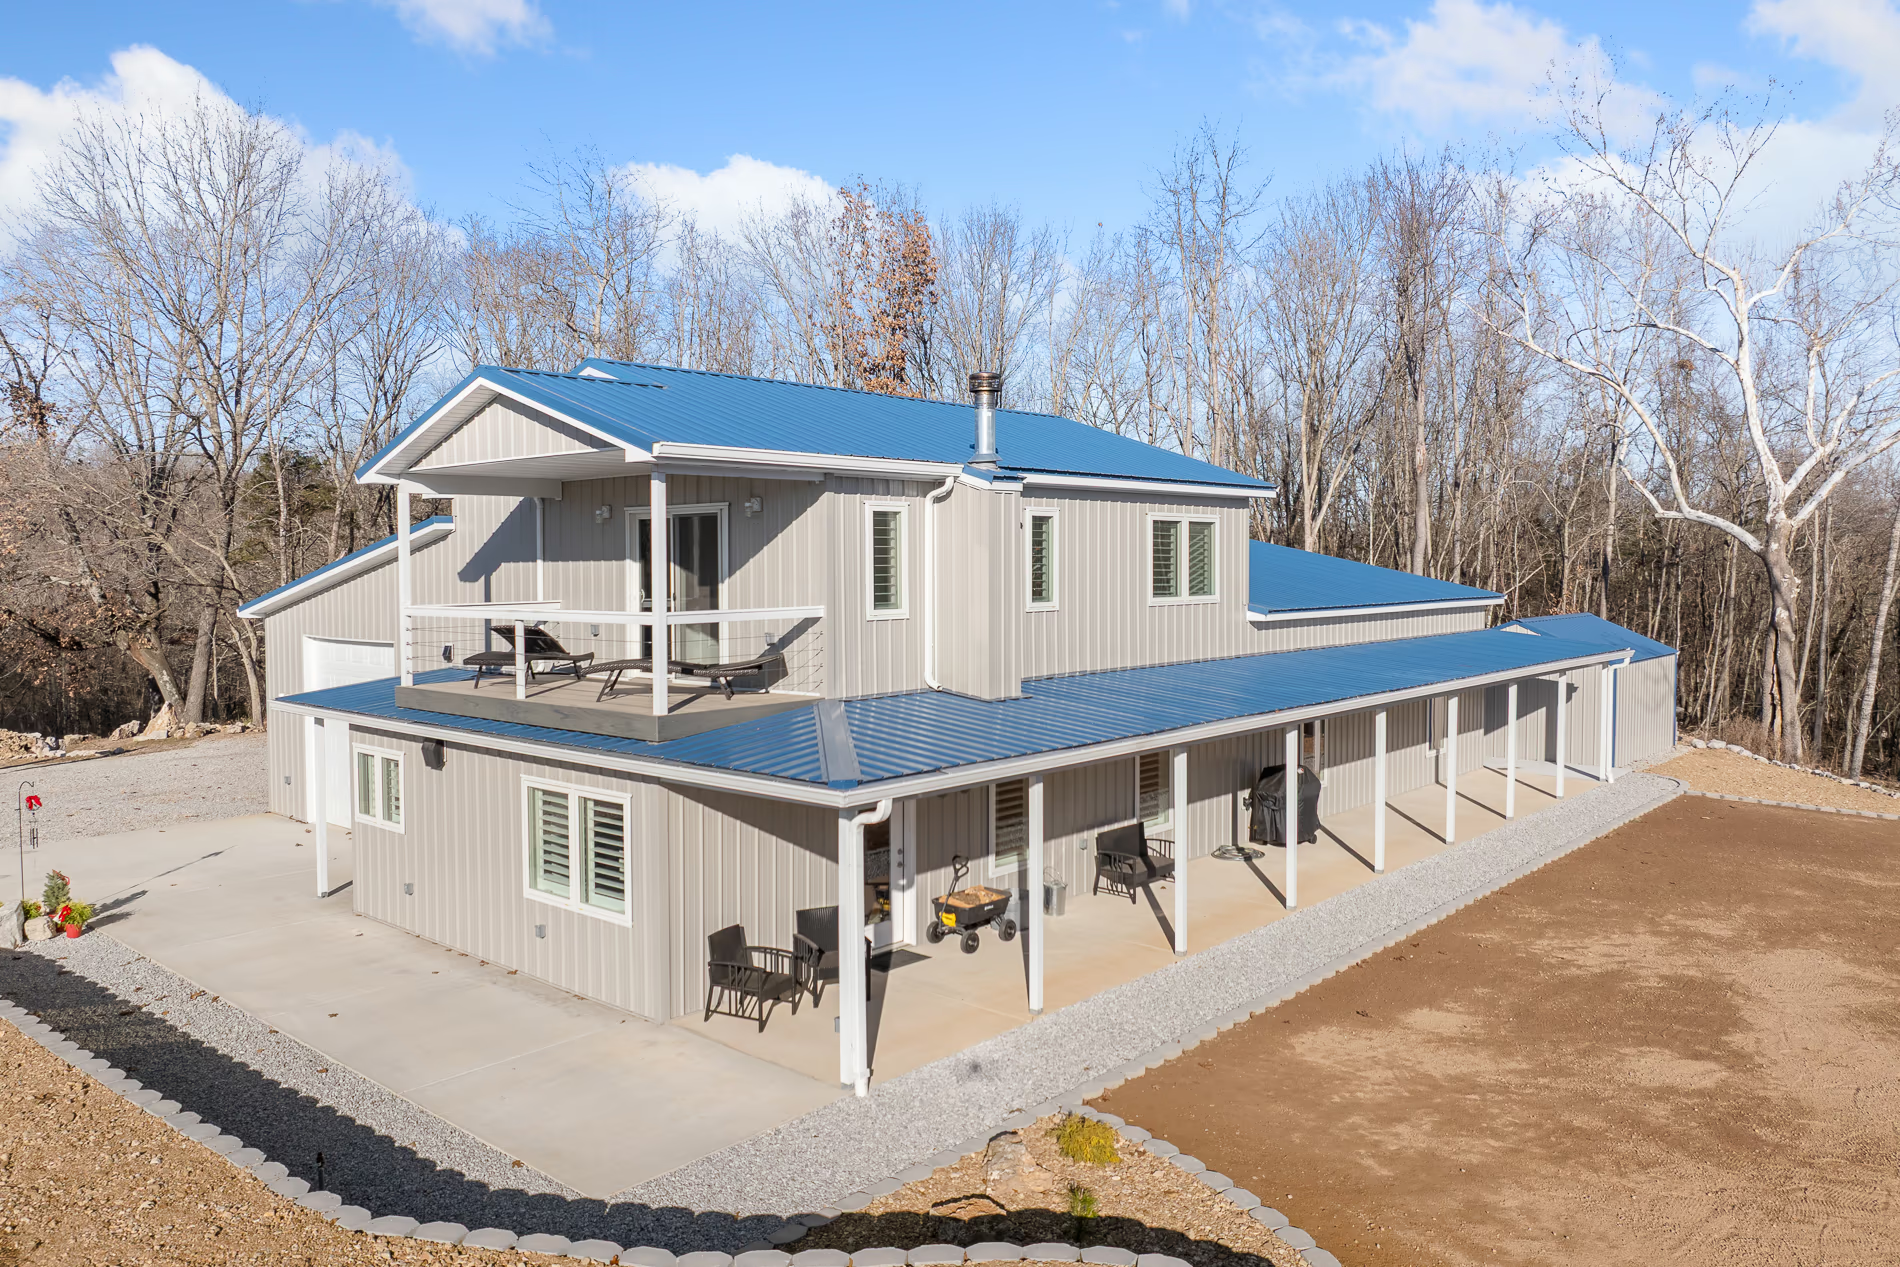
Conventional custom homes, managed from planning through to final details — not every house we build is a metal building.
1 project
Learn more
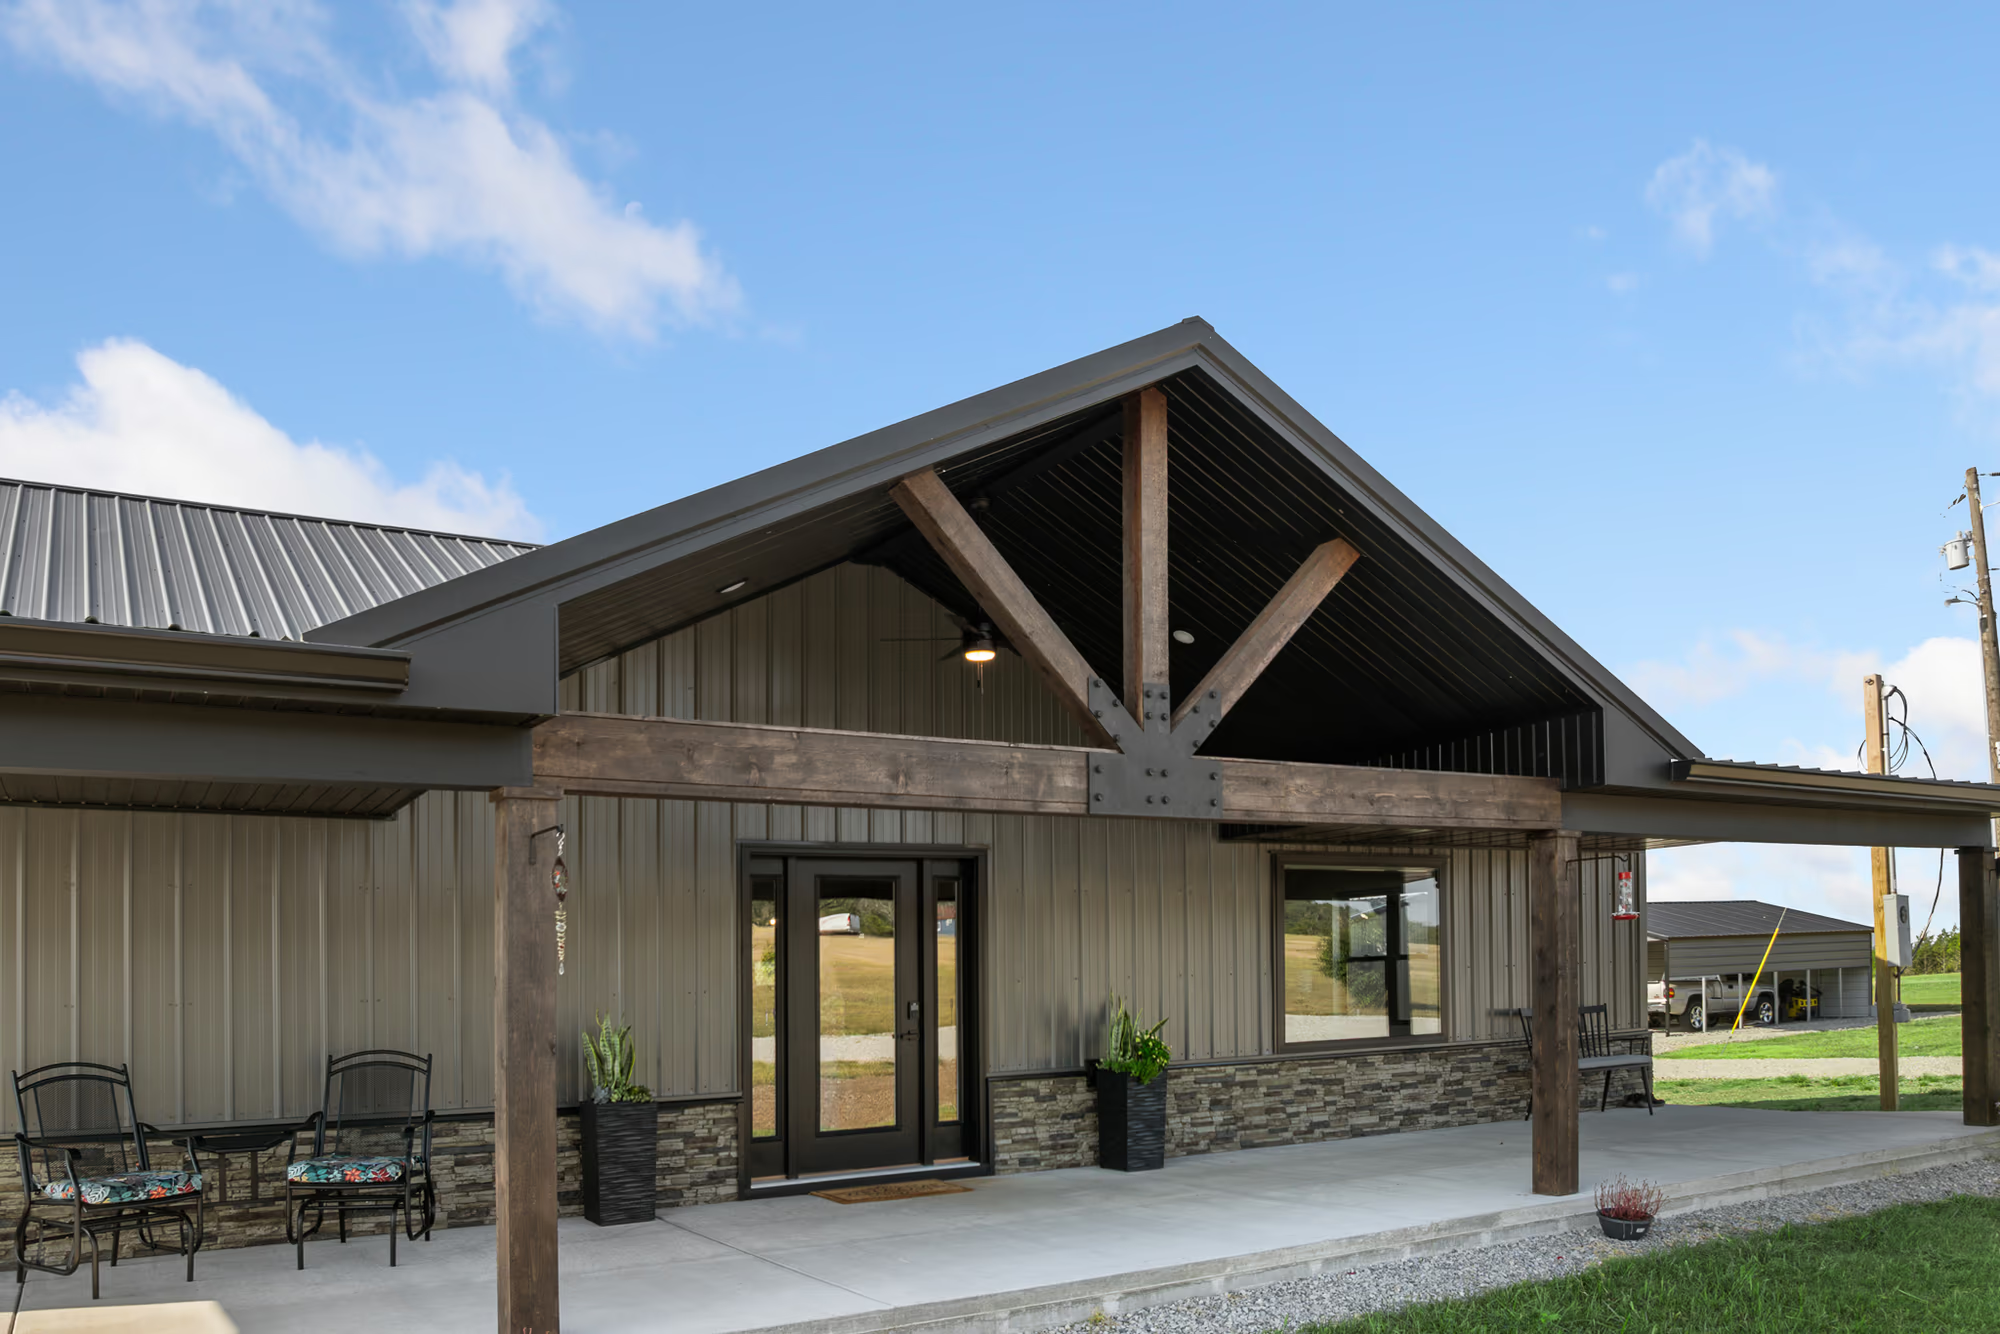
Metal buildings with full living quarters inside — open-concept, energy-efficient and low-maintenance. Shouses, where the shop comes first, are built the same way.
4 projects
Learn more
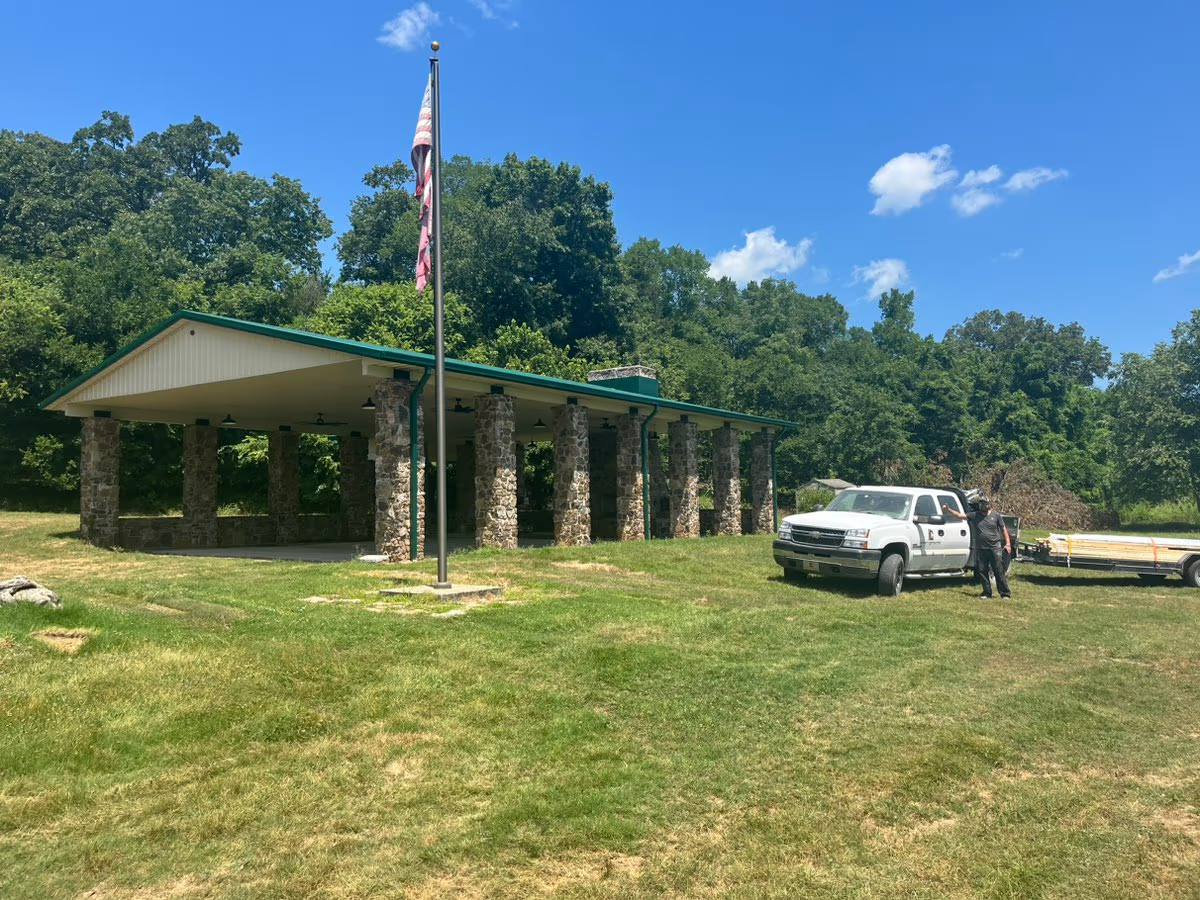
Metal roofing, siding, soffit, gutters and downspouts — on a new building, or replacing what is on one you already own.
2 projects
Learn more
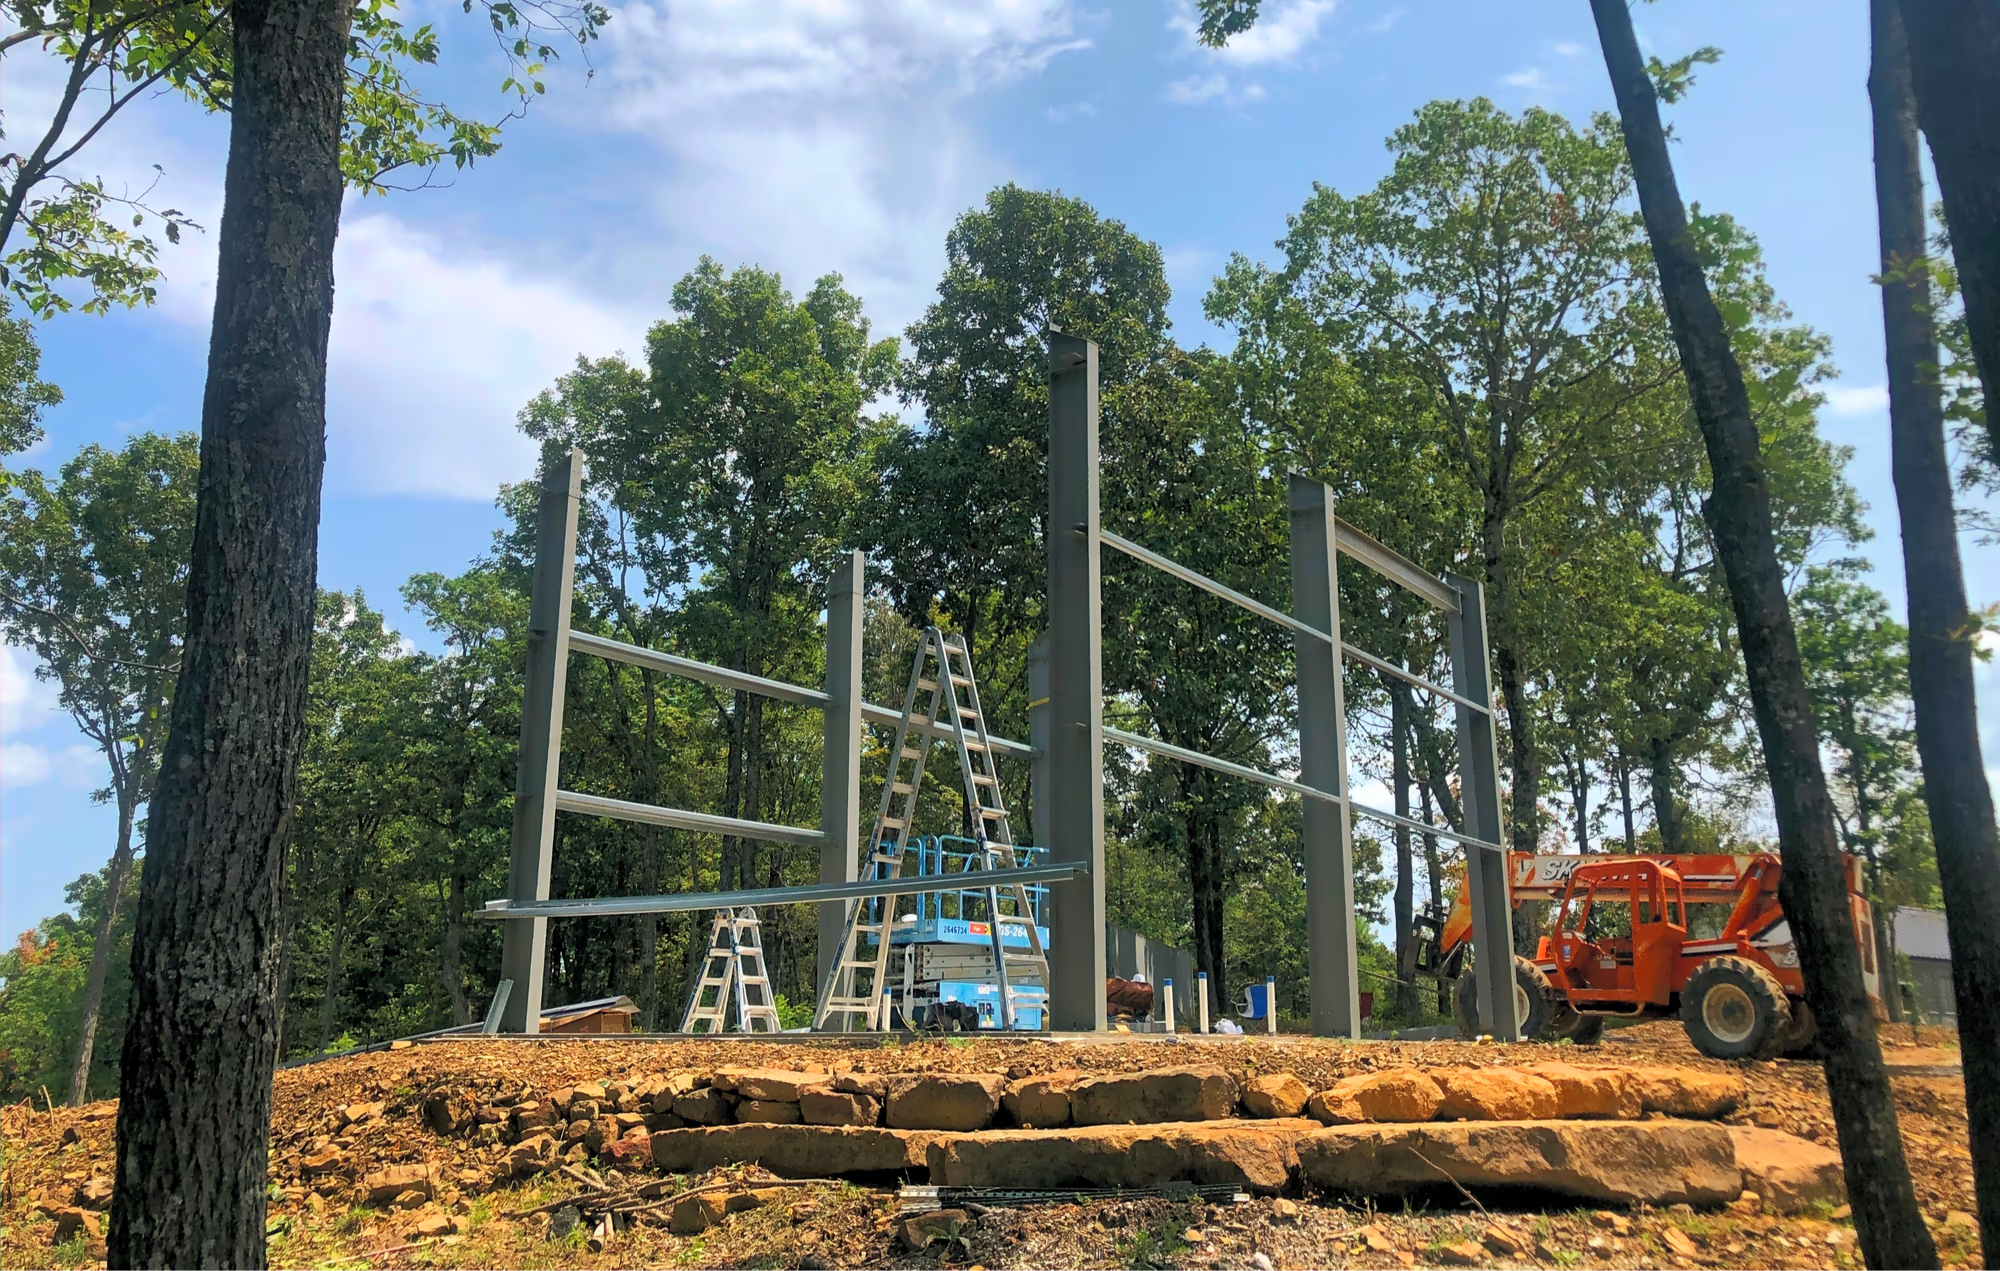
Additions, remodels, outdoor structures, agricultural and other specialty buildings — the work that does not fit neatly under one of the other five.
1 project
Learn more
Send the drawings, or just tell us the use, the span and the site. We will tell you whether we should be your builder or your steel subcontractor.