Custom Homes
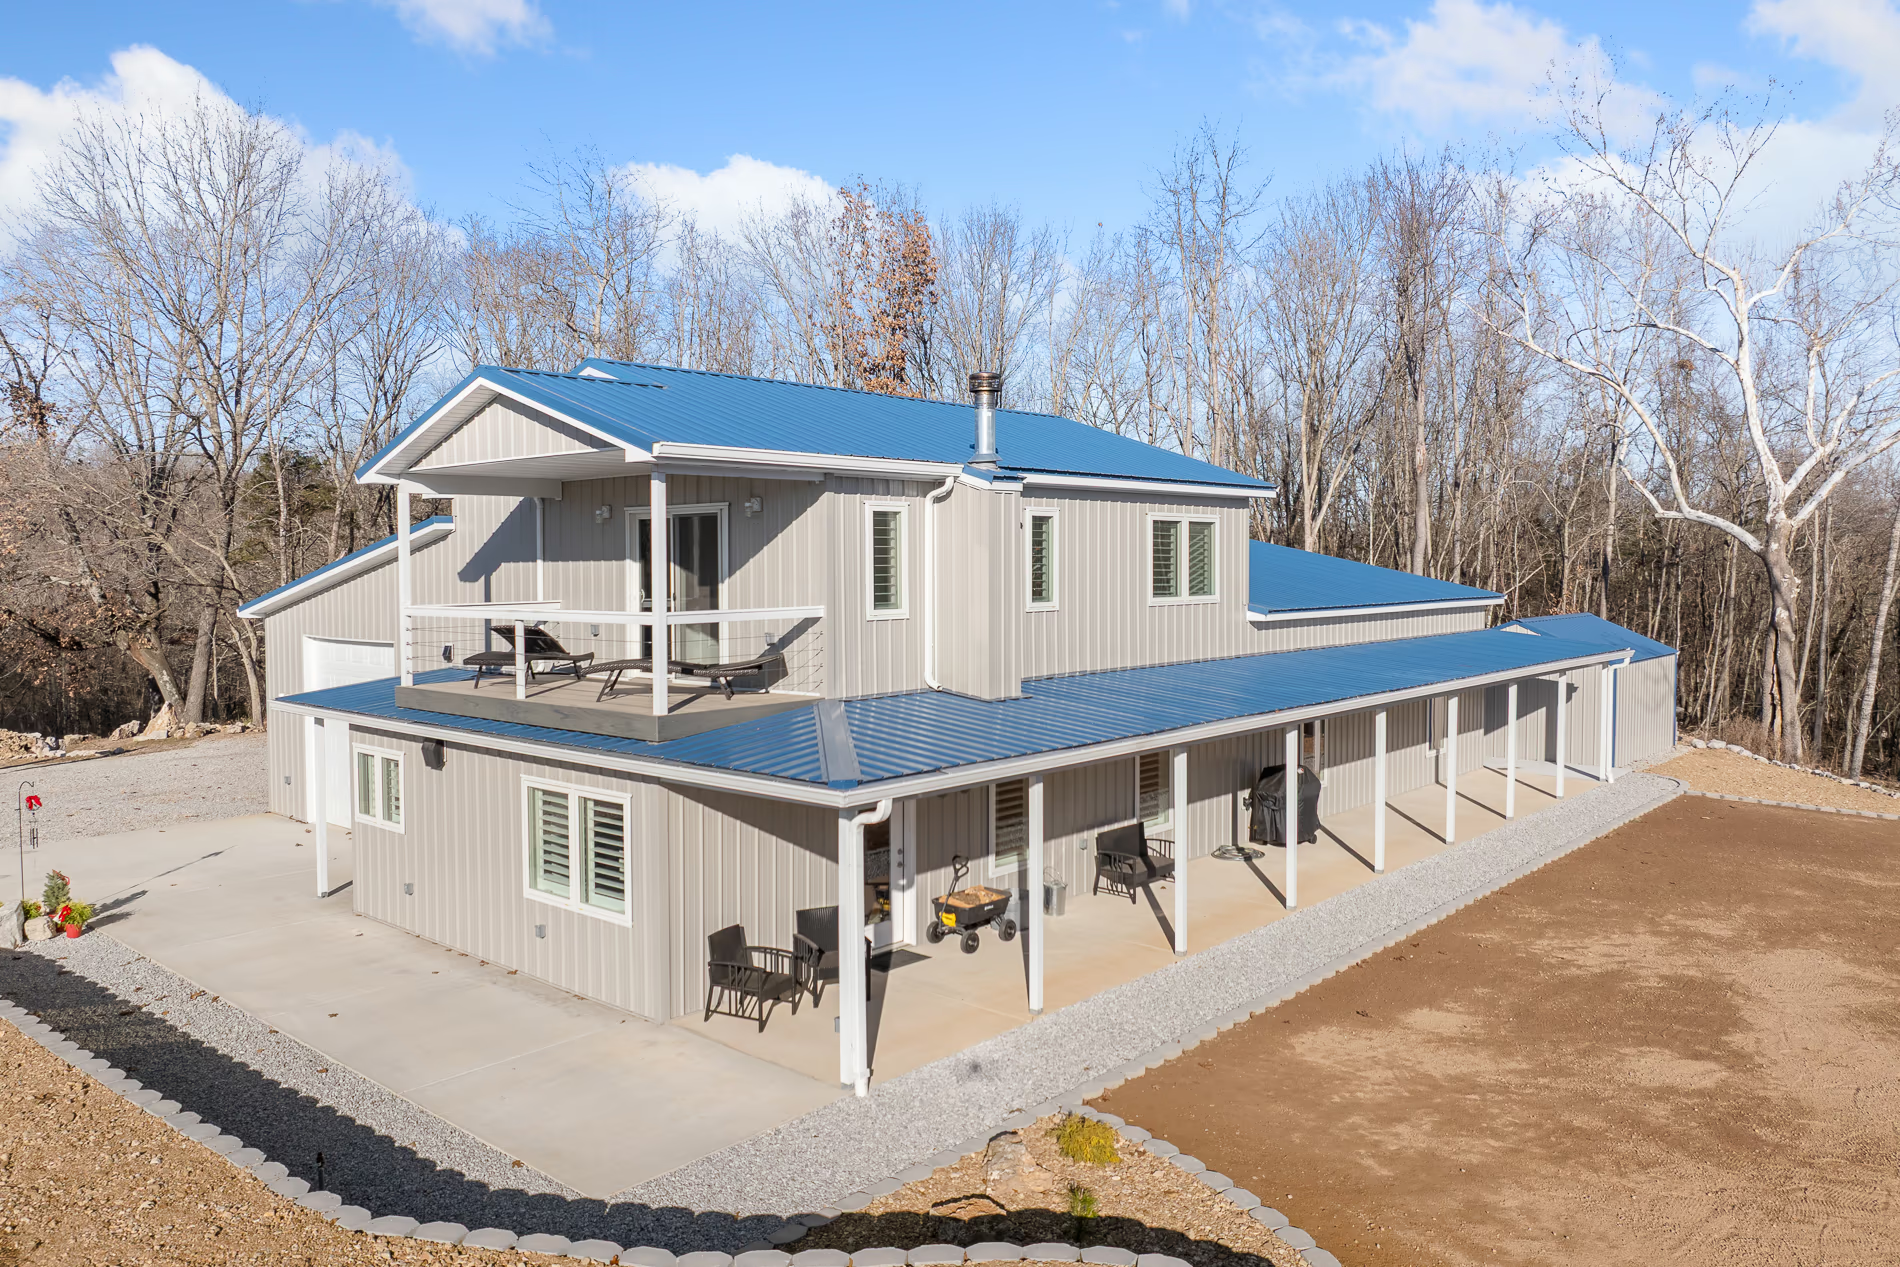
Conventional custom homes, managed from planning through to final details — not every house we build is a metal building.
1 project
Learn more
Business and personal · Harrison and Boone County
What it is
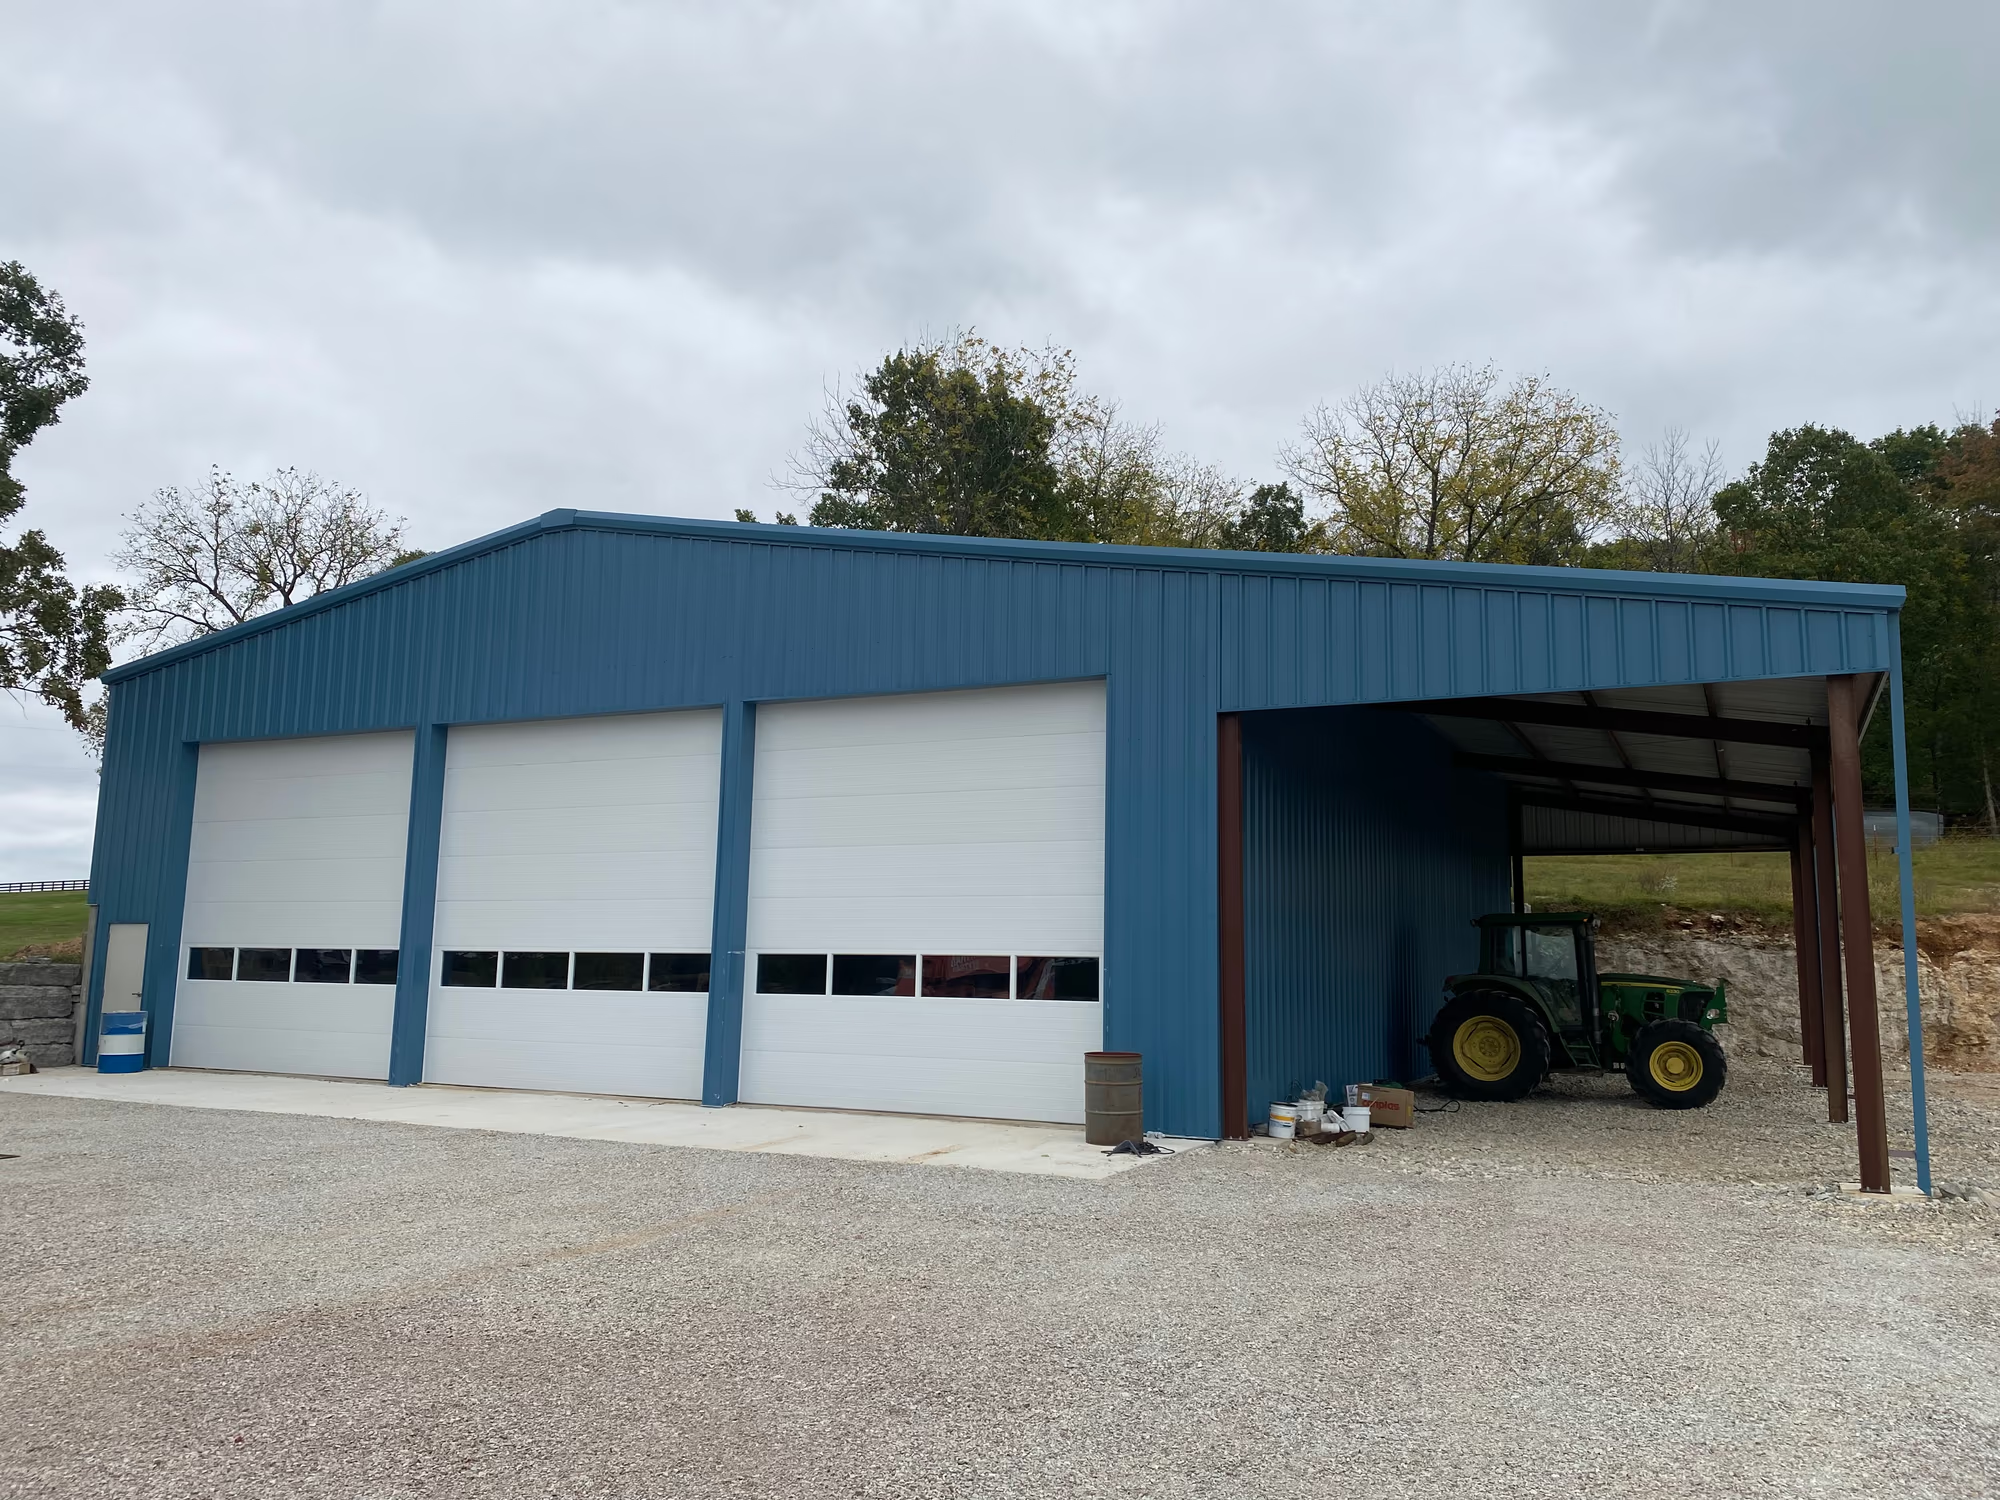
Our metal buildings are durable, customisable spaces for both business and personal use — whether that is somewhere for your hobbies, storage that has to keep the weather out, or a fully-equipped workshop your business runs out of every day.
Metal construction has become the default for this kind of project because of its versatility. A metal building can be designed for commercial use, a shop, storage, a workspace or a specialty structure, and steel framing gives you large, open interior spaces that are difficult and expensive to get any other way.
The real advantage, though, is at the planning stage. The building gets developed around how the space actually needs to function, rather than forcing you to work inside a layout somebody else already decided on. That matters here in North Arkansas, where every property and every use is a little different.
Who builds one
Auto shops, contractors, storage and light manufacturing. A building sized to the equipment and the workflow, with the door openings and the clear floor the work genuinely needs.
Somewhere for the projects, the equipment and the tools, built properly rather than assembled out of whatever was on the lot. Often with a lean-to bay for the tractor or covered parking.
If a supplier has sold you a package and you are now looking for someone dependable to erect it, that is precisely the job this company was started to do.
Before we draw anything
What we do
01
The foundation and slab establish the base for the whole structure. Framing, plumbing locations, concrete, utilities and equipment access all have to be coordinated at this stage, because each one changes what happens next.
02
Columns, beams and roof framing create the skeleton. This is the first point where you can read the real size, layout and footprint of the finished space, and where the spacing of the framing shows you how much open floor you are getting.
03
Roofing, siding, overhead doors, walk doors and windows, flashed so the building is still tight in fifteen years. This is the part a delivered kit leaves entirely to you.
04
Insulation, lighting, power to where the equipment actually is, and any interior division. What eventually looks simple and clean is the result of hundreds of decisions made in the stages before it.
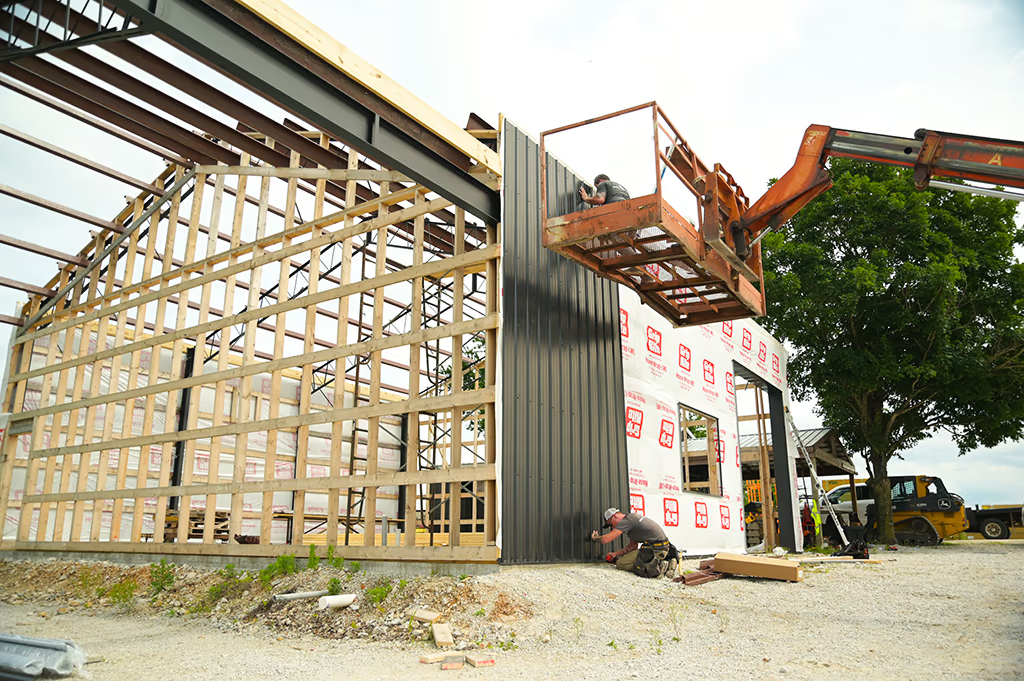
Most of what you find online for metal buildings in Harrison is a delivered, installed unit. Somebody still has to set the steel, plumb and square it, tie it to the slab, flash the envelope properly, and coordinate every trade that comes after.
That is the whole reason this company exists. Ben Bowser grew up in his family's steel roofing and siding business, spent more than thirty years in the trade, and kept watching customers buy a metal building and then struggle to find a dependable contractor to erect it. So he started one.
Cost
How far the frame has to reach without a post is the biggest structural cost lever there is. Decide whether you truly need a clear floor before you decide anything else.
Doors sized for what actually drives in, and the eave height that follows. Bigger openings mean more framing around them, not just a bigger door.
A conditioned, finished workspace and an unheated storage building are different projects. So is a building you will divide into separate spaces later — plan for it now and it is cheap; retrofit it and it is not.
Slope, rock, and whether a delivery truck and a lift can actually reach where the building is going. On Ozark sites this is a real number and it is easy to underestimate.
Erecting a package you have already bought, putting up a shell, or delivering a finished conditioned building are three different jobs. Tell us which one you are pricing.
Proof
The metal buildings photographed on this page are ours. What we have not done yet is publish a proper case study for one — the size, the span, the scope and the finish written down where you can read them — and that is a gap we would rather name than paper over.
The two published projects closest to this work are the Shop House, a red iron structure with a shop and connected living quarters, and the Valley Springs Fitness Center, where we provided the steel framework on a red iron commercial building. Neither is a plain shop building, and we are not going to present them as one.
Straight answers
Also from us
Conventional custom homes, managed from planning through to final details — not every house we build is a metal building.
1 project
Learn more
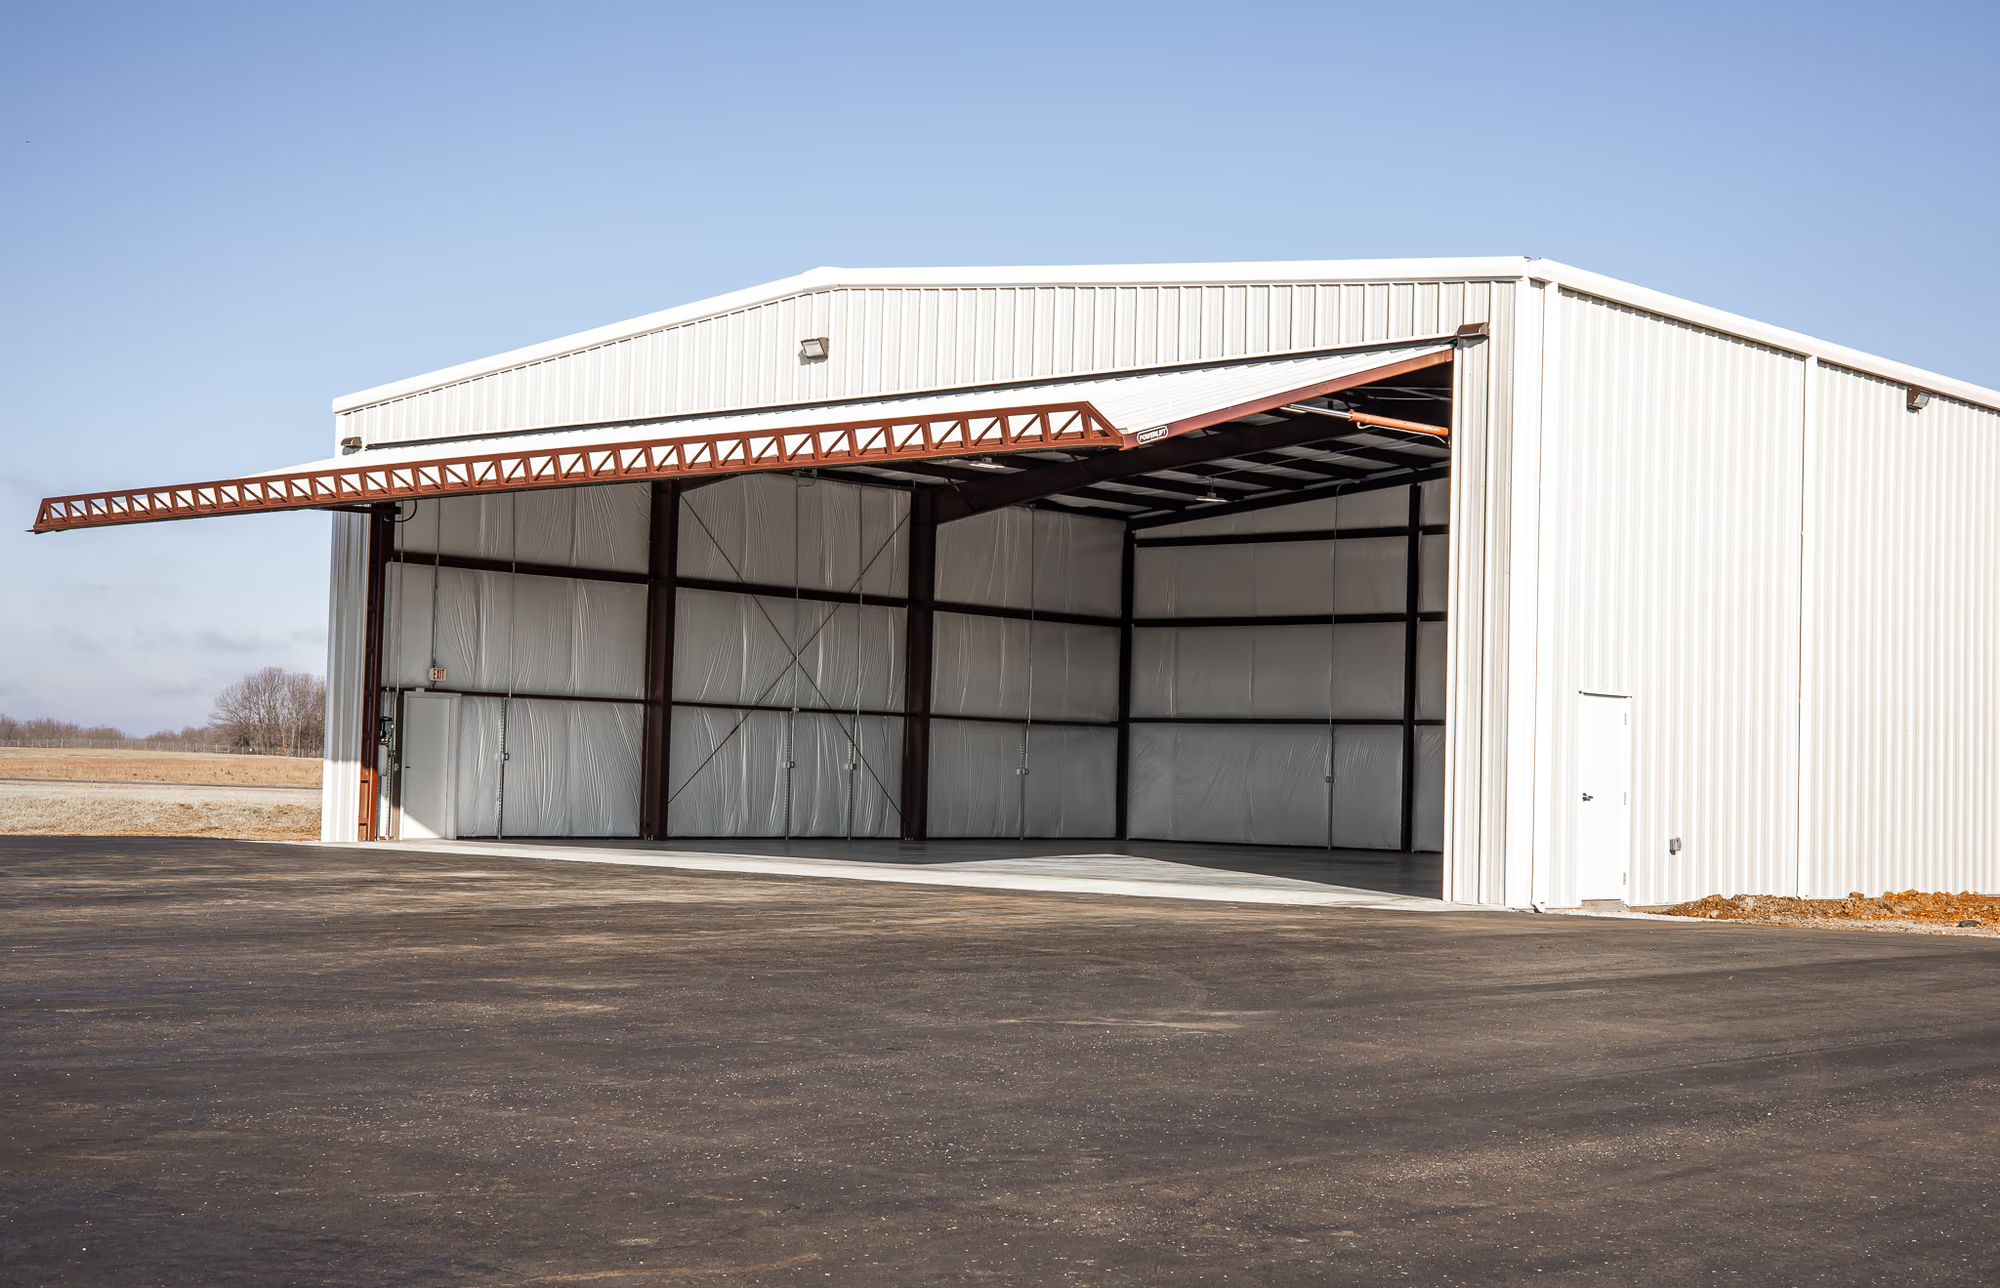
Metal commercial buildings for businesses opening, expanding or replacing a building they have outgrown — and the structural steel package underneath somebody else's job.
1 project
Learn more
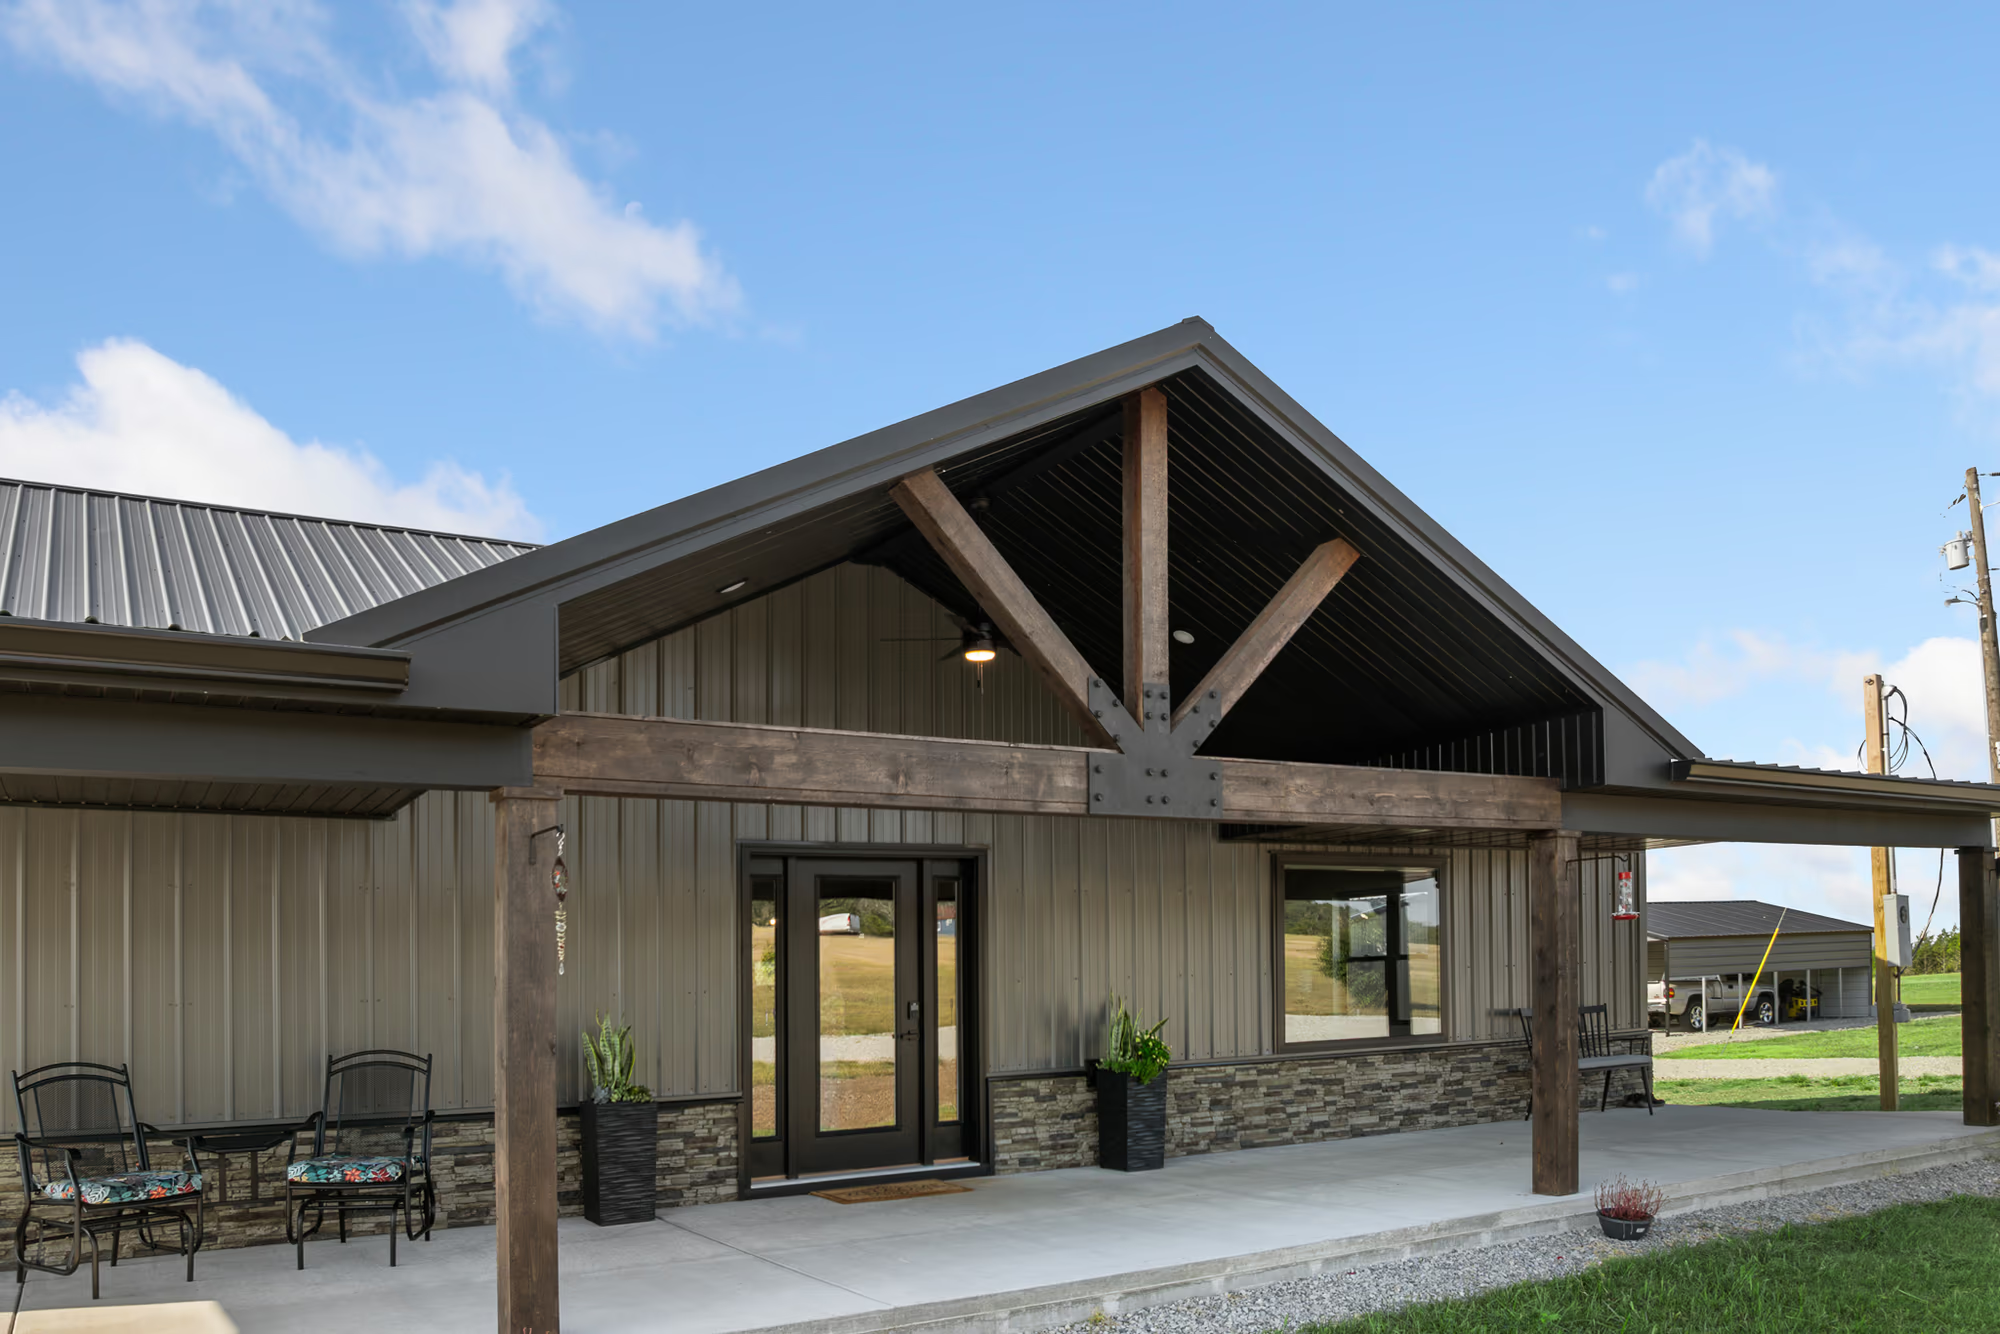
Metal buildings with full living quarters inside — open-concept, energy-efficient and low-maintenance. Shouses, where the shop comes first, are built the same way.
4 projects
Learn more
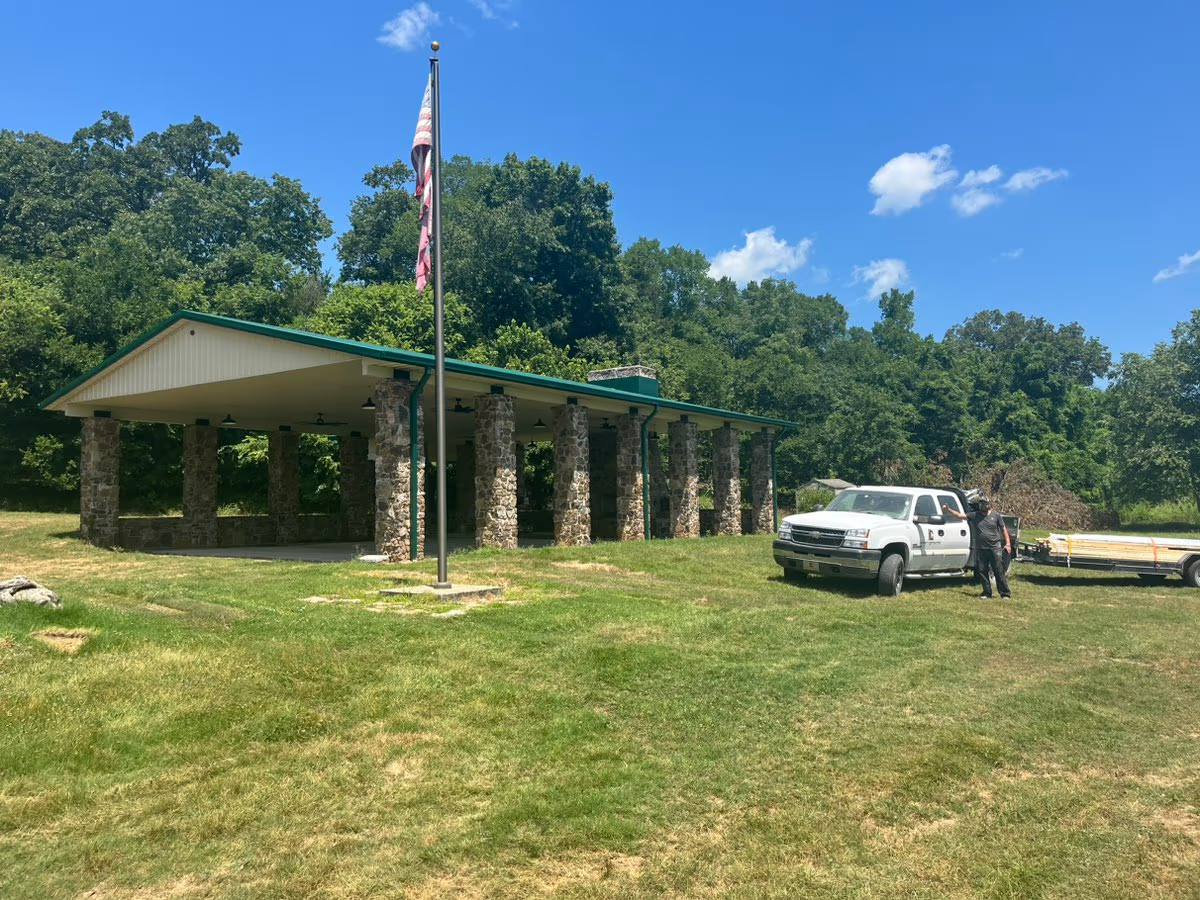
Metal roofing, siding, soffit, gutters and downspouts — on a new building, or replacing what is on one you already own.
2 projects
Learn more
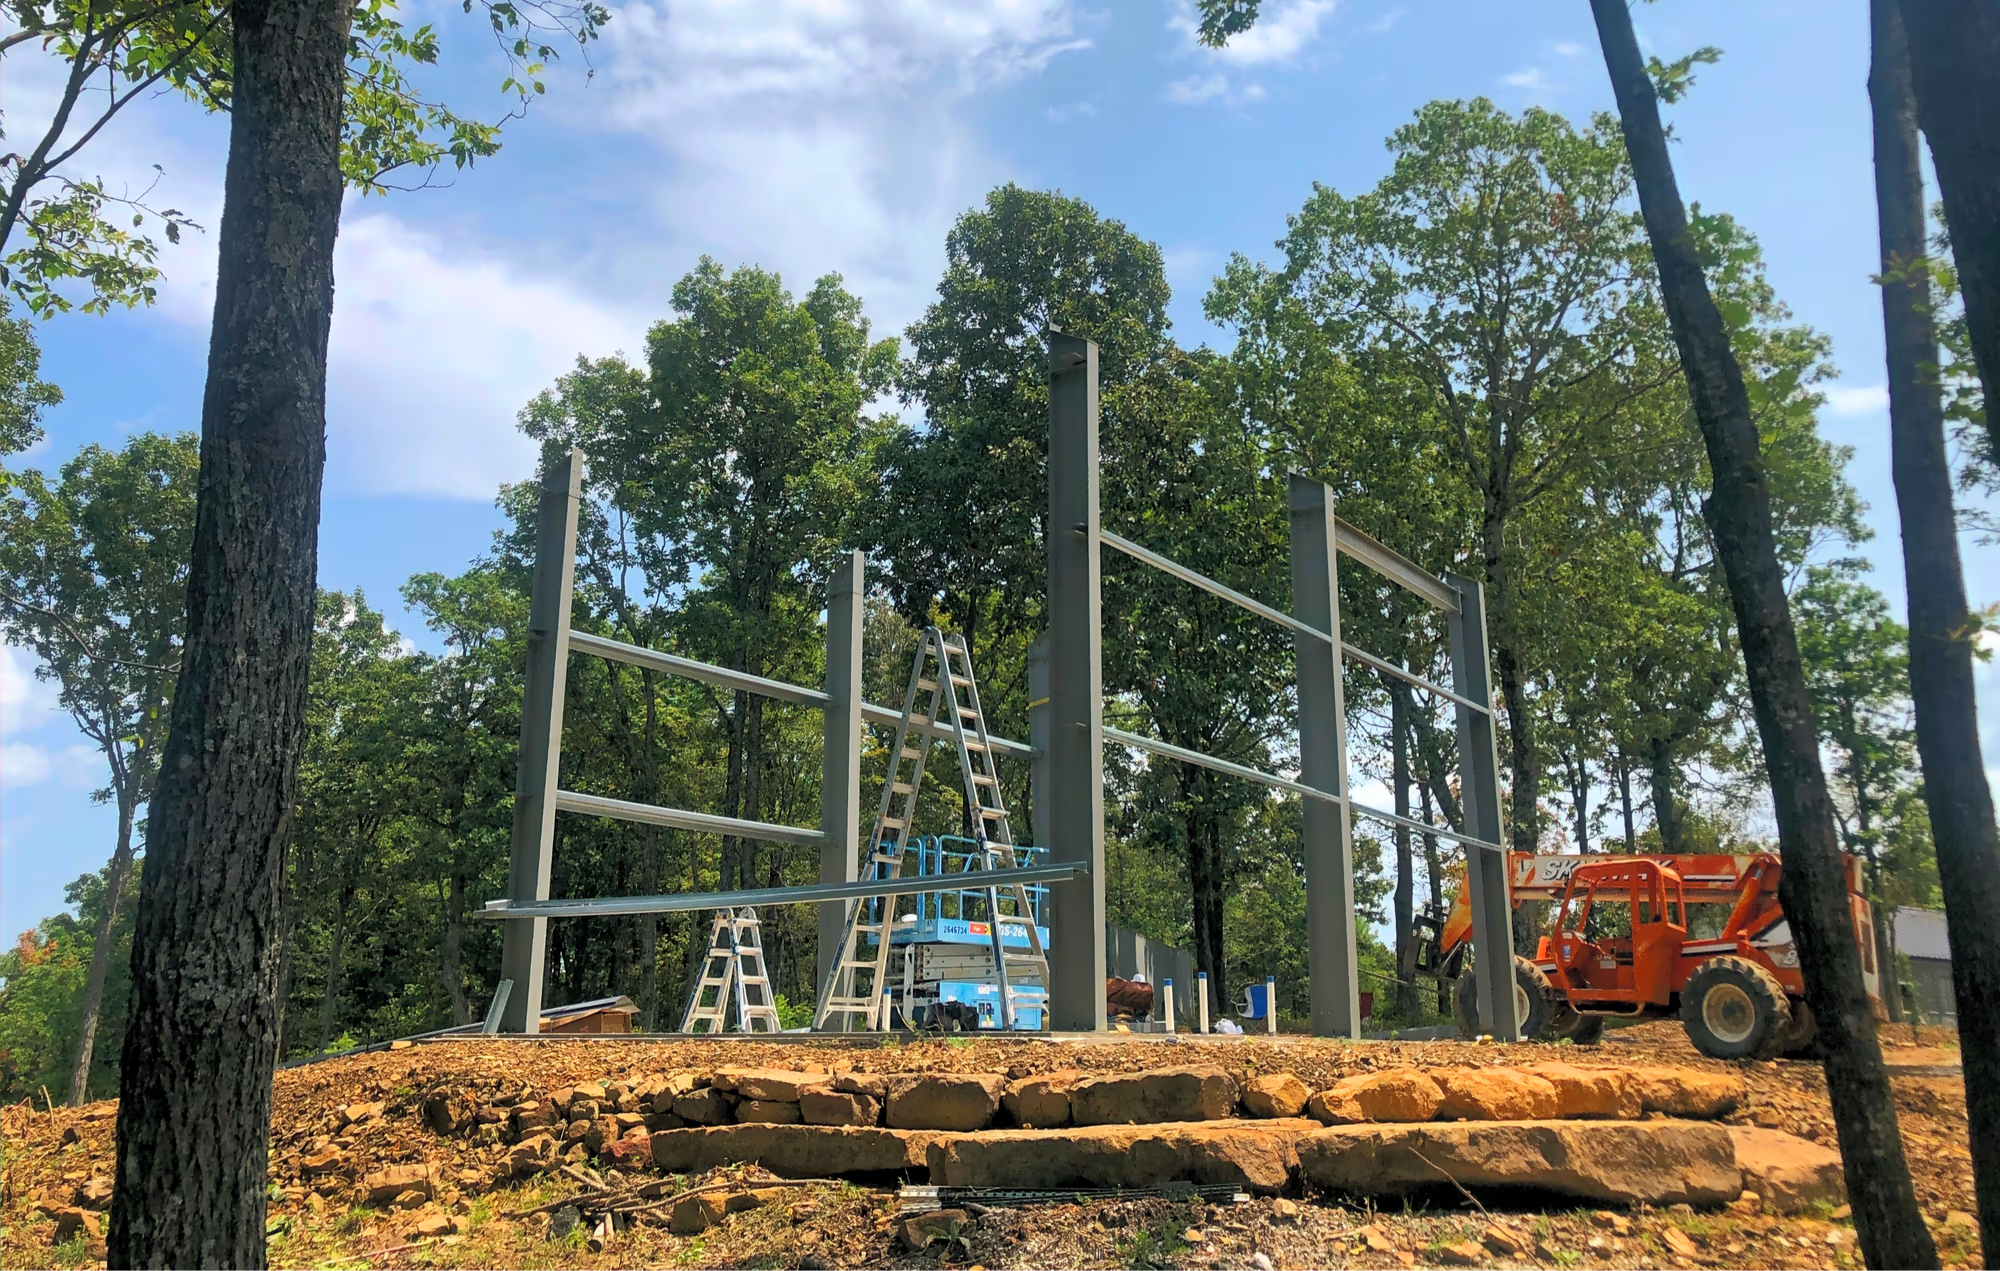
Additions, remodels, outdoor structures, agricultural and other specialty buildings — the work that does not fit neatly under one of the other five.
1 project
Learn more
Tell us what has to fit inside, whether you need a clear floor, and where the site is. That is enough to start.