
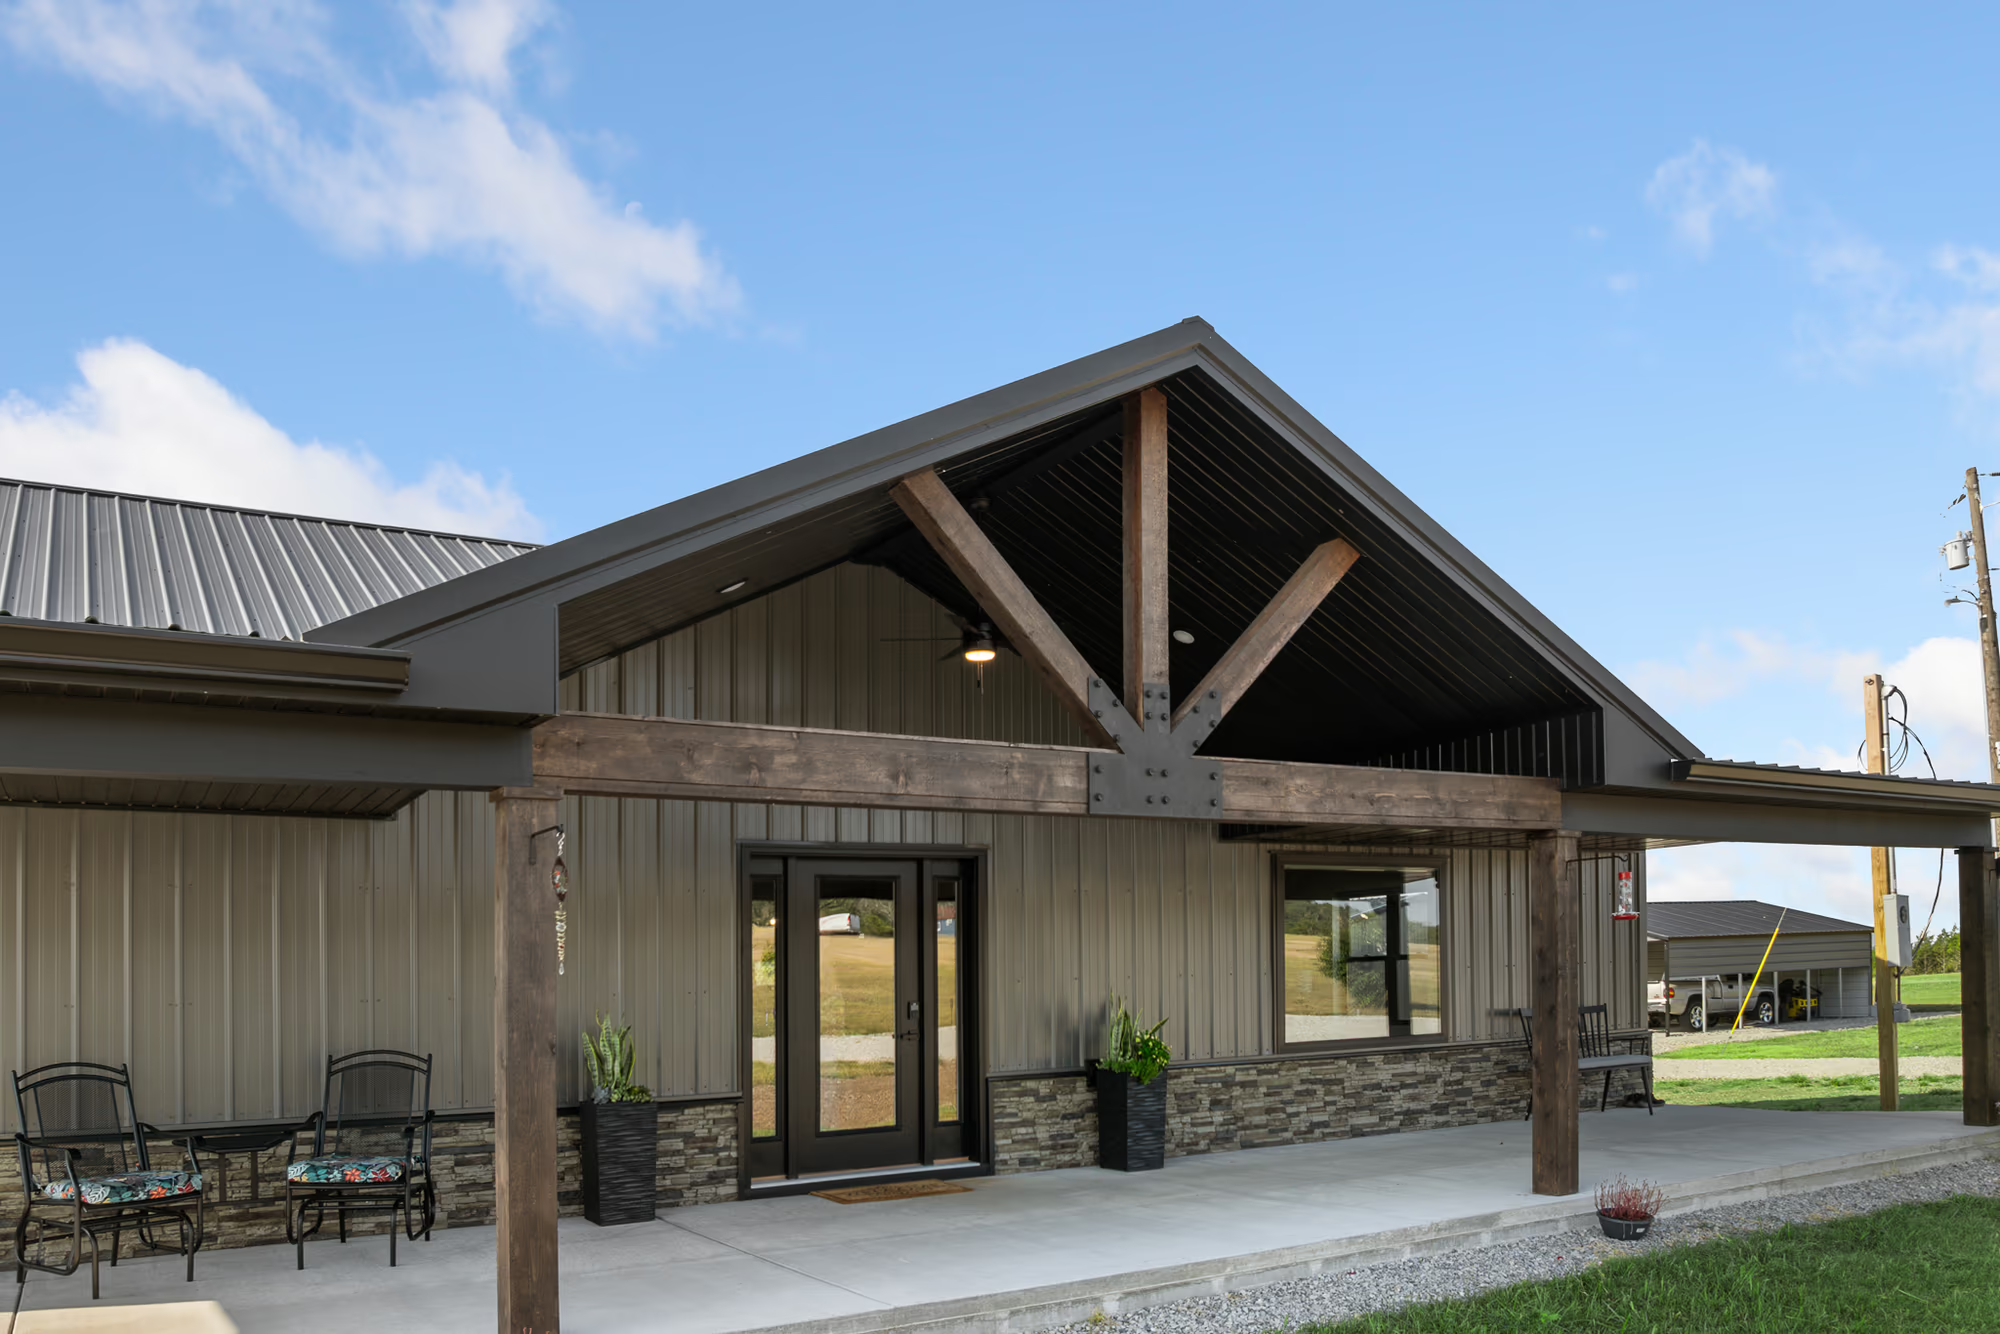
Residential
Contemporary Barndominium with Timeless Charm
After the homeowners lost their previous home to a tornado, they chose to rebuild from the ground up — a barndominium-style home built around a custom stone fireplace.
View project
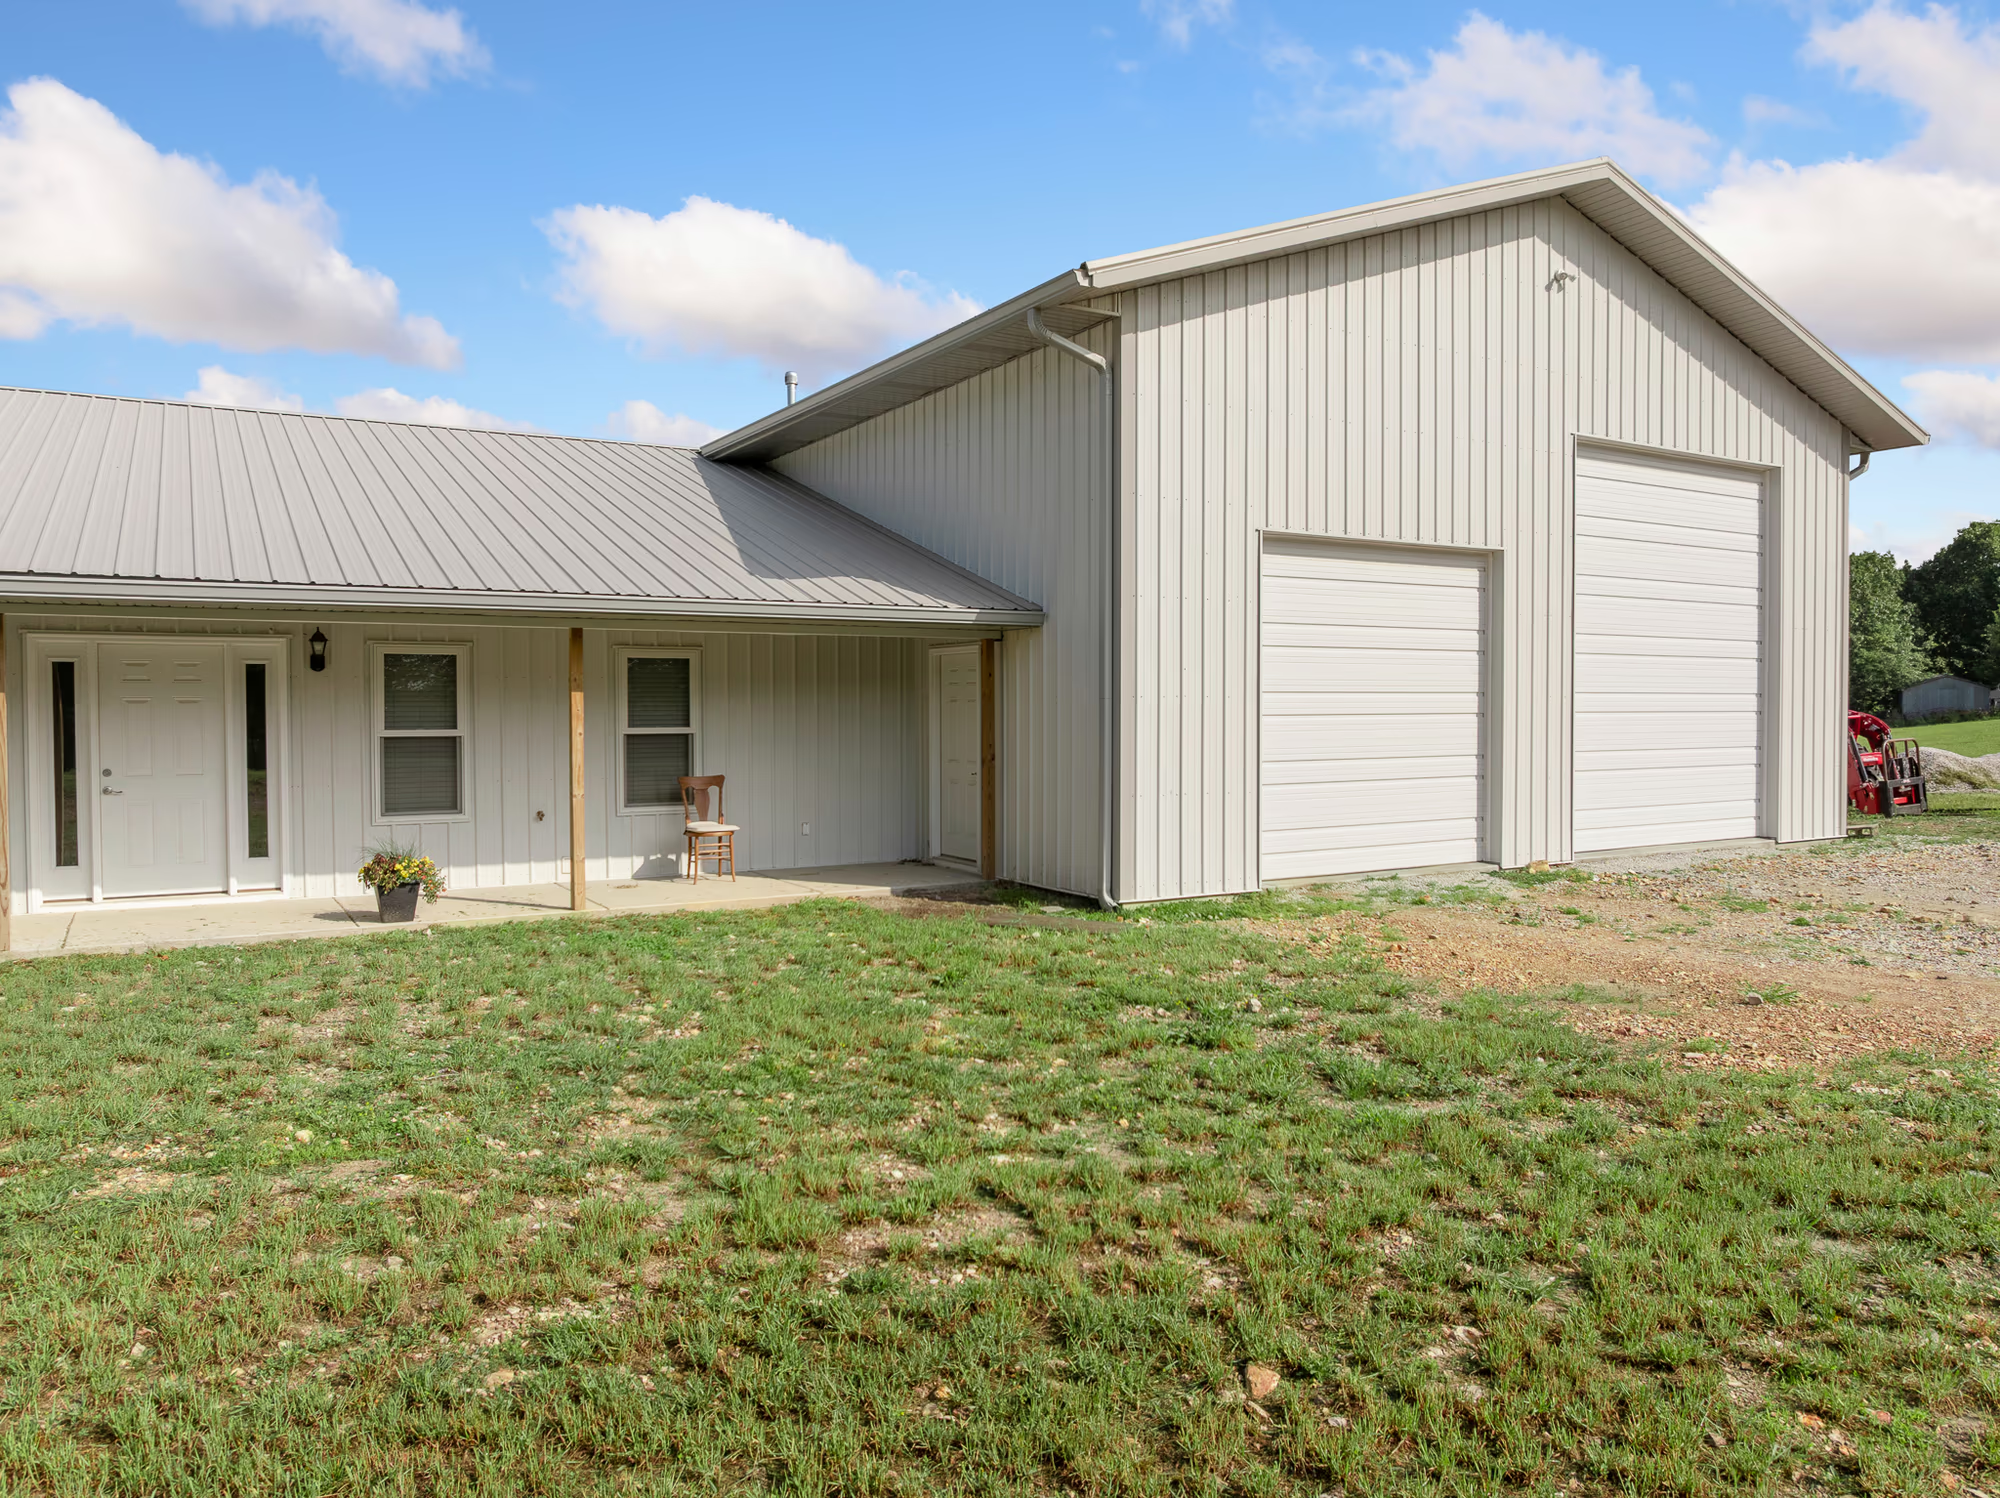
Residential
A wood-framed barndominium wrapped in light tan siding, with vaulted ceilings, exposed wood accents, a wood-burning stove and ample RV parking.
About this project
This custom rustic barndominium blends classic charm with practical design, featuring a wood-framed structure wrapped in light tan siding that complements its natural surroundings. Inside, an open-concept layout is anchored by a wood-burning stove, creating a warm, inviting space ideal for family living. Exposed wood accents and vaulted ceilings enhance the rustic feel, while ample RV parking adds versatility for guests or travel-ready homeowners. Thoughtfully built for comfort, durability, and everyday functionality, this home is perfect as a full-time residence or a peaceful retreat.
The build
Gallery
25 photographs
More work
Residential
After the homeowners lost their previous home to a tornado, they chose to rebuild from the ground up — a barndominium-style home built around a custom stone fireplace.
View project
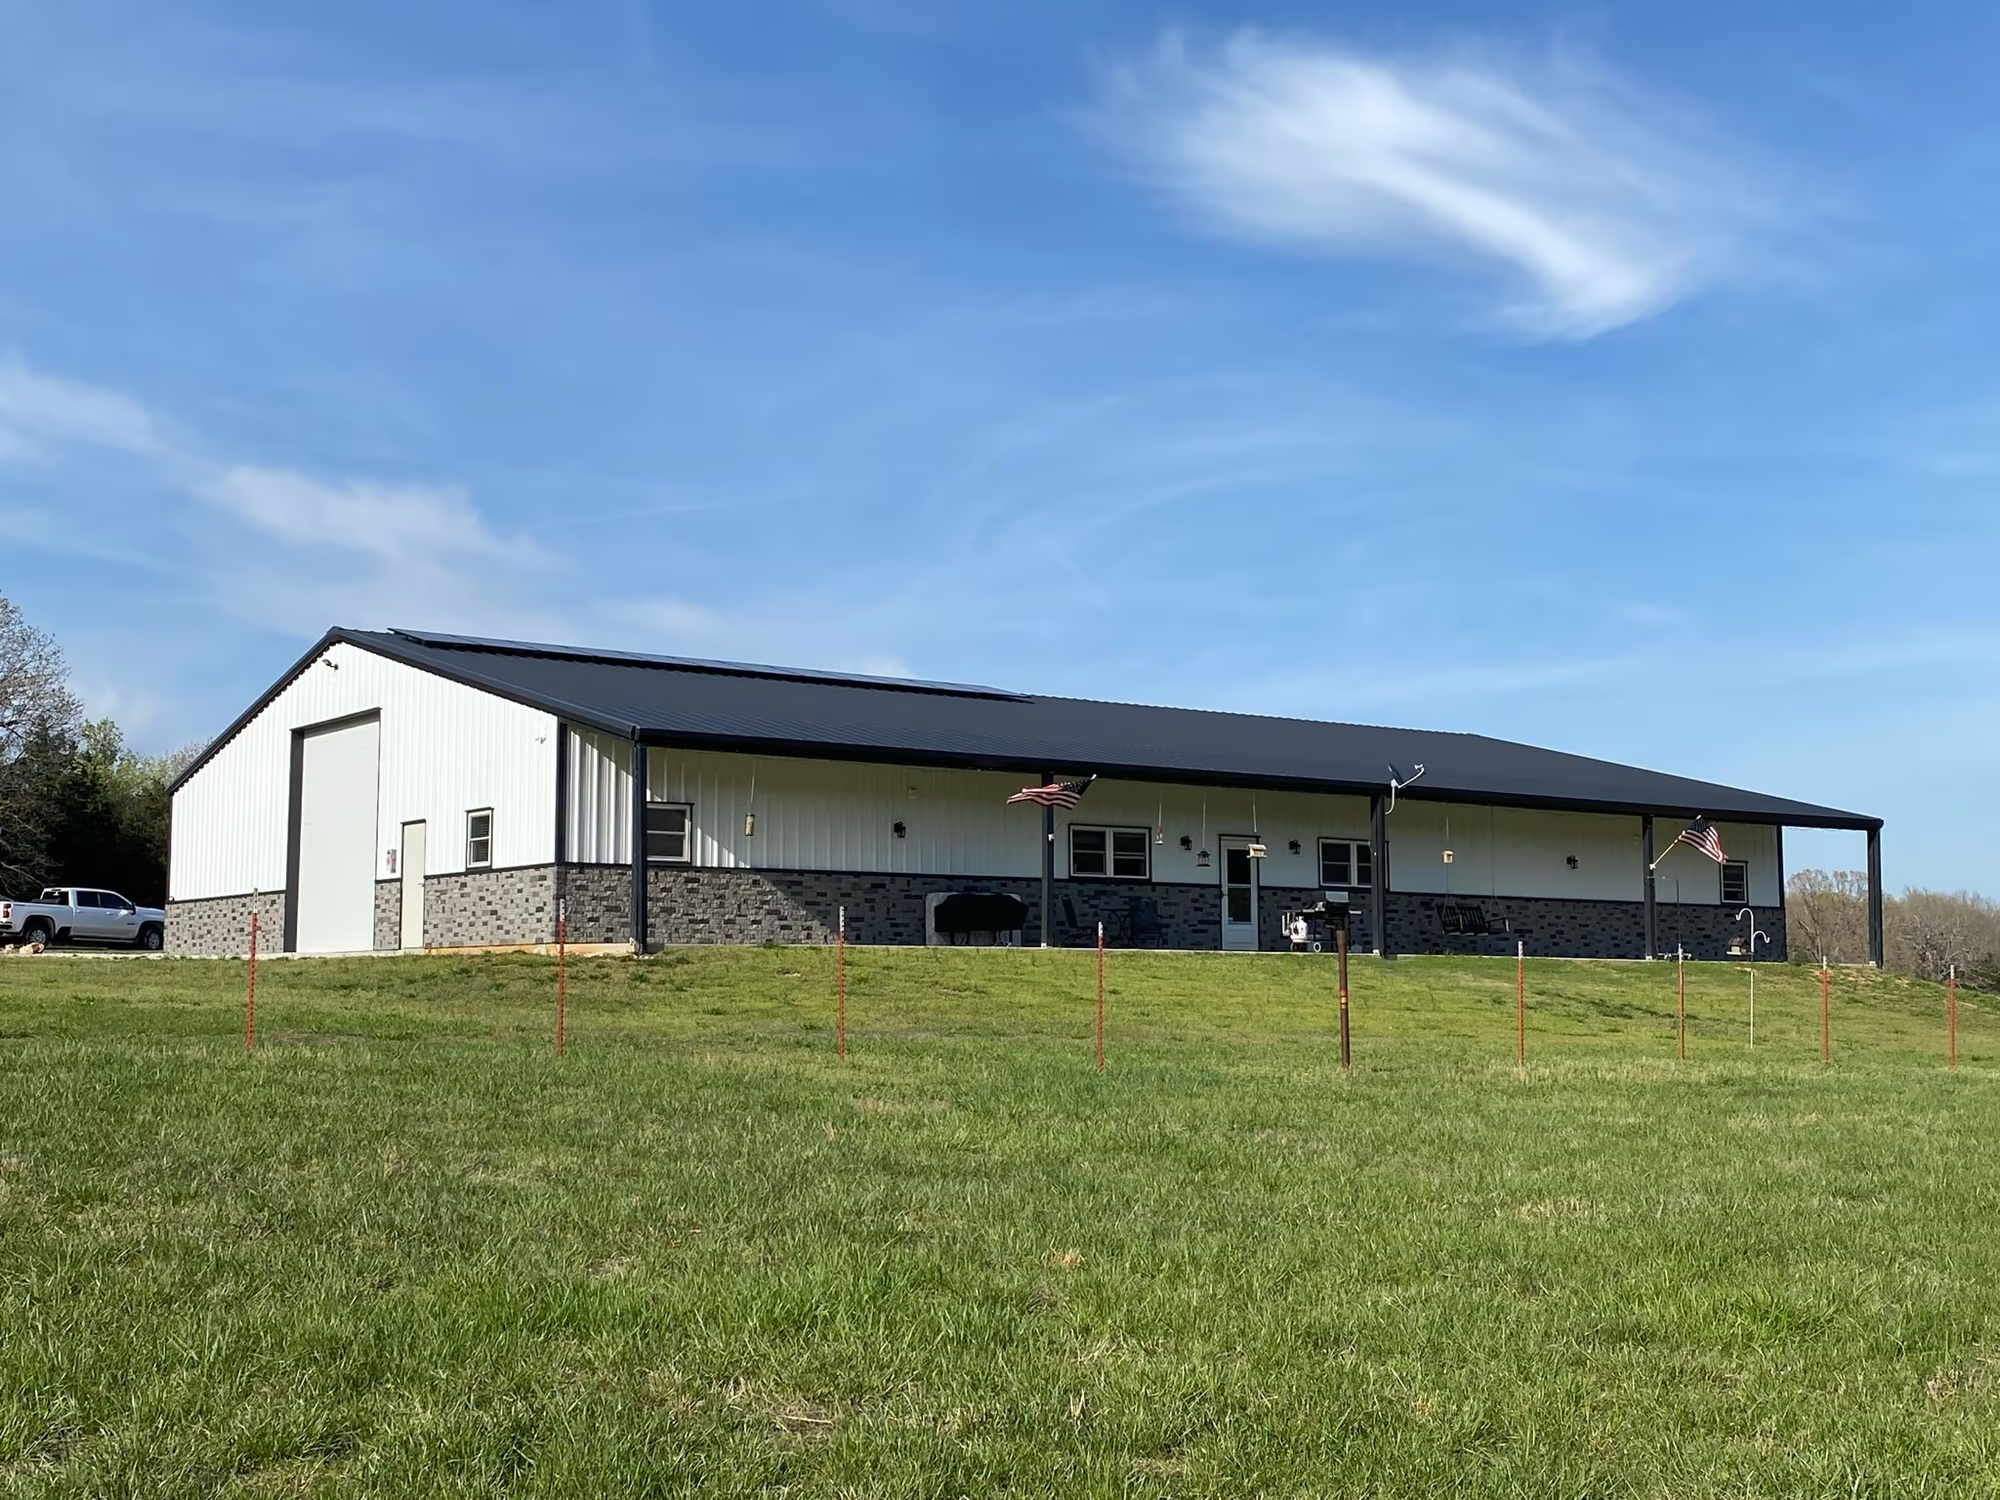
Residential
A custom shouse pairing a bold red iron structure with crisp white siding, an open-concept layout and a practical lean-to for outdoor space.
View project
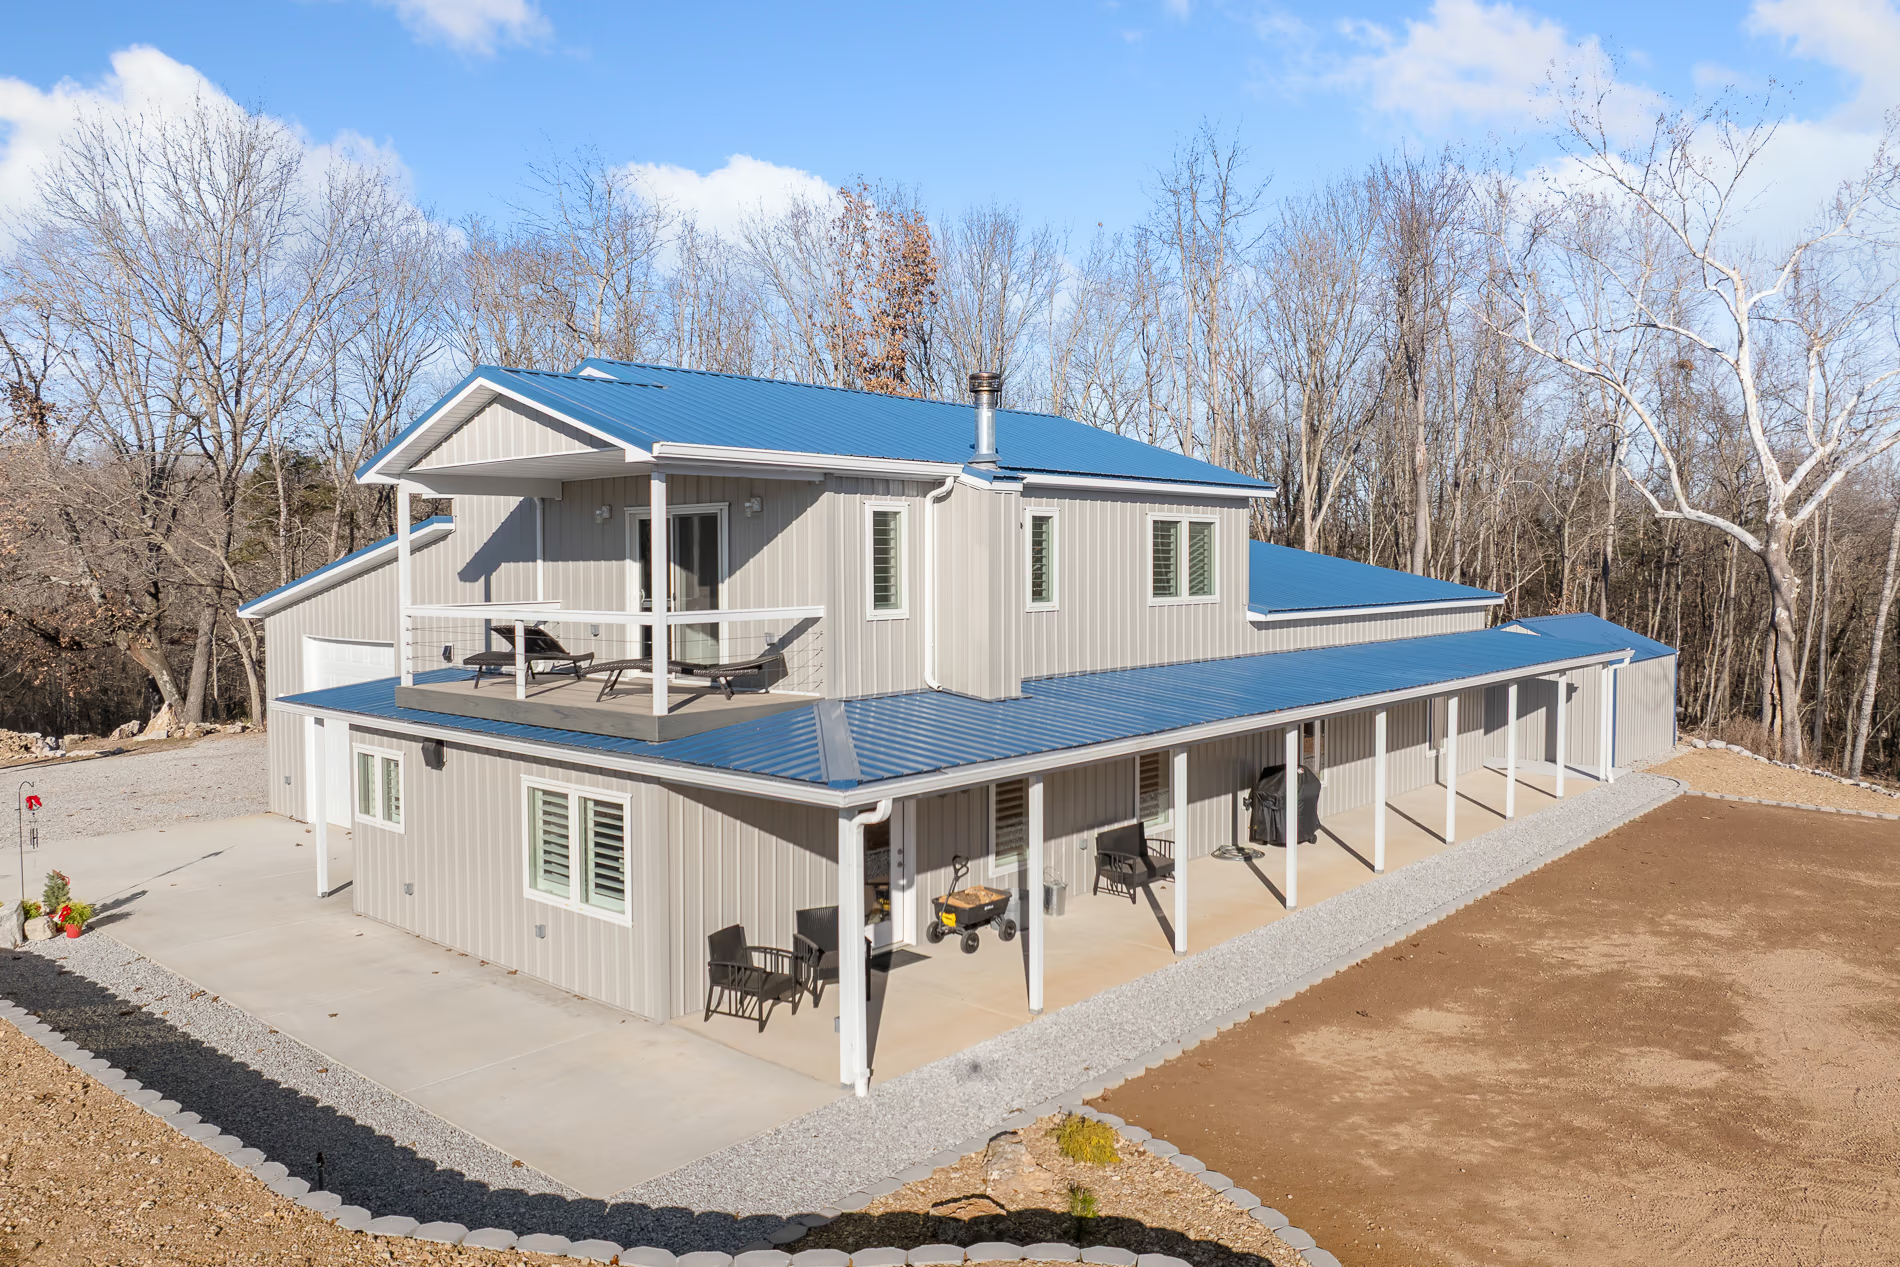
Residential
A home with a built-in storm shelter and living areas centered around a wood-burning stove. Integrity managed every phase of the build, from planning to final details.
View project
Tell us the site, the shop, and how much of it you want to live in. We will walk you through what a build like this one actually involves.