
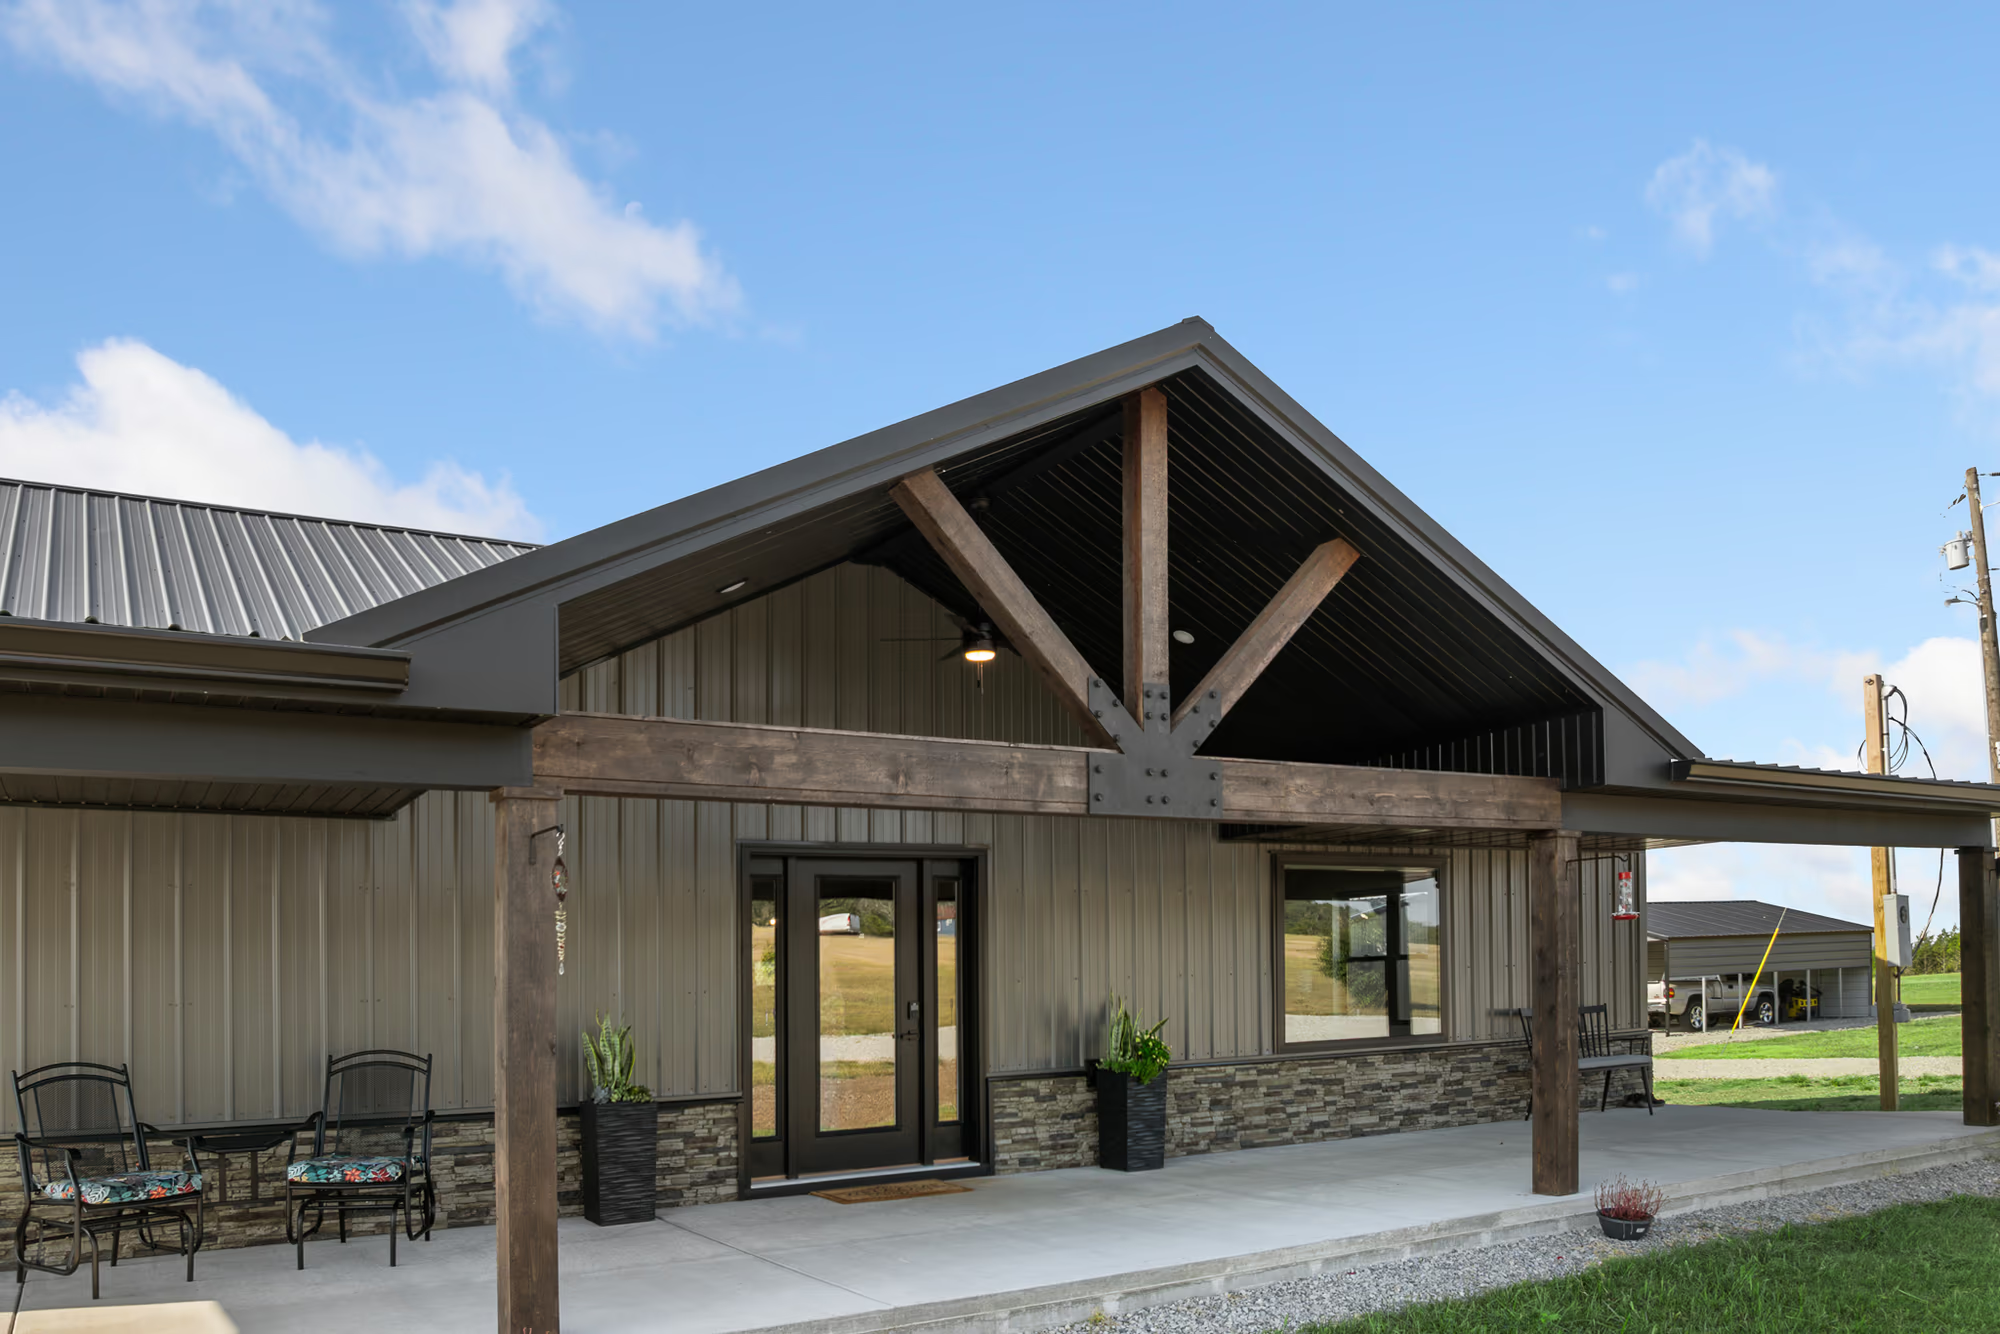
Residential
Contemporary Custom Home with Timeless Charm
After the homeowners lost their previous home to a tornado, they chose to rebuild from the ground up — a barndominium-style home built around a custom stone fireplace.
View project
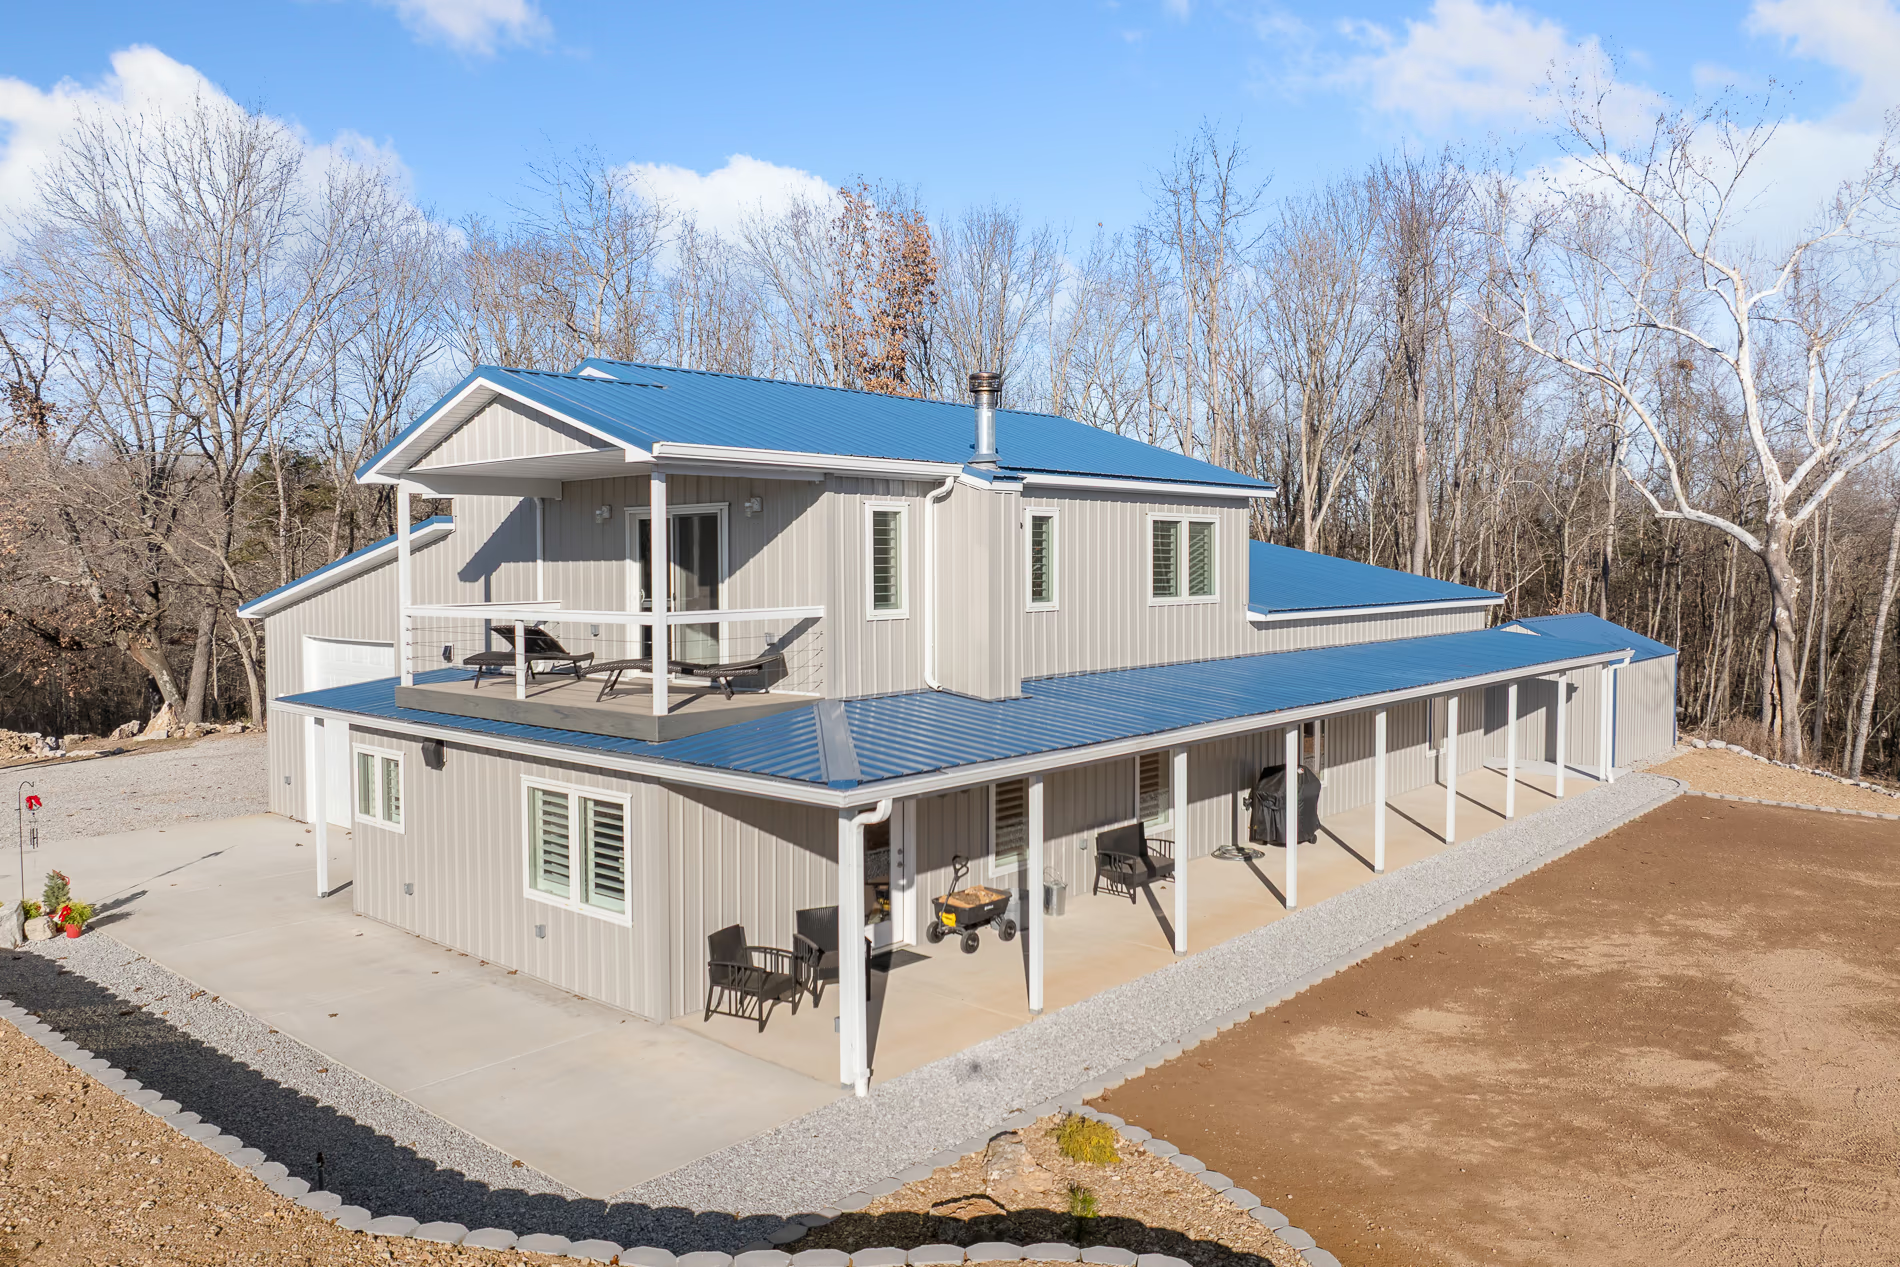
Residential
A home with a built-in storm shelter and living areas centered around a wood-burning stove. Integrity managed every phase of the build, from planning to final details.
About this project
The cozy home includes a built-in storm shelter for peace of mind and comfortable living areas centered around a wood-burning stove that naturally brings people together. Finished tiled showers add long-lasting function with a clean, timeless look. From planning to final details, we managed every phase of the build with care and attention, delivering a strong, well-crafted home designed to serve a family well for years to come.
The build
Gallery
27 photographs
More work
Residential
After the homeowners lost their previous home to a tornado, they chose to rebuild from the ground up — a barndominium-style home built around a custom stone fireplace.
View project
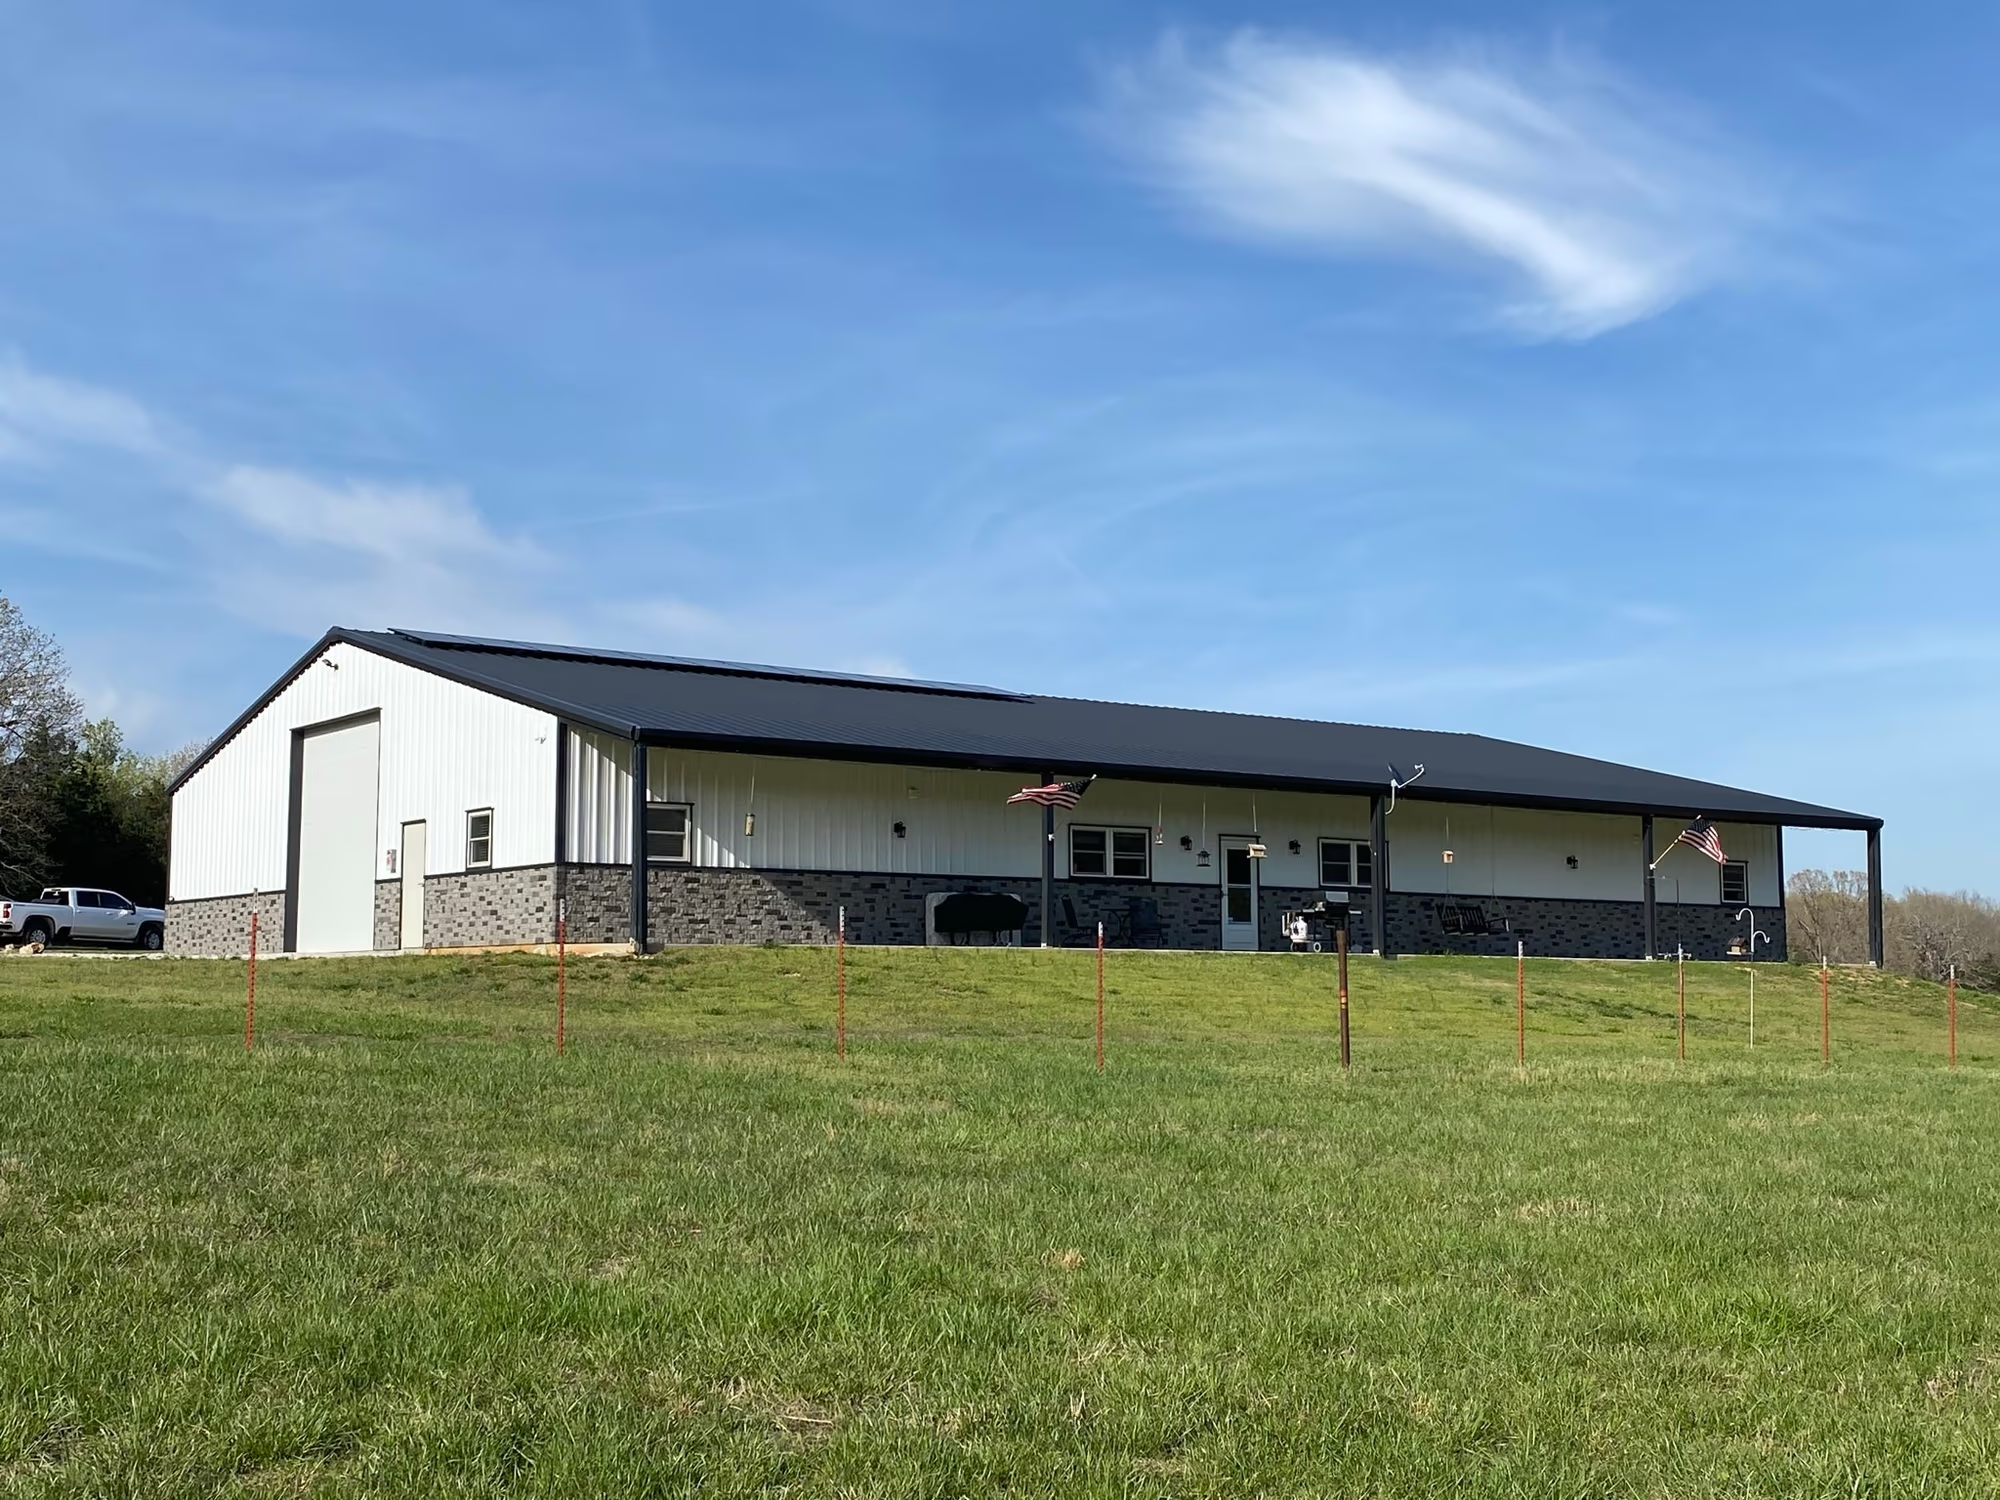
Residential
A custom shouse pairing a bold red iron structure with crisp white siding, an open-concept layout and a practical lean-to for outdoor space.
View project
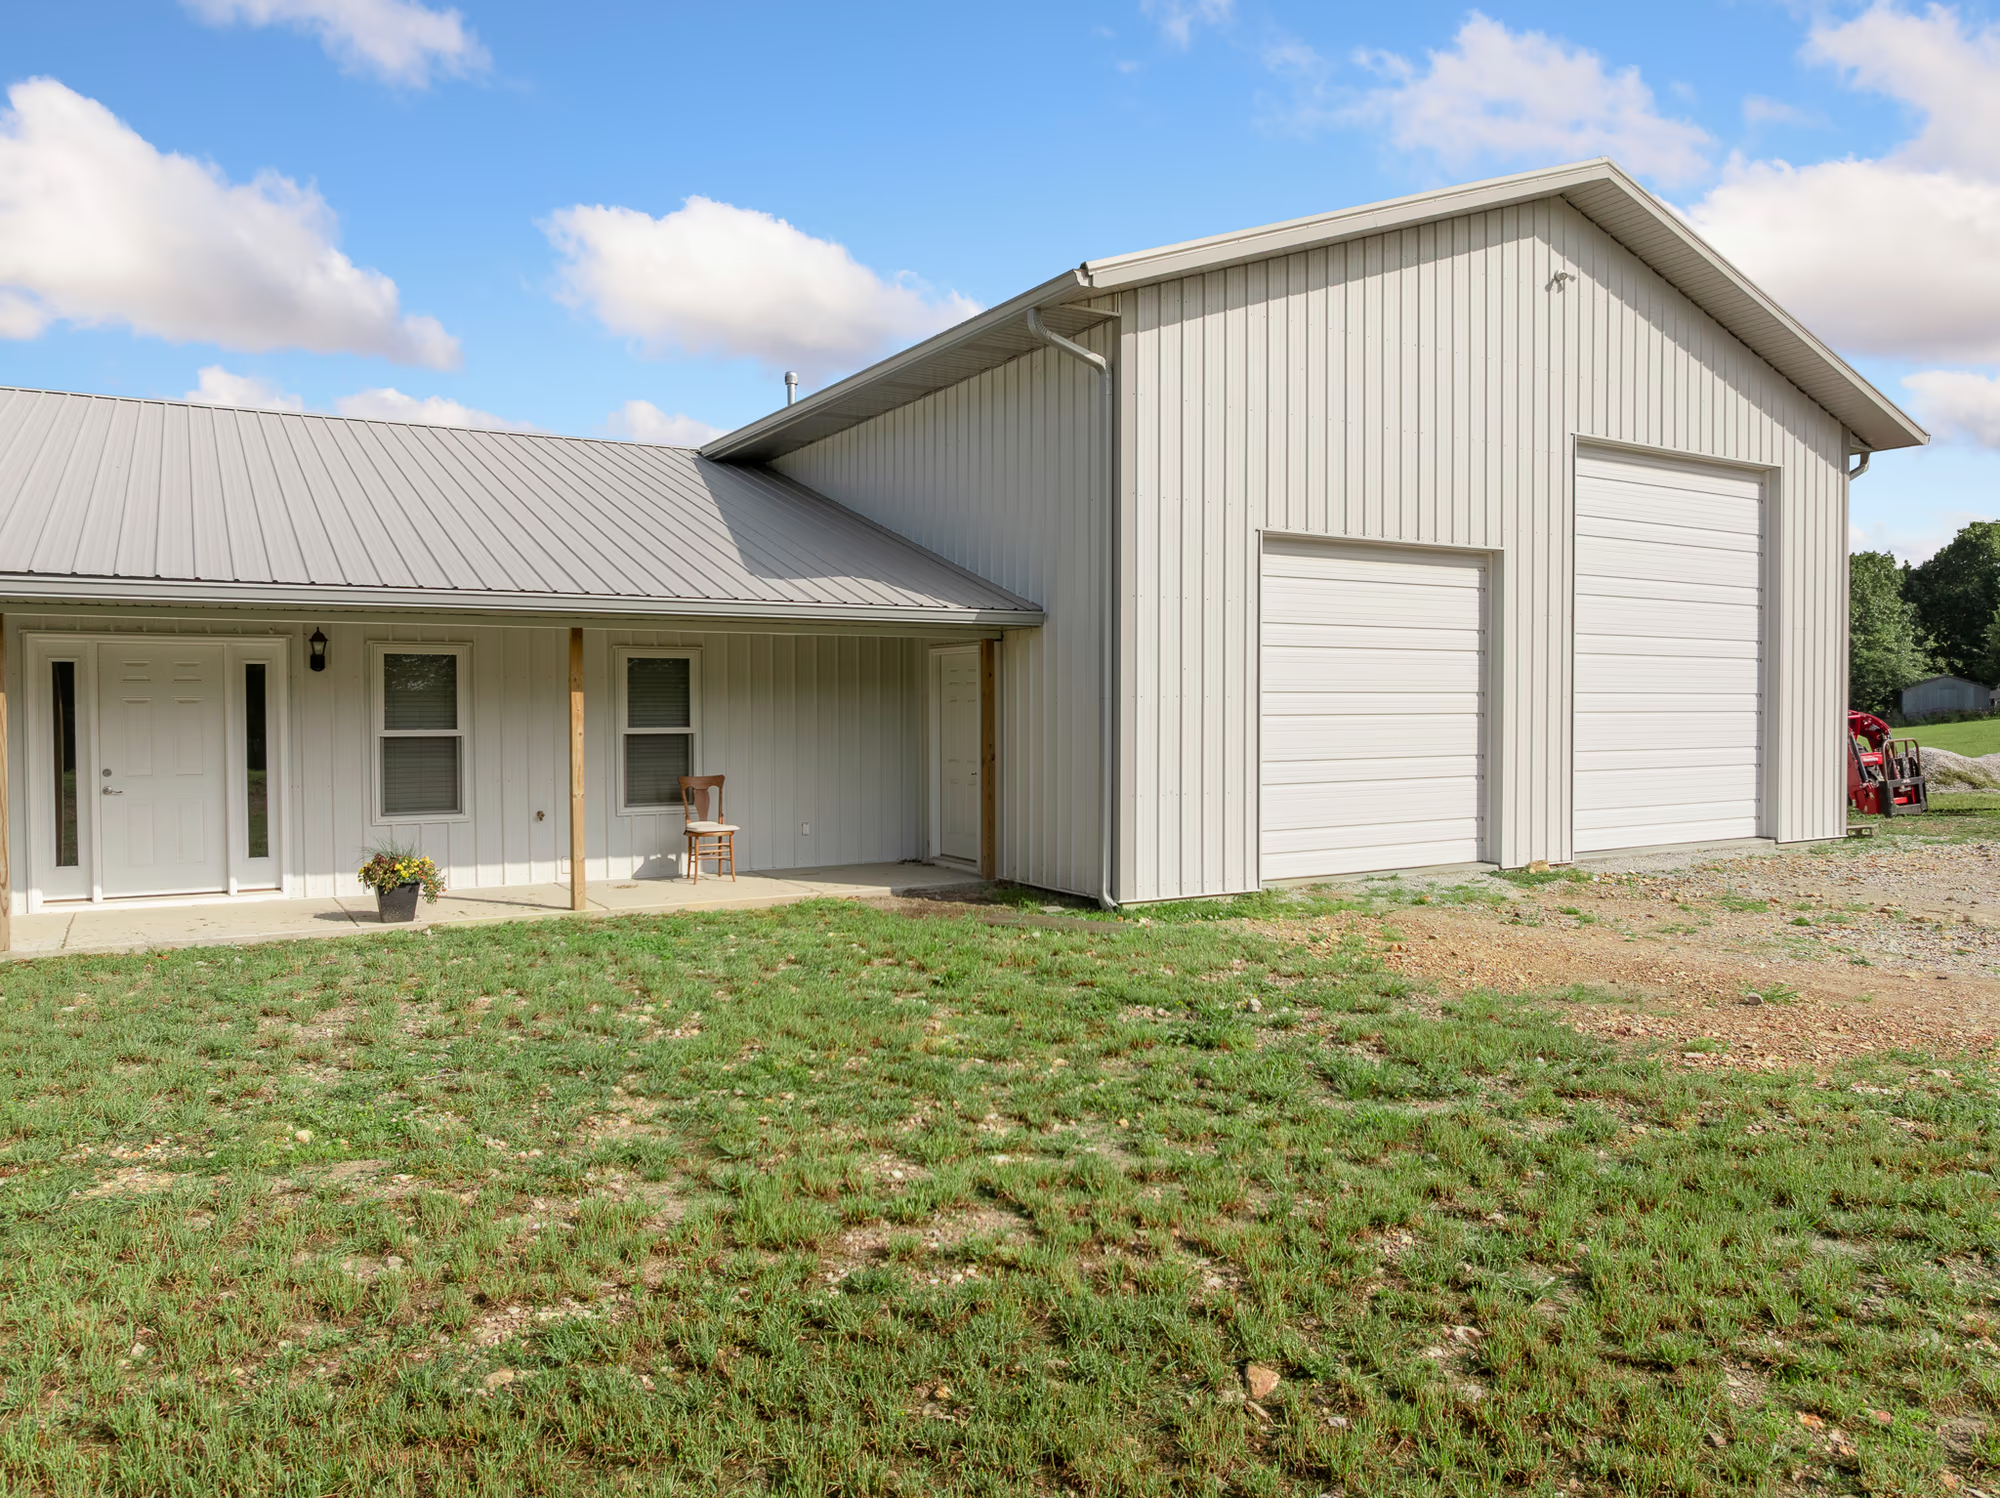
Residential
A wood-framed barndominium wrapped in light tan siding, with vaulted ceilings, exposed wood accents, a wood-burning stove and ample RV parking.
View project
Tell us the site, the shop, and how much of it you want to live in. We will walk you through what a build like this one actually involves.