
Residential
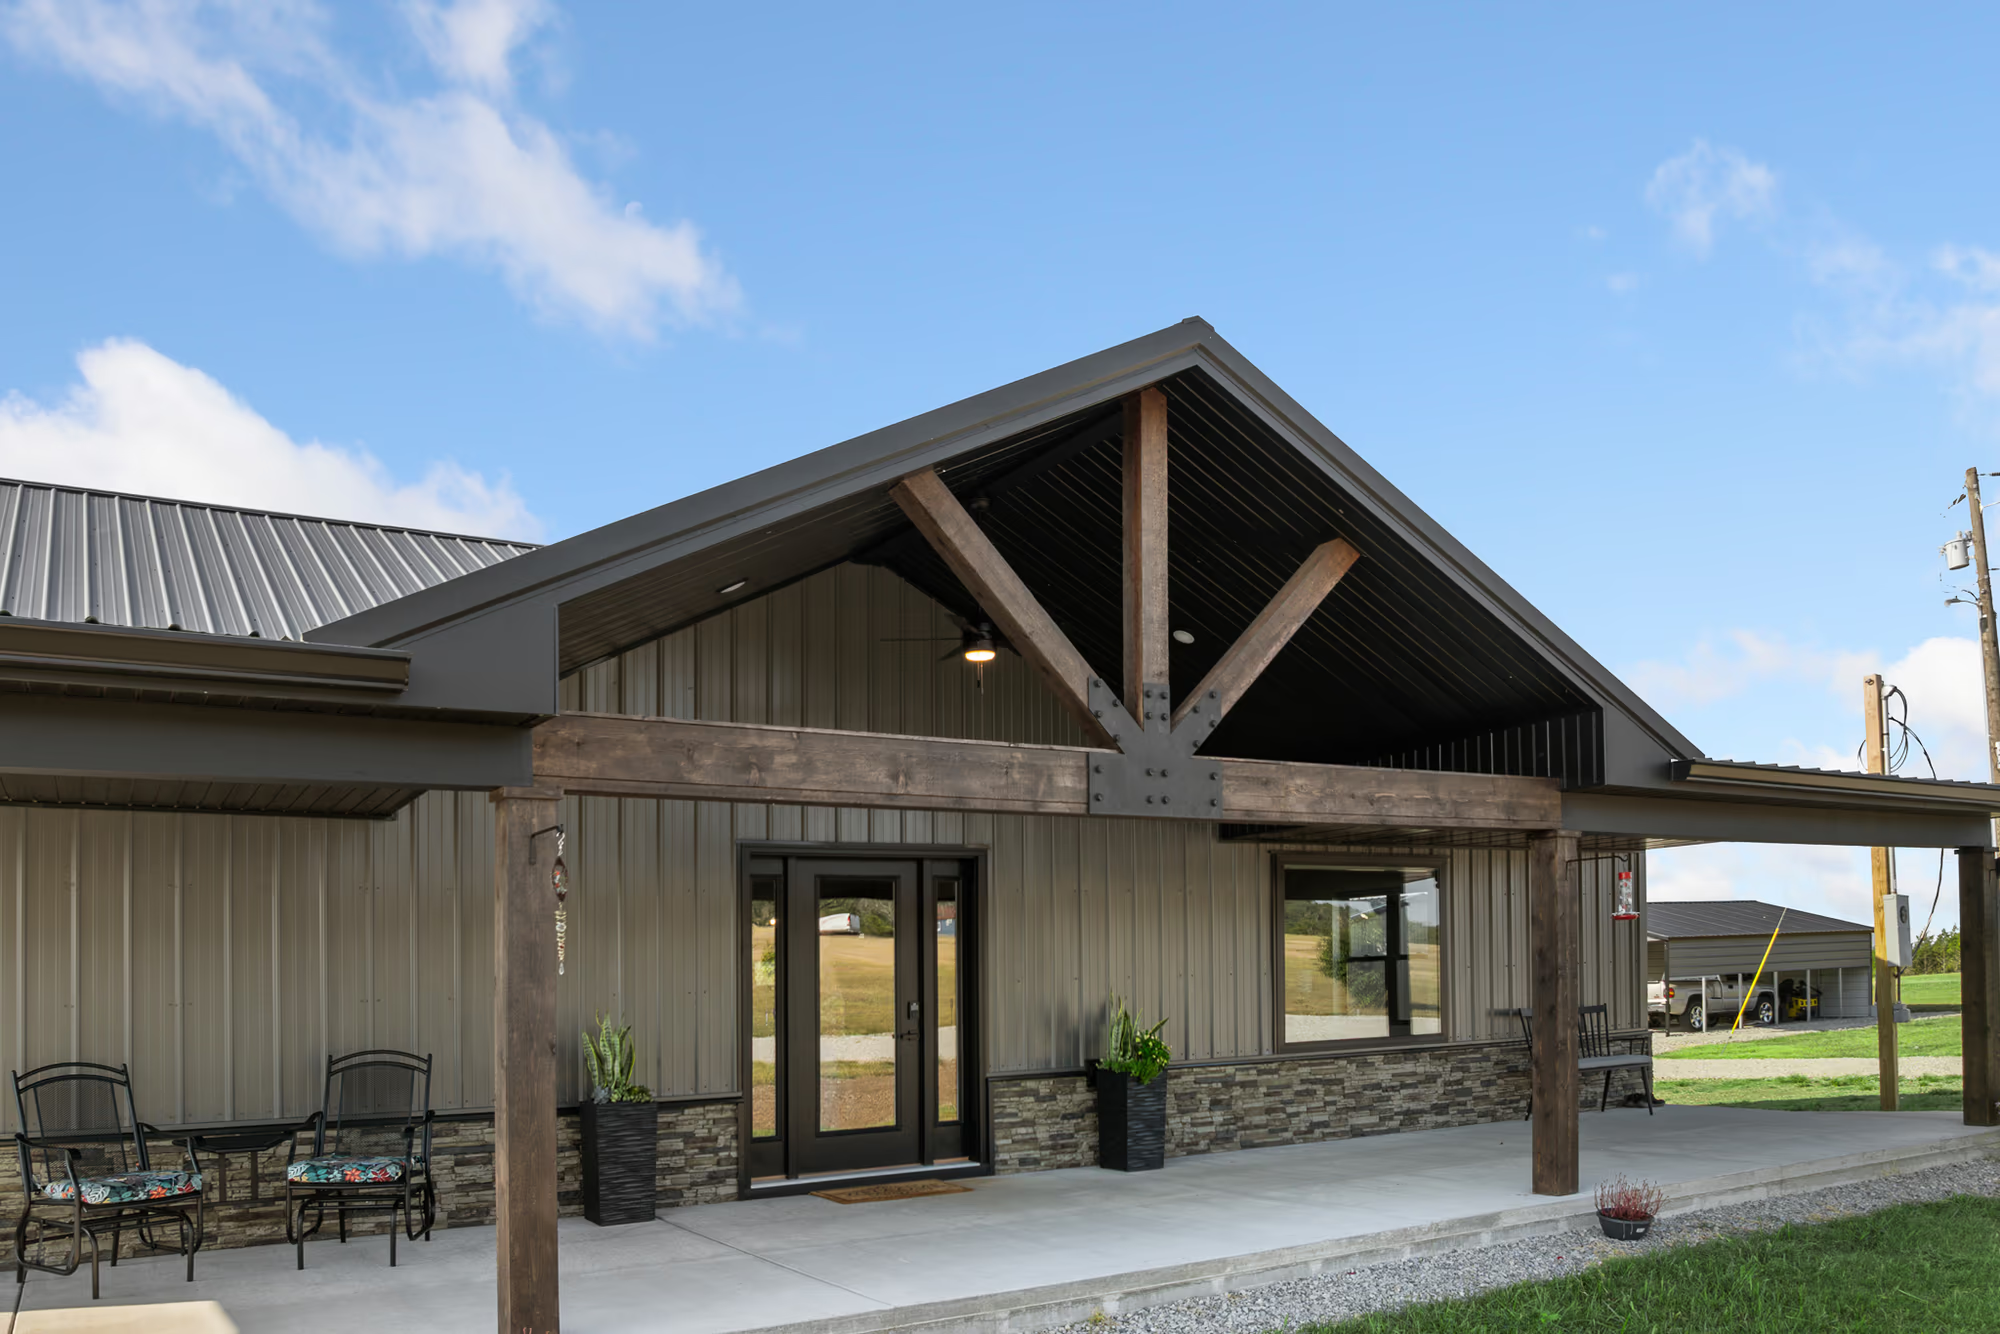
Contemporary Custom Home with Timeless Charm
After the homeowners lost their previous home to a tornado, they chose to rebuild from the ground up — a barndominium-style home built around a custom stone fireplace.
View project
Residential
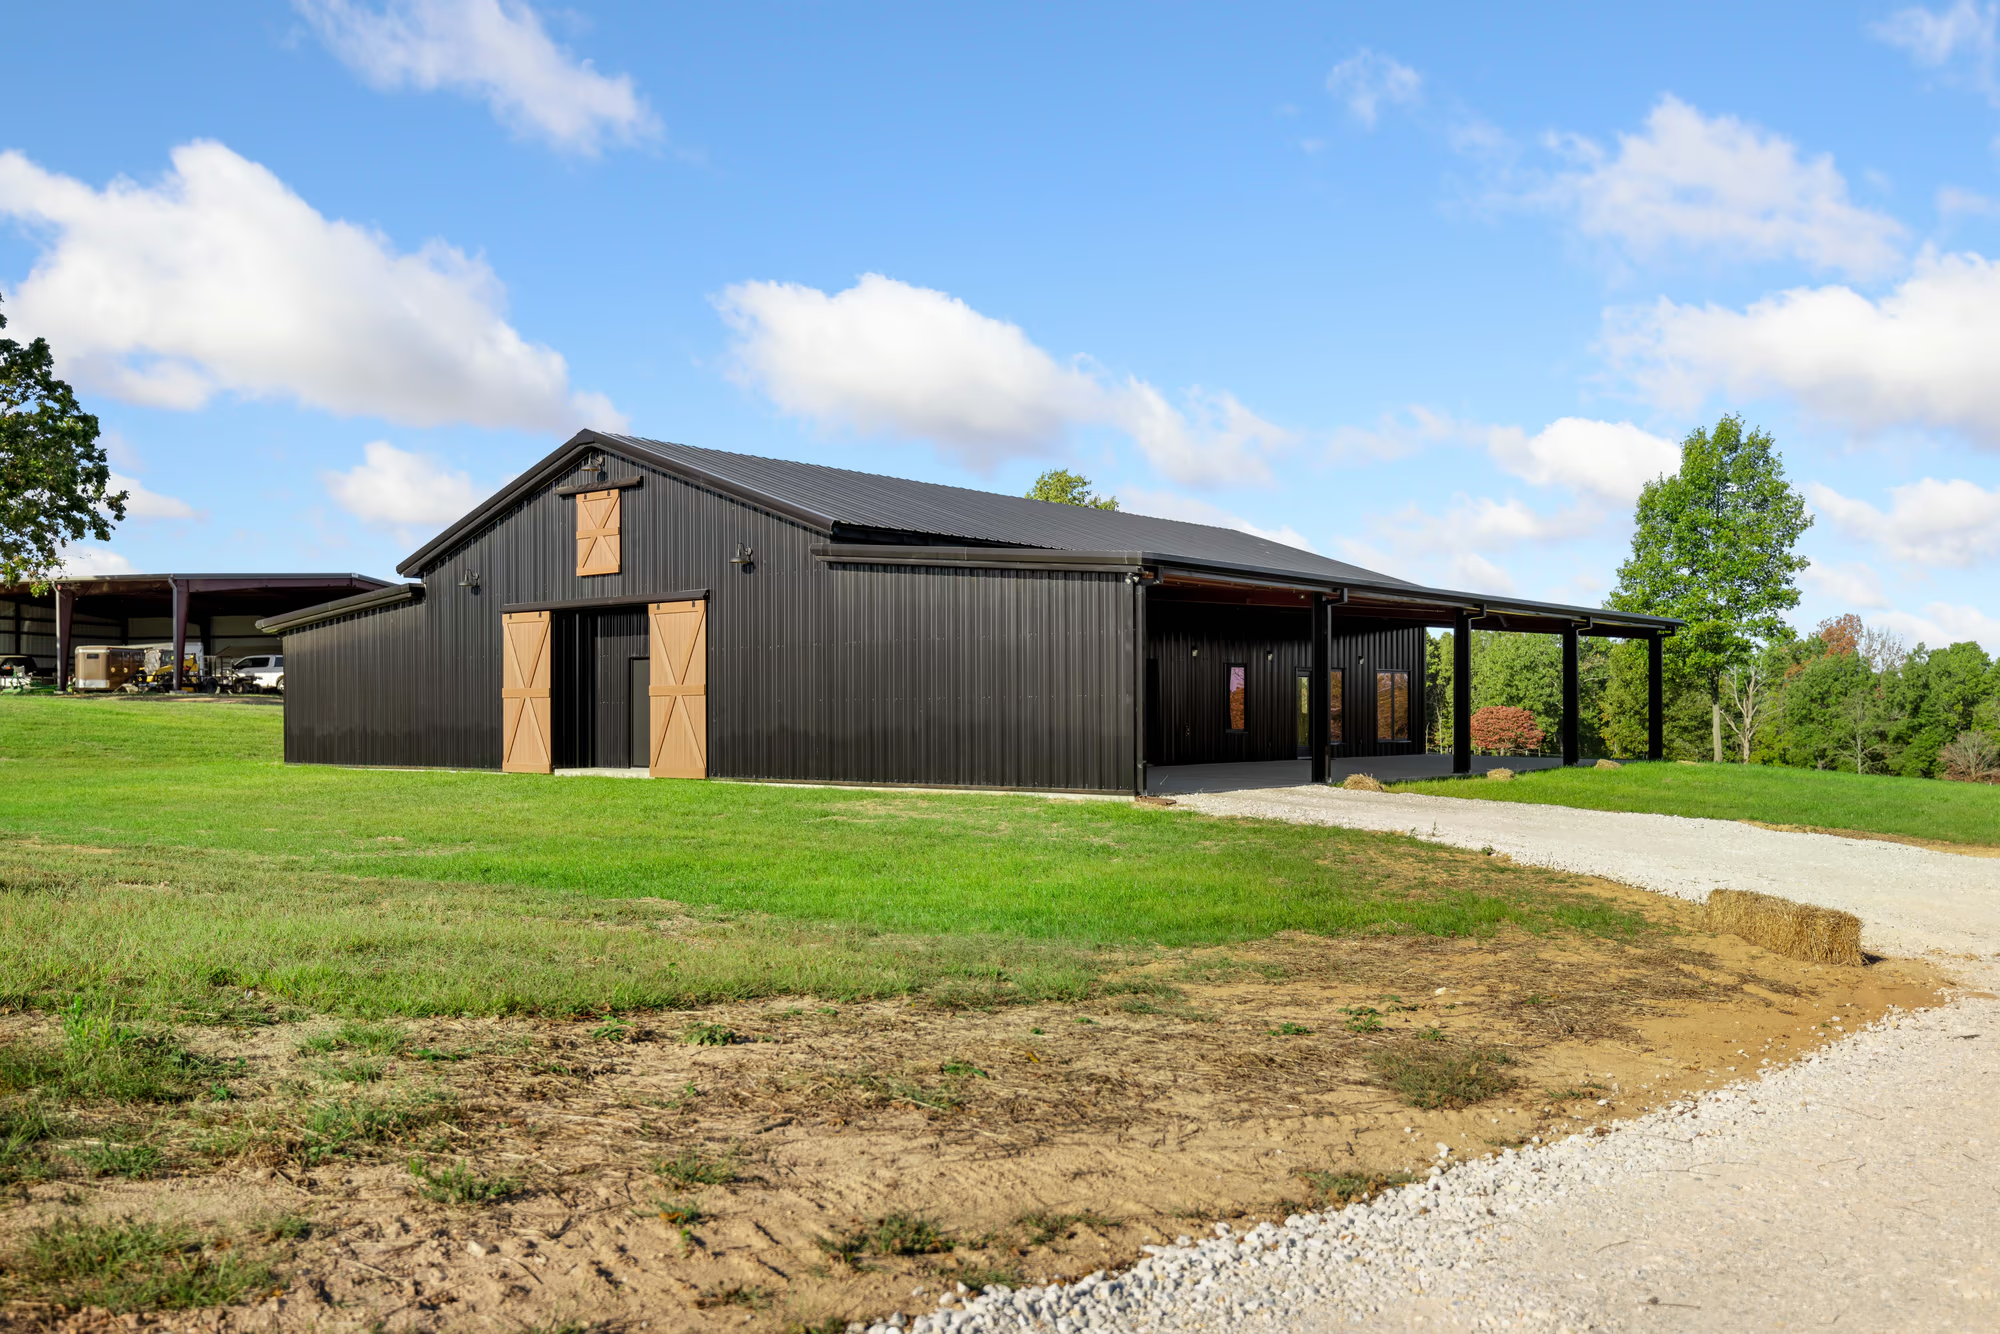
A modern family barndominium with an open-concept layout, energy-efficient materials and custom finishes.
About this project
This stunning modern family home exemplifies the perfect fusion of style and functionality. With its open-concept layout, energy-efficient materials, and thoughtfully curated custom finishes, it offers a seamless blend of comfort and contemporary design tailored for family living.
The build
Gallery
32 photographs
More work
Residential
After the homeowners lost their previous home to a tornado, they chose to rebuild from the ground up — a barndominium-style home built around a custom stone fireplace.
View project
Residential
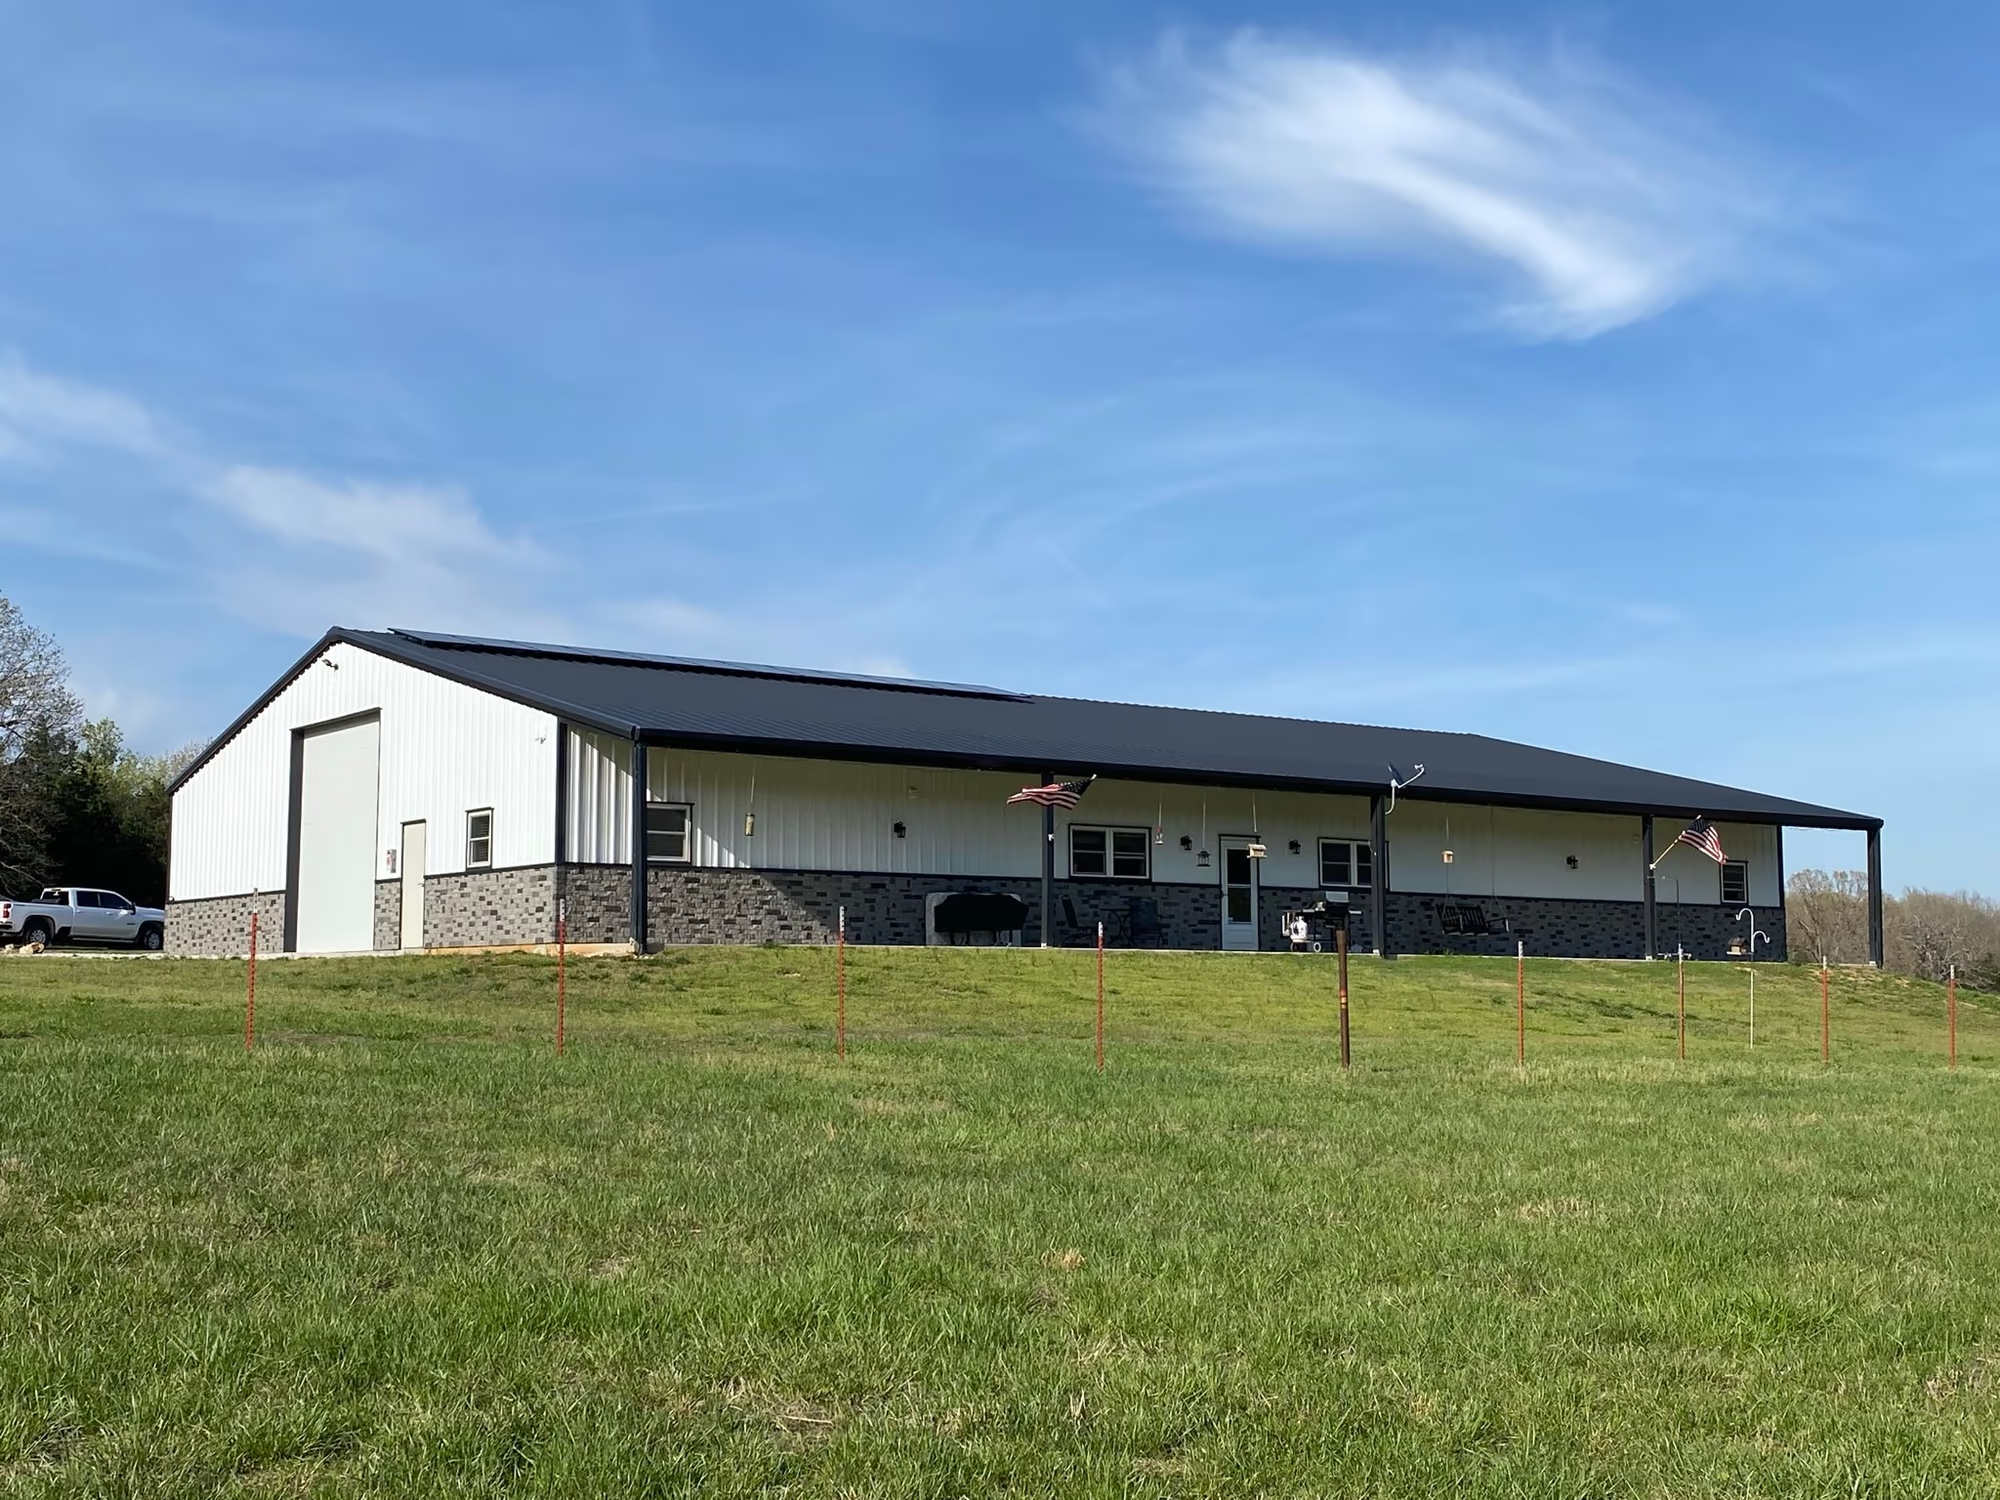
A custom shouse pairing a bold red iron structure with crisp white siding, an open-concept layout and a practical lean-to for outdoor space.
View project
Residential
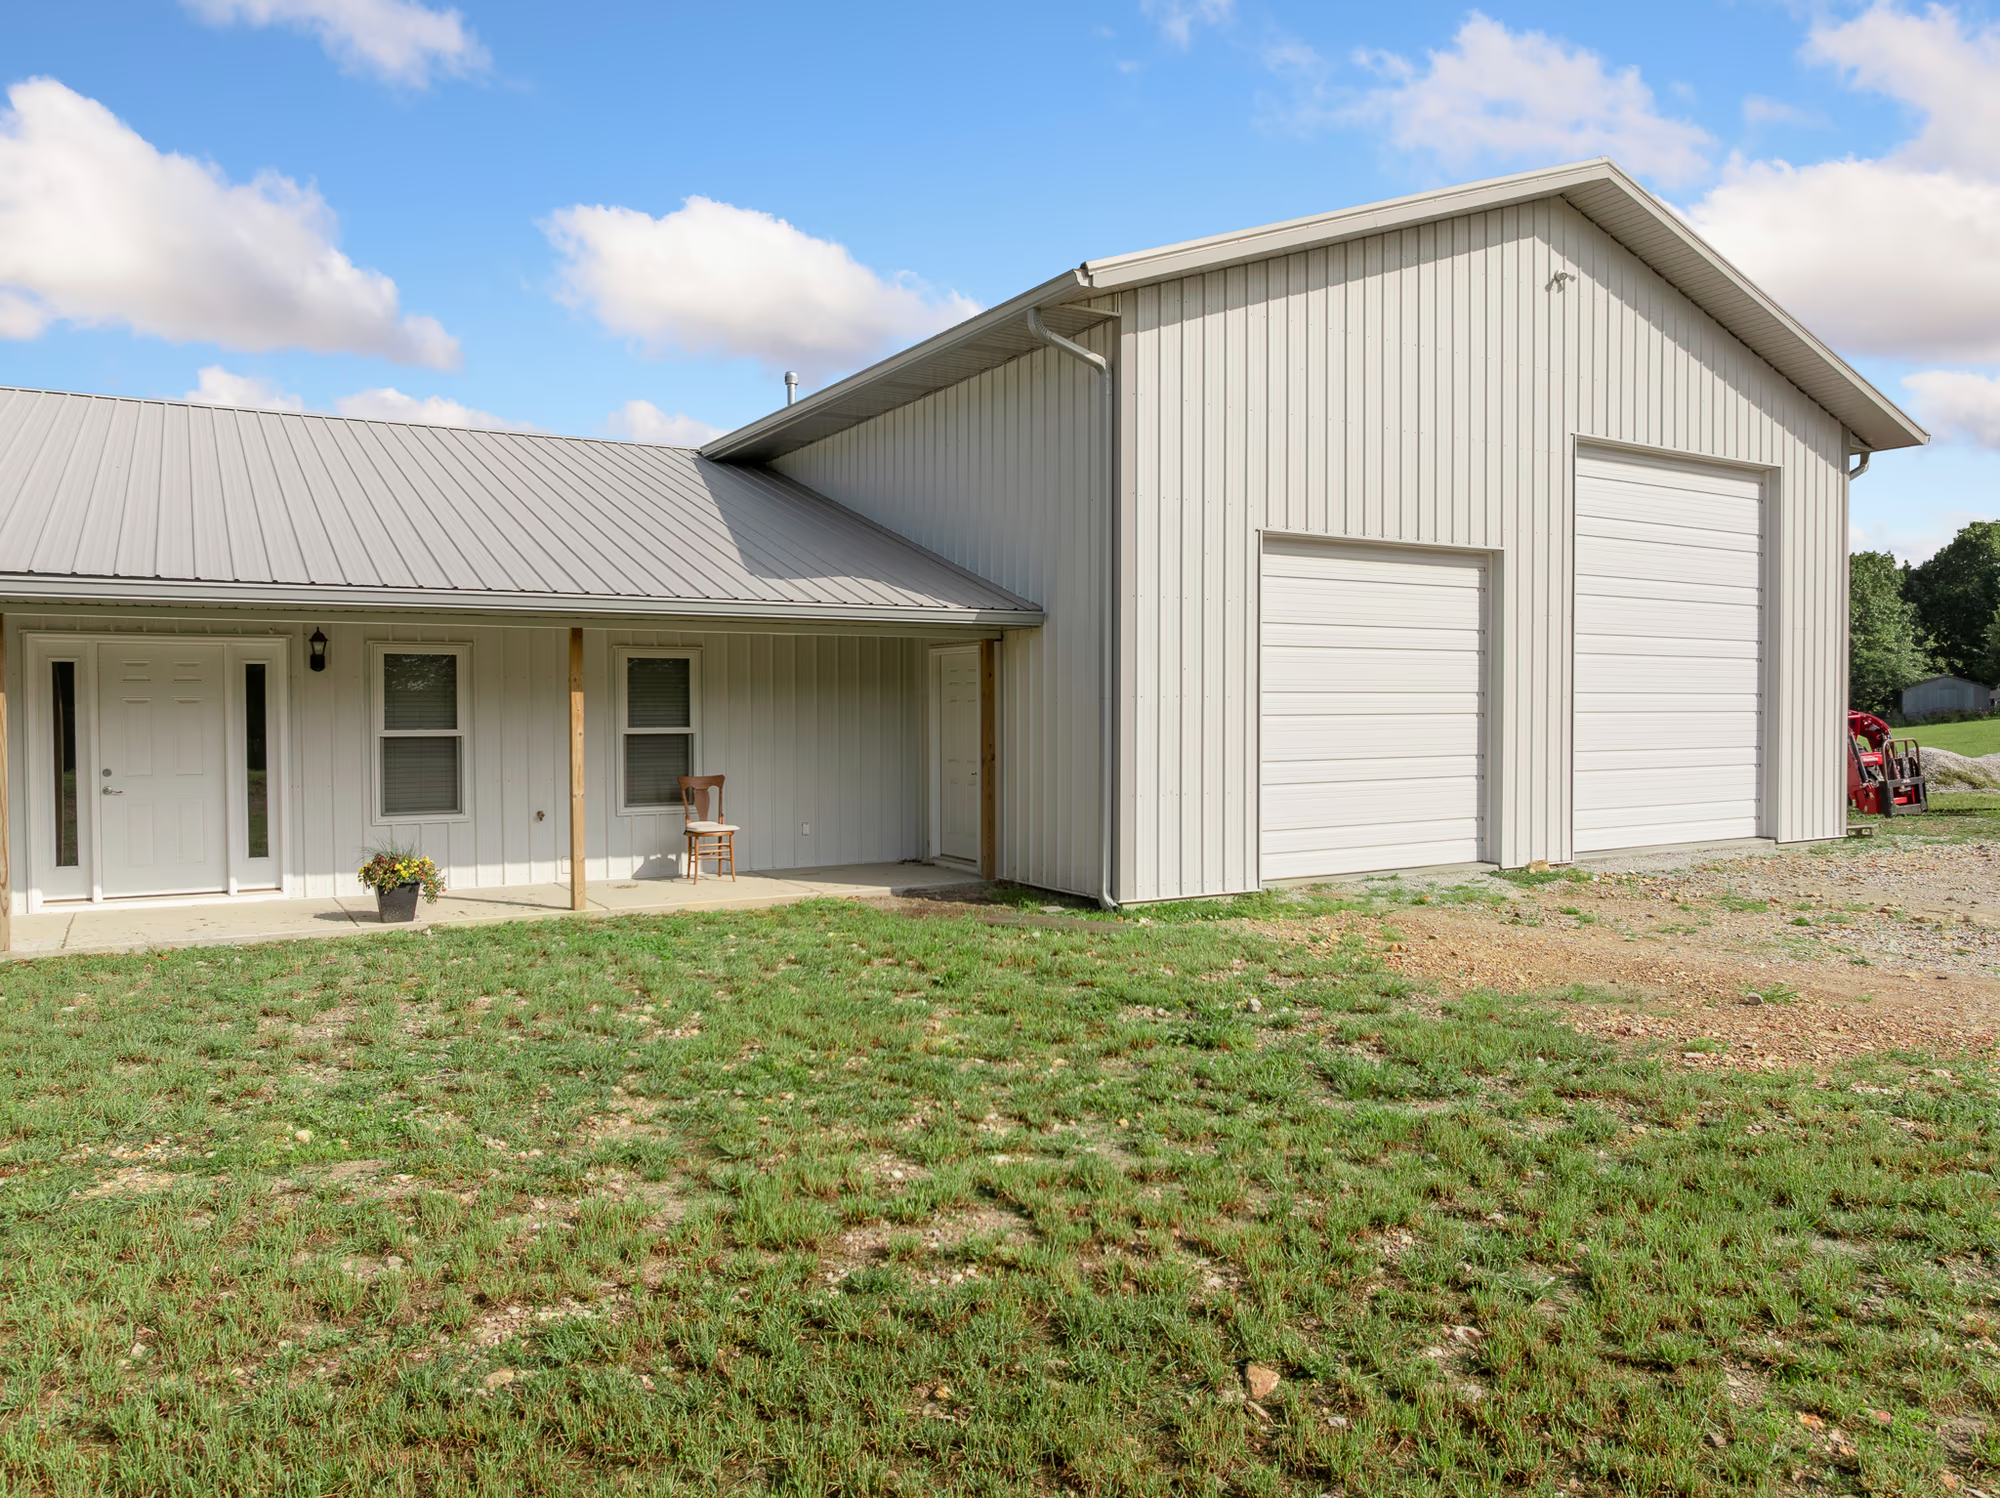
A wood-framed barndominium wrapped in light tan siding, with vaulted ceilings, exposed wood accents, a wood-burning stove and ample RV parking.
View project
Tell us the site, the shop, and how much of it you want to live in. We will walk you through what a build like this one actually involves.