
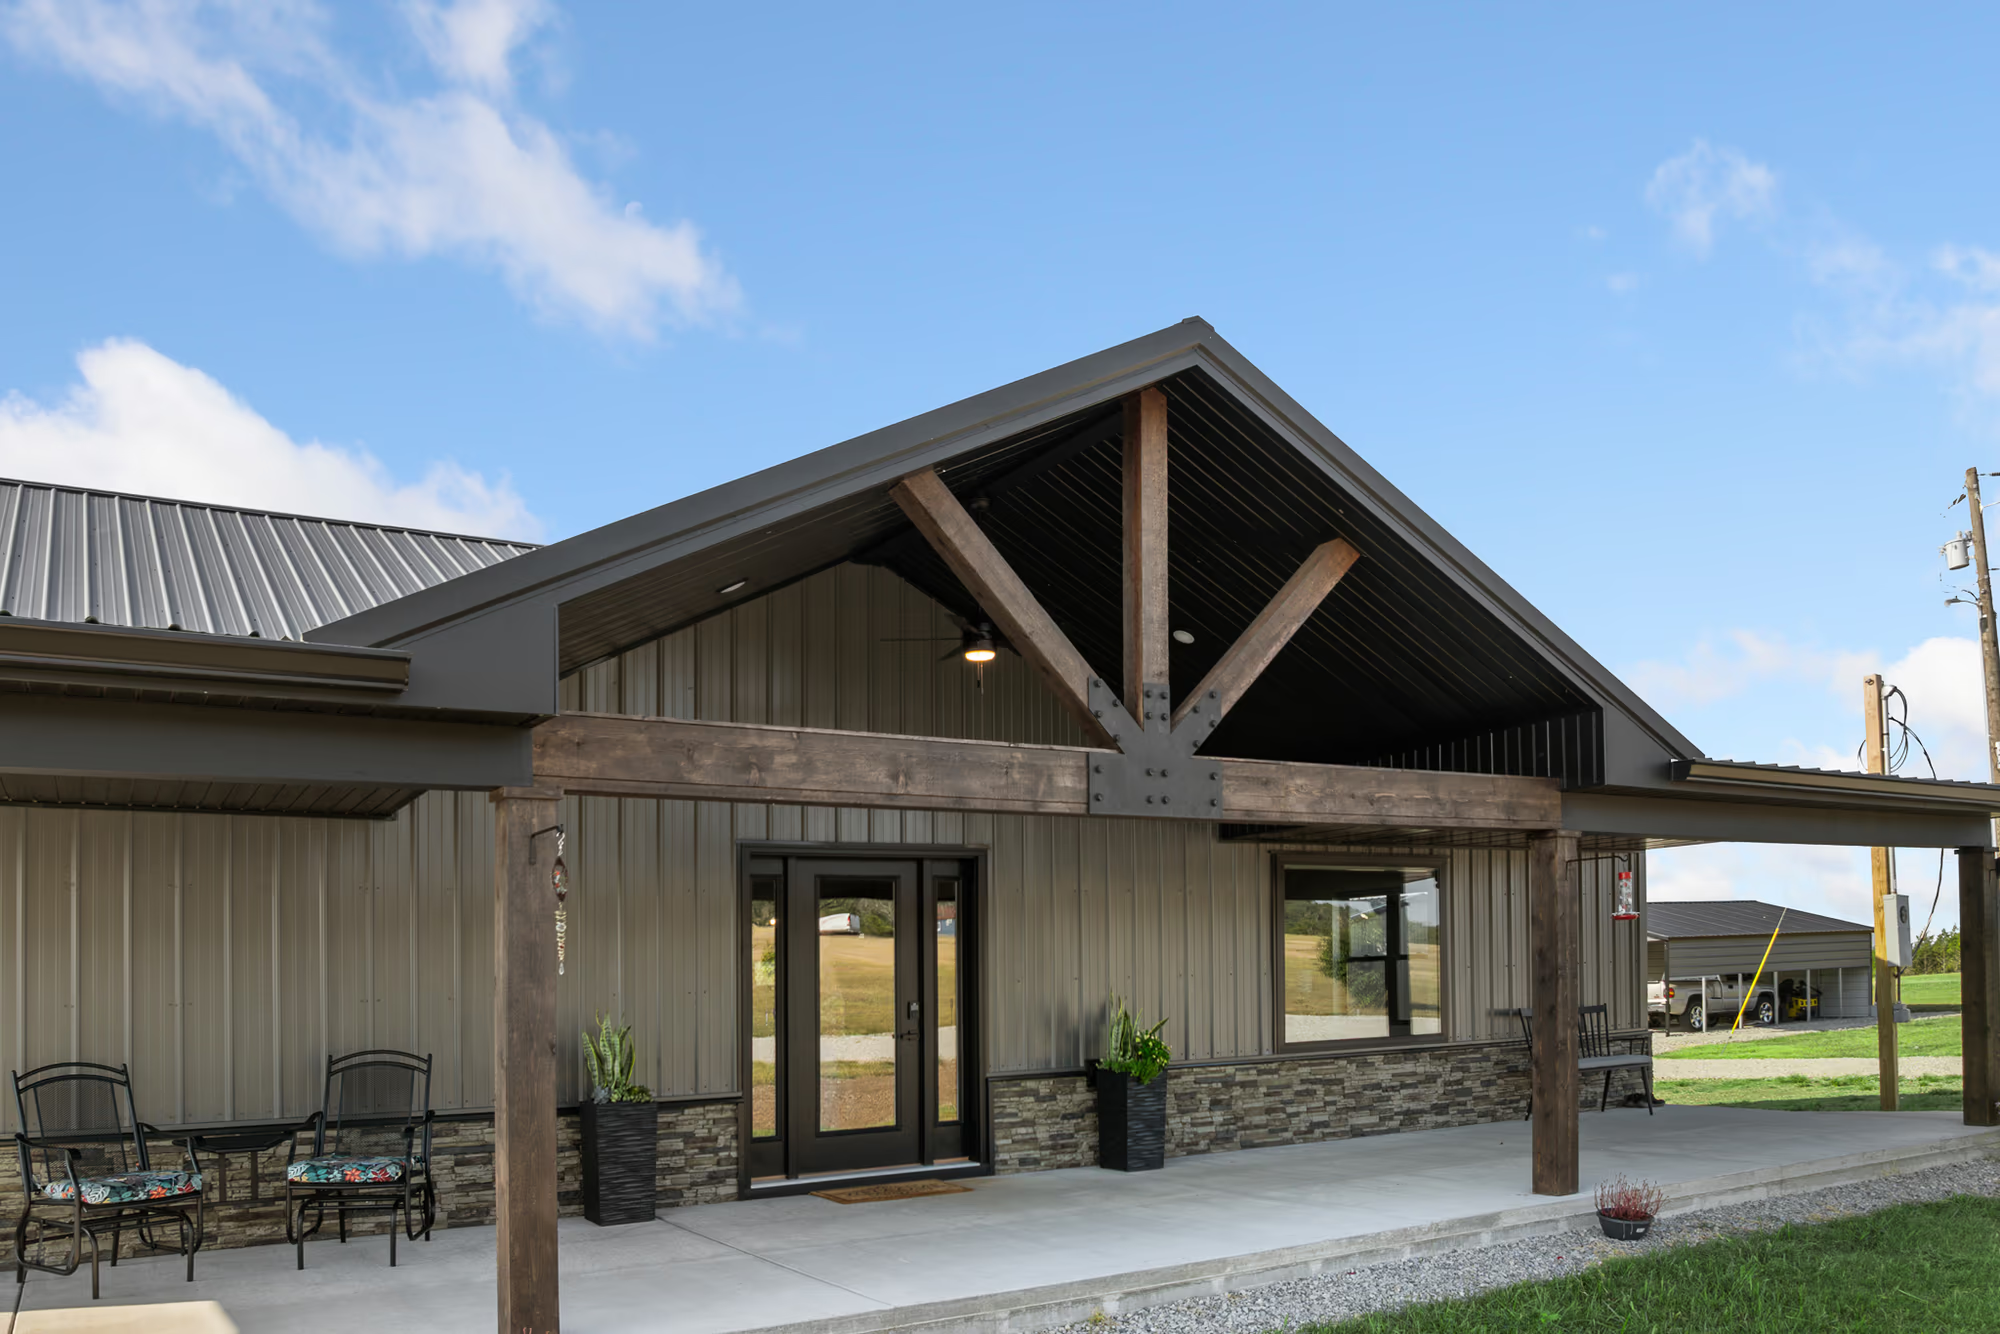
Residential
Contemporary Barndominium with Timeless Charm
After the homeowners lost their previous home to a tornado, they chose to rebuild from the ground up — a barndominium-style home built around a custom stone fireplace.
View project
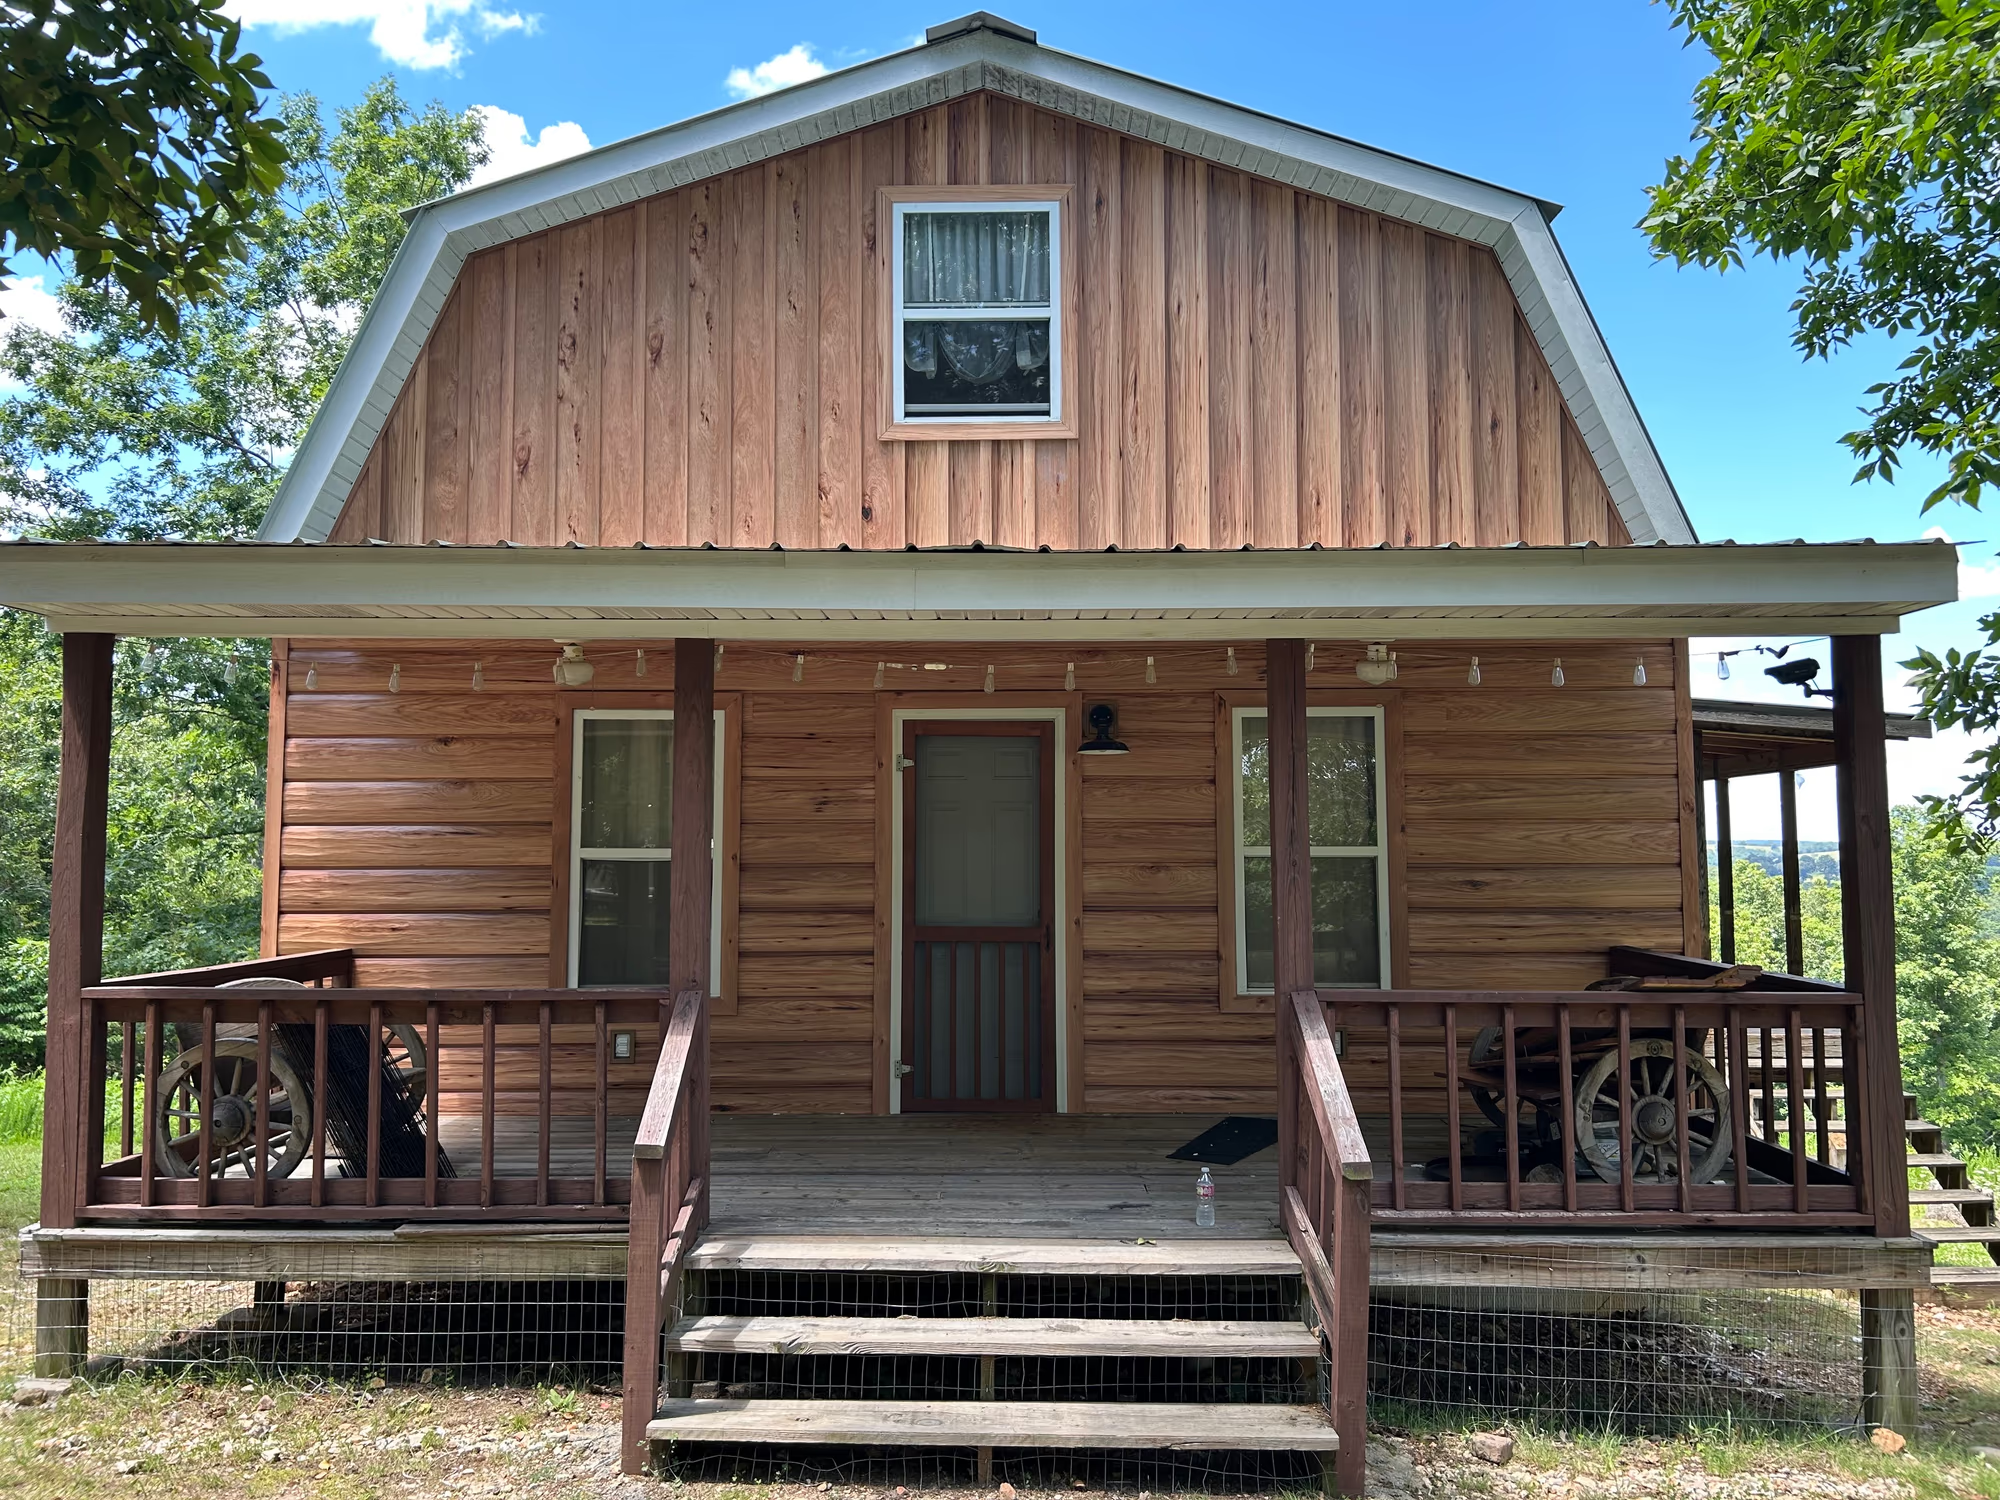
Siding
TrueLog™ metal siding — the look of real wood logs with none of the upkeep, plus pest and weather resistance and a Class A fire rating.
About this project
This project features TrueLog™ siding — a cutting-edge metal siding system designed to mimic the natural look of real wood logs. Offering the timeless appeal of a log cabin with none of the upkeep, this siding combines sleek, rustic style with modern performance. Built for durability and longevity, TrueLog™ siding is energy efficient, resistant to pests and weather, and comes with a Class A fire rating. It's the perfect solution for clients wanting the charm of wood with the strength and security of steel.
Gallery
5 photographs
More work
Residential
After the homeowners lost their previous home to a tornado, they chose to rebuild from the ground up — a barndominium-style home built around a custom stone fireplace.
View project
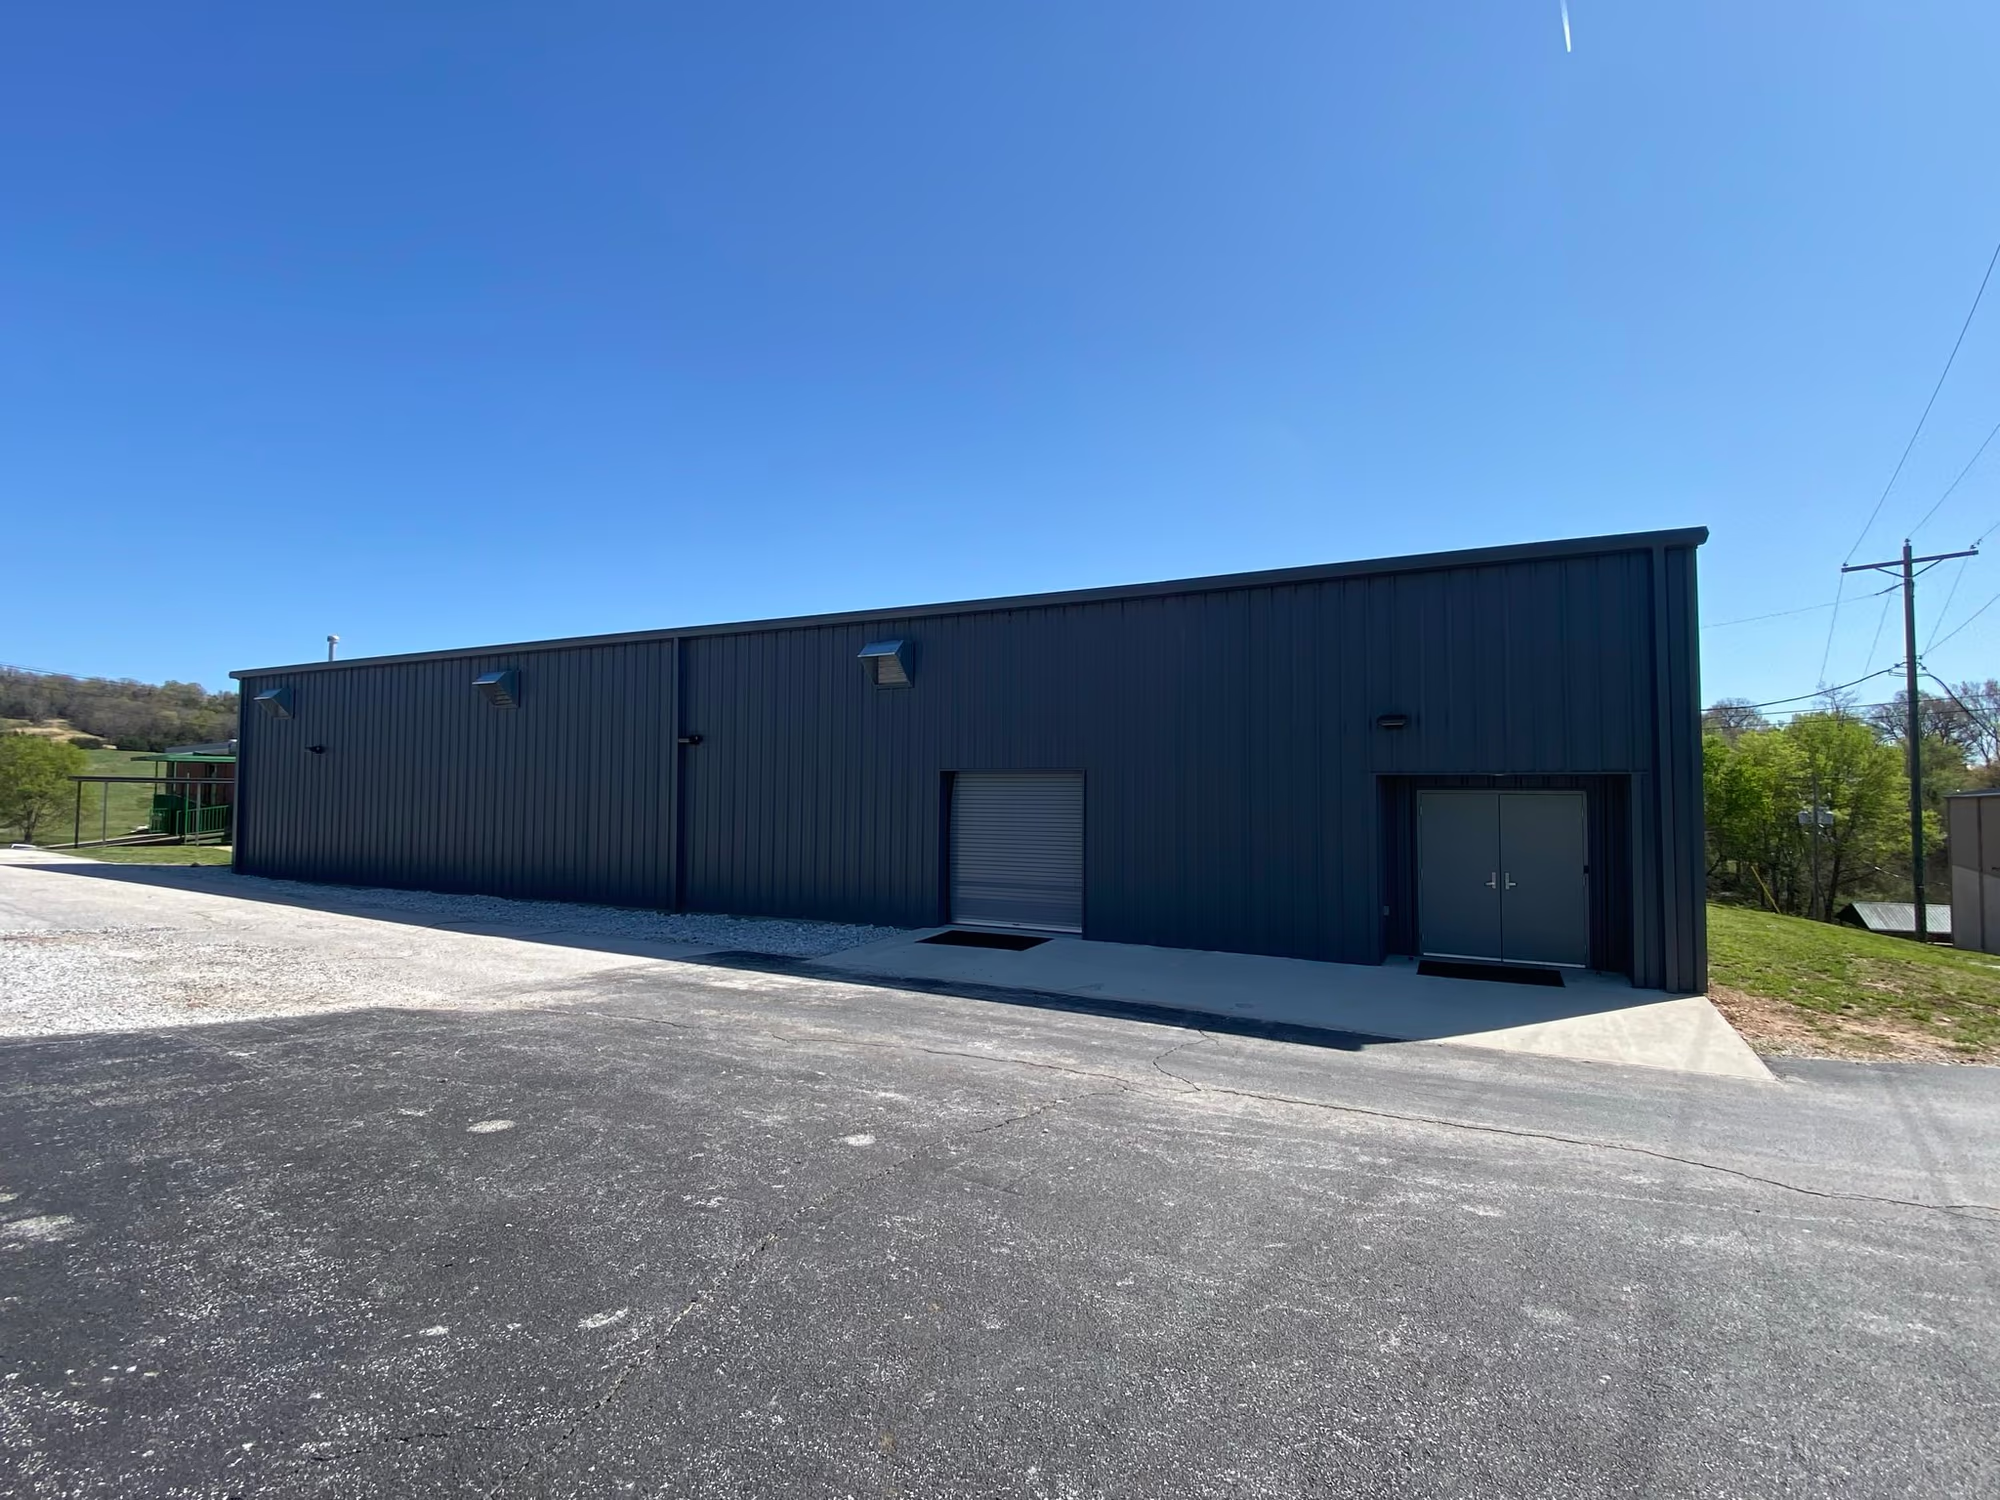
Commercial
Integrity Contracting provided the durable, energy-efficient steel framework for this red iron fitness center, on a project led by Davis Construction.
View project
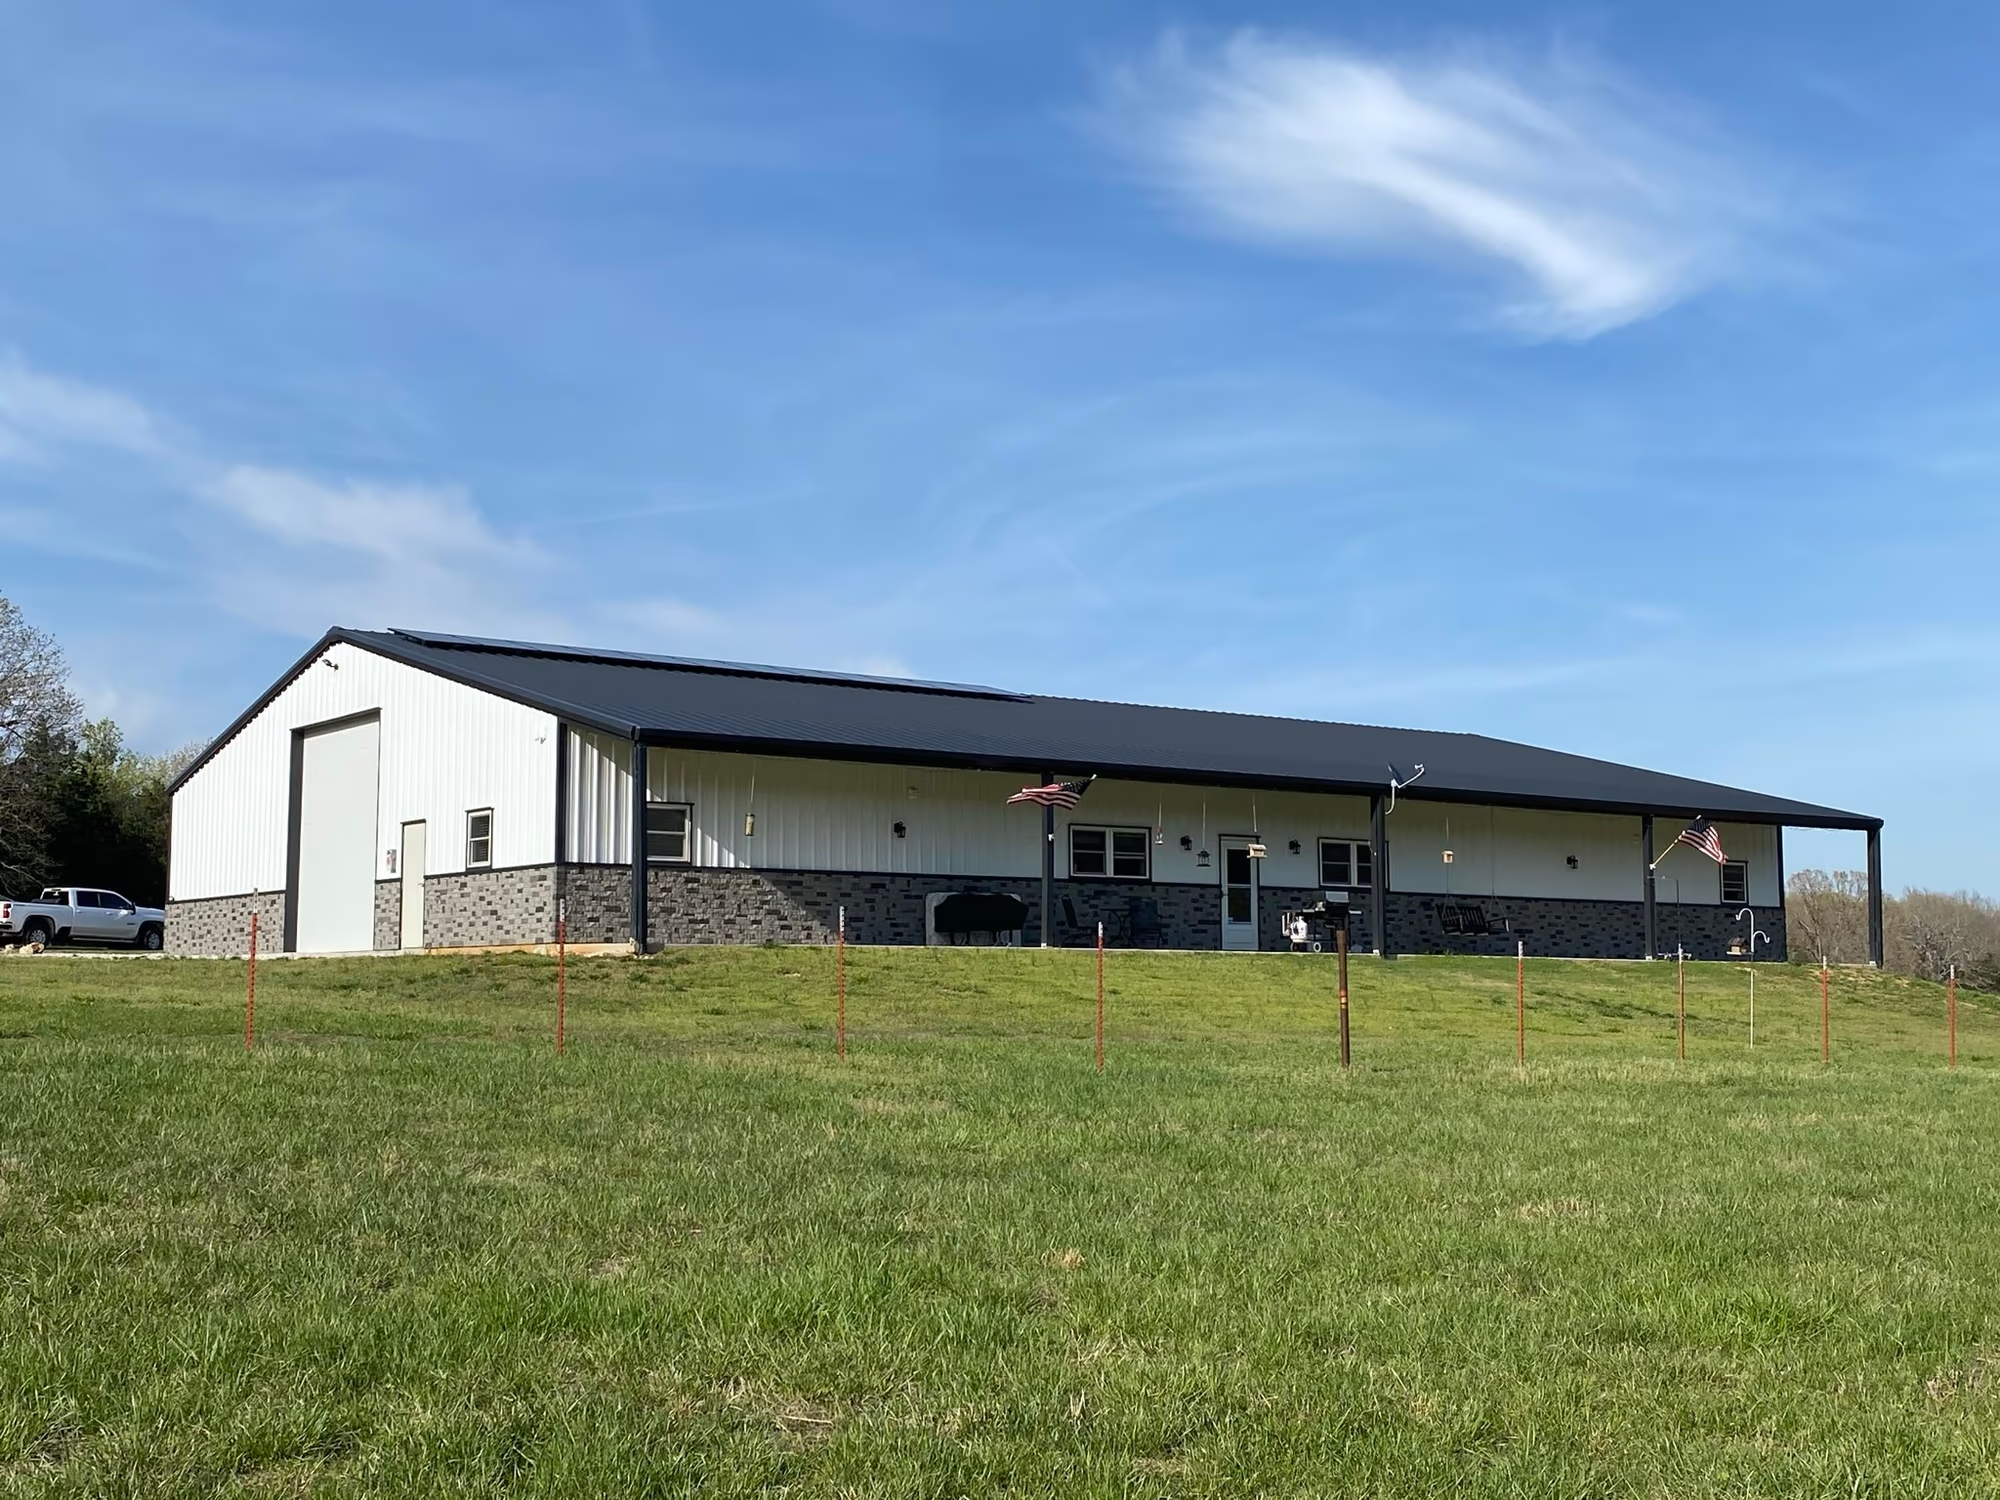
Residential
A custom shouse pairing a bold red iron structure with crisp white siding, an open-concept layout and a practical lean-to for outdoor space.
View project
Send us photographs of the elevation you want re-clad and we will tell you what the material does and does not do.