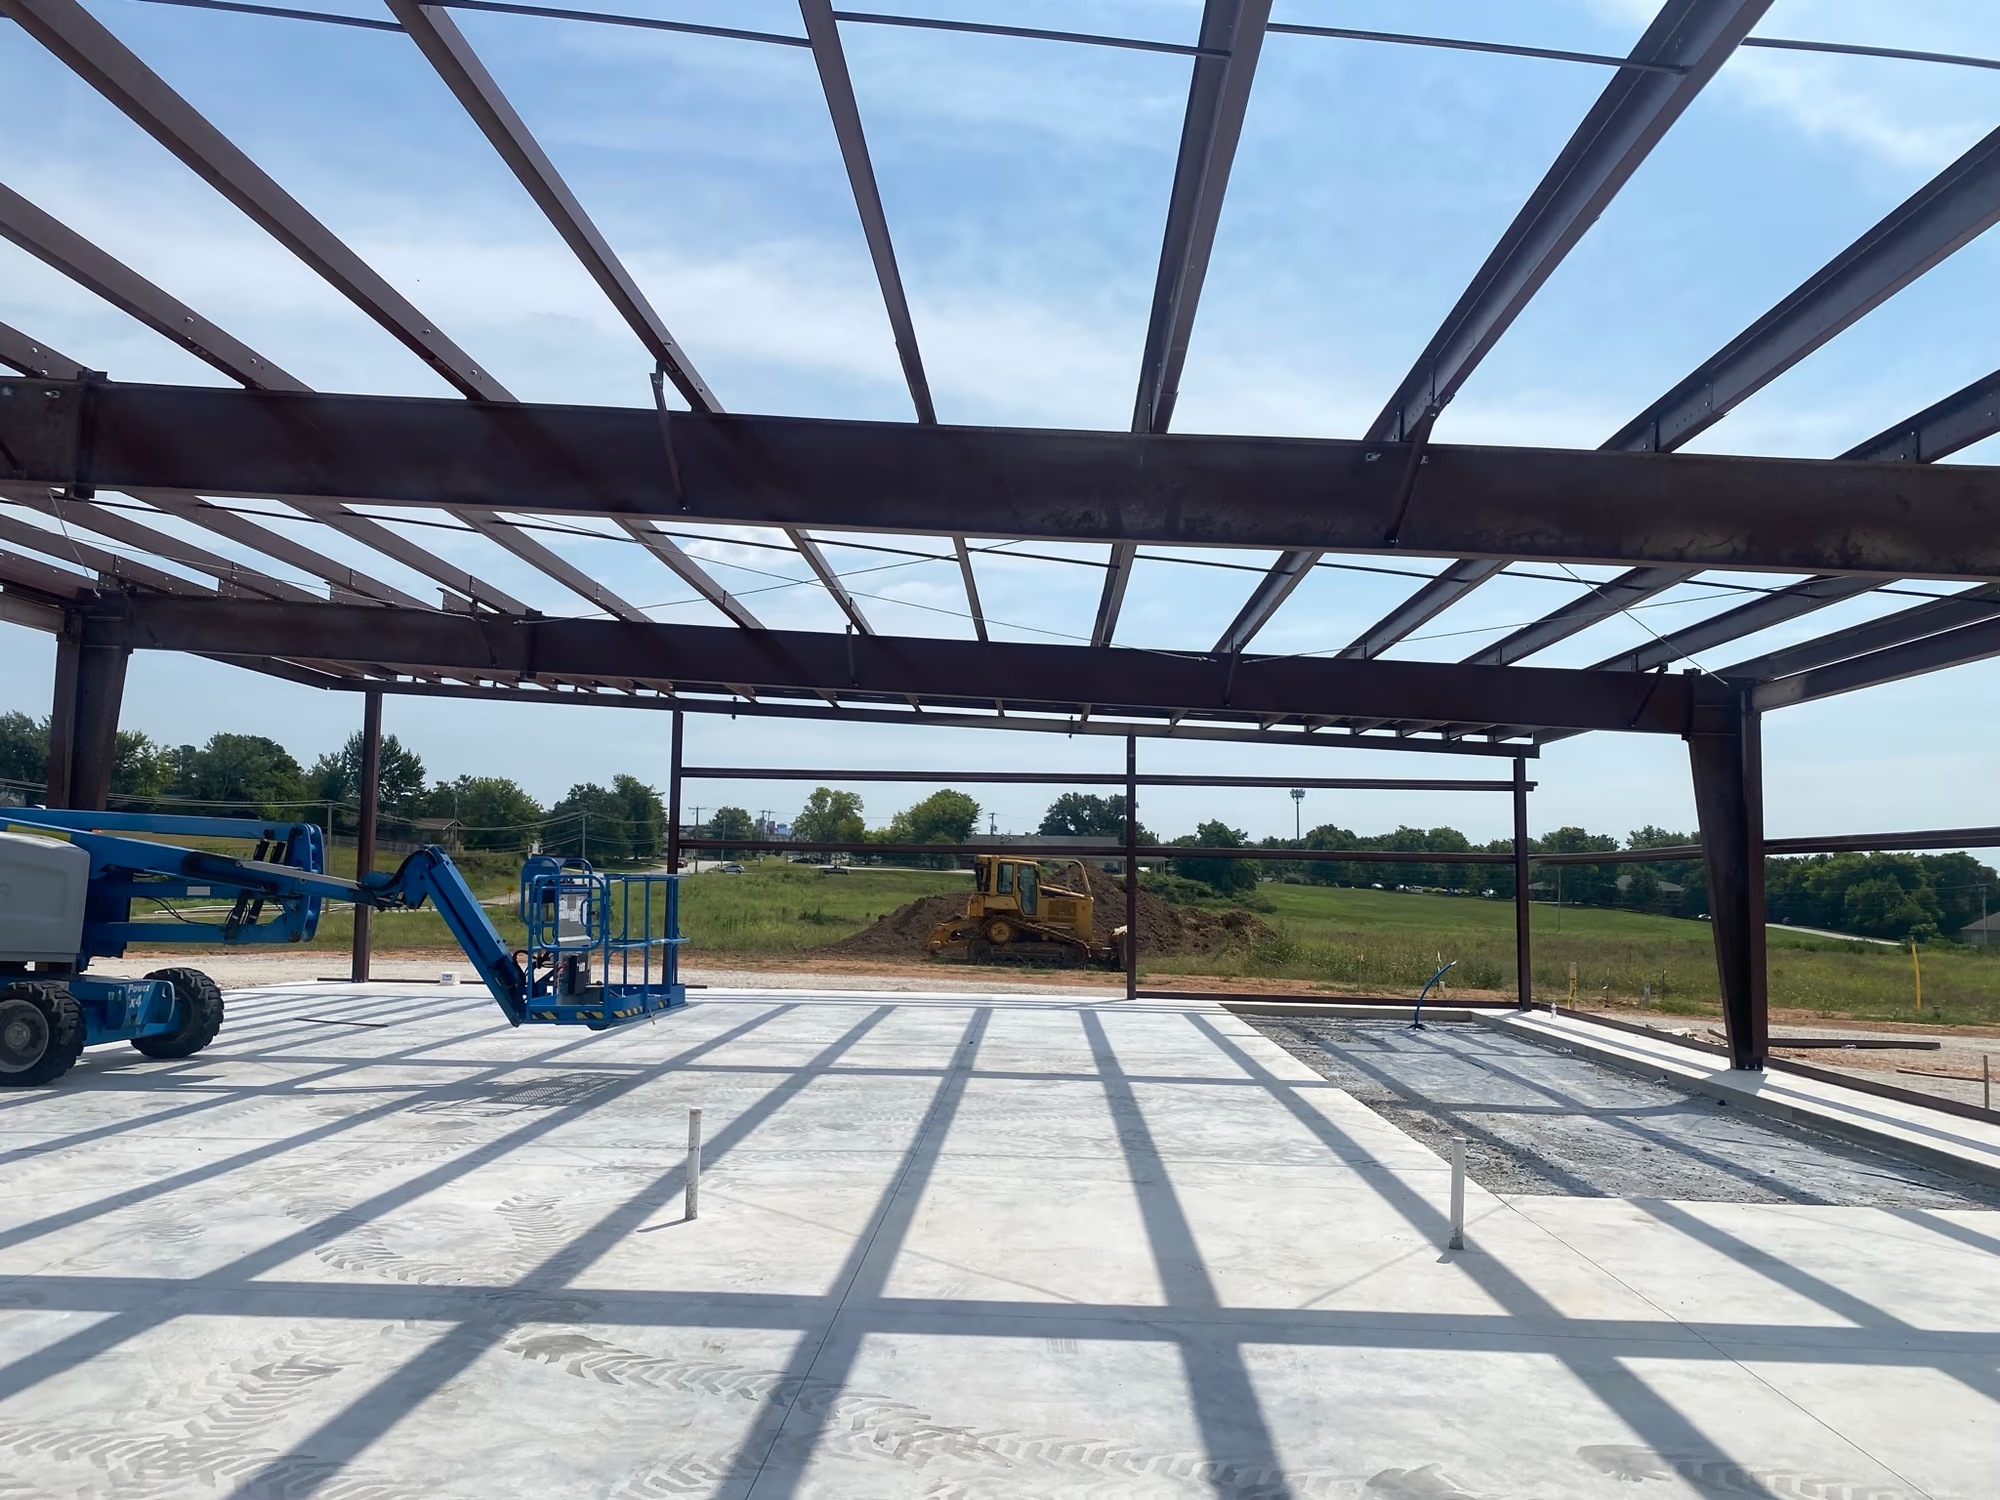
There is something worth watching in a project that goes from an empty site and a concrete slab to a structure you can finally picture as a finished building. At Integrity Contracting we see that happen every week, and this recent build is a good example of the planning, precision and teamwork behind a metal building in Harrison and across Boone County.
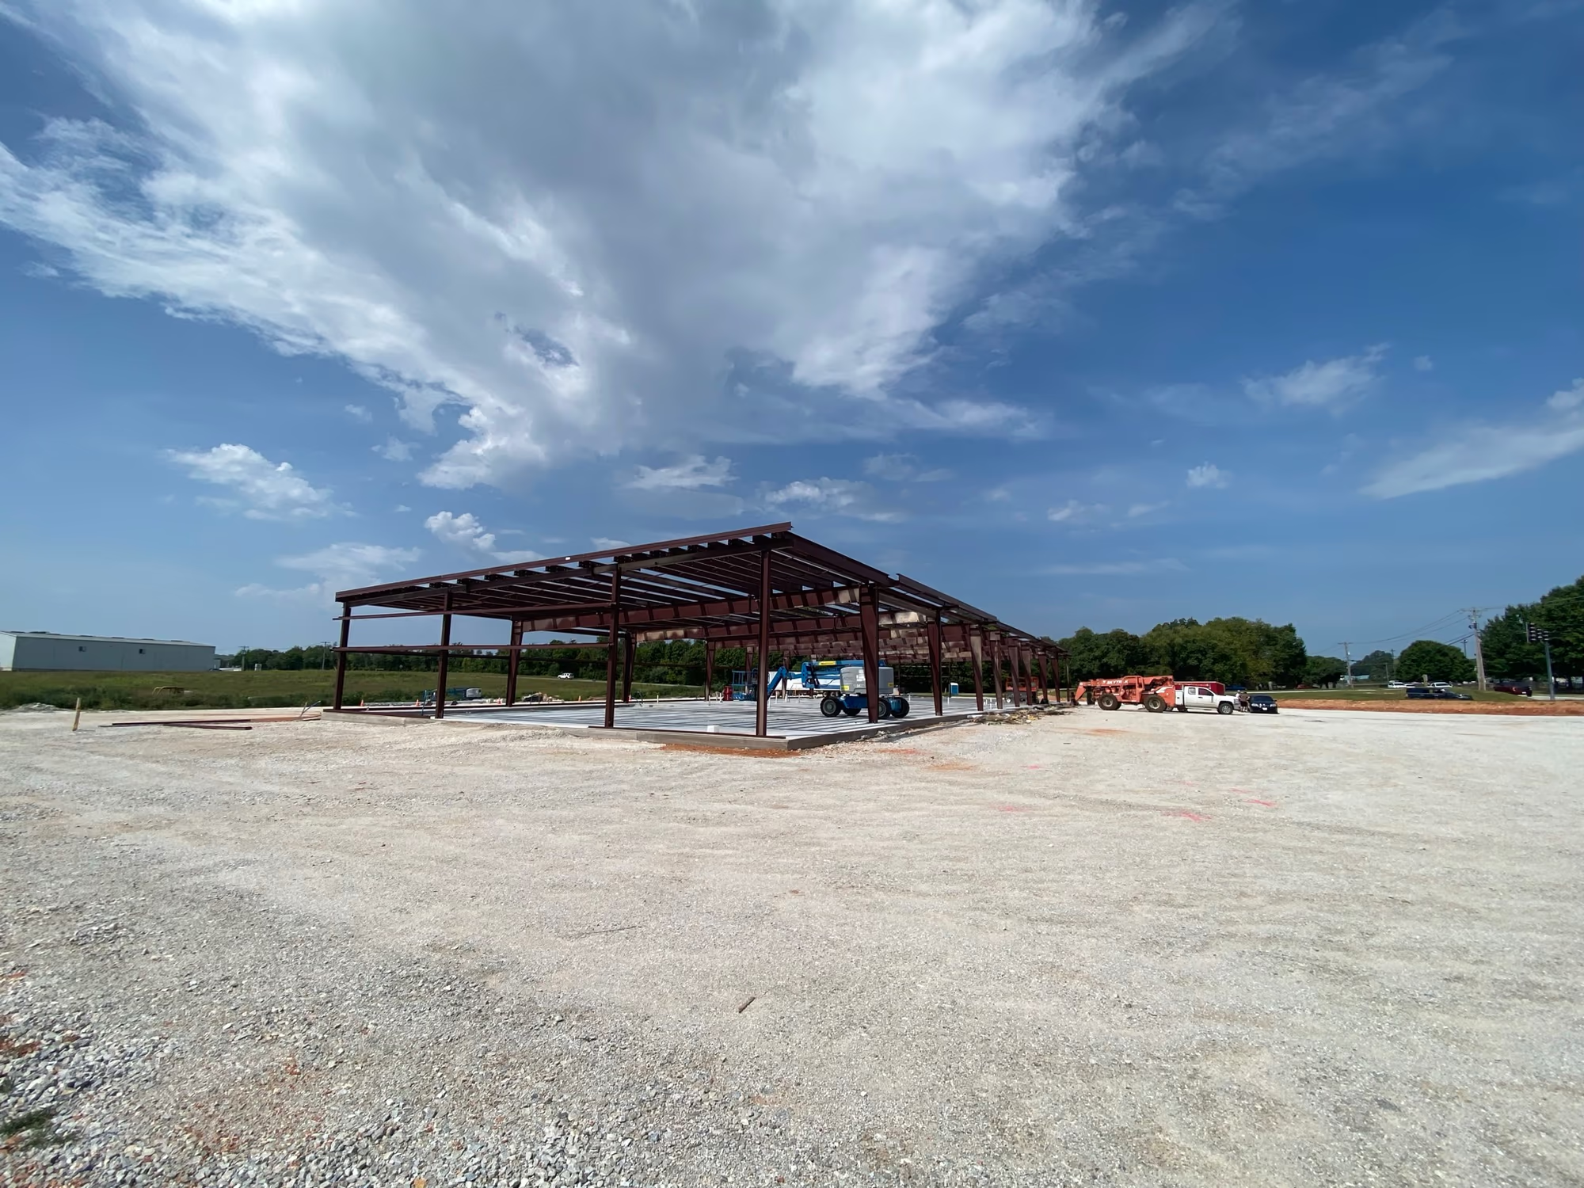
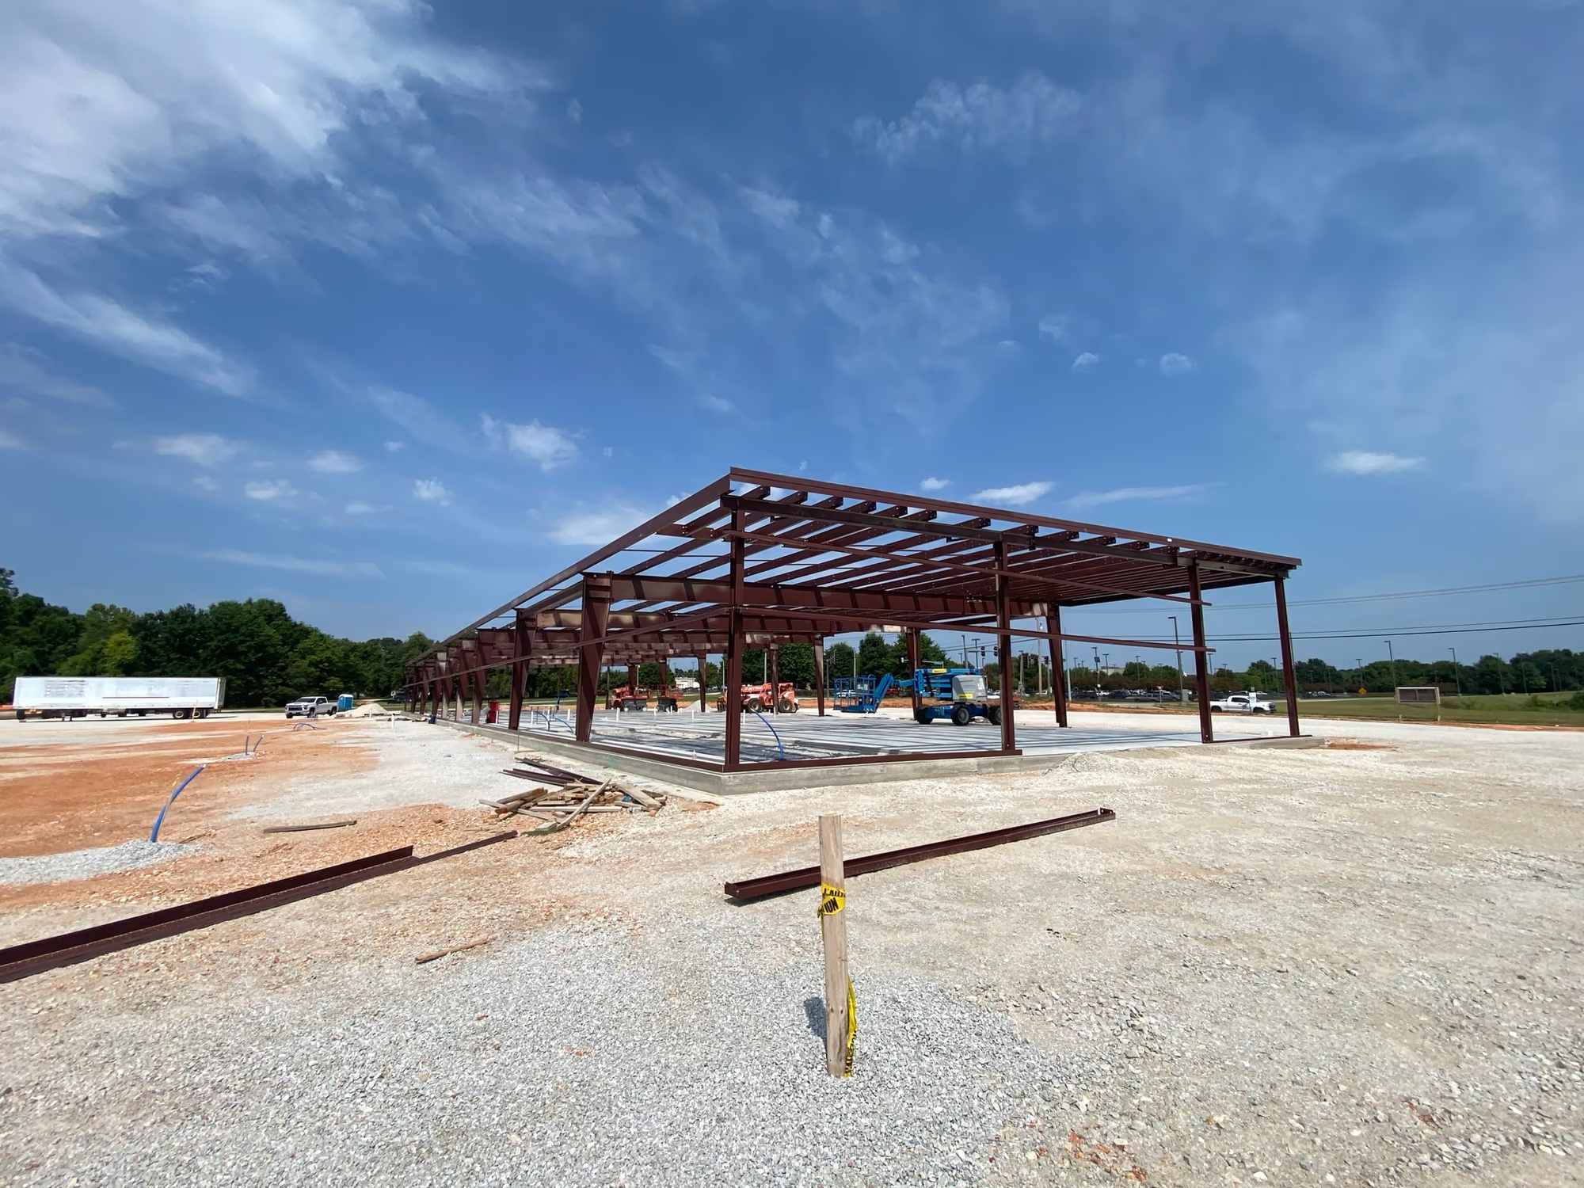
As you can see in these progress photos, the structural steel is up and the shape of the building is coming together. At this stage the framework gives you the first real look at the size, layout and overall footprint of the finished space.
For our team, getting to this point involves a great deal more than putting steel in the air. Every successful project starts with preparation, coordination, careful measurement, and a crew committed to doing the job correctly.
Whether we are working on a commercial structure, a shop, a custom home, a remodel or something else entirely, the goal does not change: build with precision and deliver with excellence.
Why metal buildings are popular in Boone County
Metal construction has become a common choice here for one reason above all others: versatility.
A metal building can be designed for a long list of uses — commercial buildings, shops, storage facilities, workspaces, agricultural buildings and other specialty structures. Steel framing also makes it possible to create large, open interior spans like the one in this project.
For a property owner, the biggest advantage is the flexibility available during planning and design. The building gets developed around how the space actually needs to function, rather than forcing the owner to work inside a predetermined layout.
That matters in North Arkansas, where every project looks a little different depending on the property and what it is for. We would rather understand what you need out of a space first, and draw the building second.
See what we build — metal buildings, custom homes, commercial buildings, barndominiums, steel roofing and siding, and more.
From concrete to structural steel
One of the more interesting things about these photos is how much has already happened before the building has walls or a roof.
The concrete foundation and slab establish the base for the whole structure. From there, the steel columns, beams and roof framing begin creating the skeleton. Inside, you can read the spacing of the framing and see how much open floor the finished building will give up.
This phase takes careful coordination, because each component affects what happens next. Structural framing, plumbing locations, concrete work, utilities, equipment access and future finishing work all have to be accounted for as construction moves along.
A builder who has done this before understands that the finished product depends heavily on the work completed during these earlier stages. What eventually looks simple and clean from the outside is usually the result of a few hundred decisions made where nobody can see them.
That is the same attention we carry into a residential renovation or a custom home as into a large metal building.
Built for the way the space will be used
No two construction projects should automatically be treated the same.
Before construction begins, it is worth answering questions like these:
- How much interior space is actually needed?
- How will vehicles or equipment move through the building?
- Where will the entrances be?
- What type of equipment will be operating inside?
- Are large open areas necessary?
- Will parts of the building eventually be divided into separate spaces?
Those answers drive everything from the building’s footprint to its structural layout. The wide spans visible in these photos are one of the main reasons people consider steel when they are planning a larger building or shop.
The same thinking applies to a barndominium or a metal shop. The structure has to work for how the owner lives and works, not simply look right from the road. A barndo may need living space combined with storage or a workshop. A commercial building may need equipment access. A shop may prioritise open floor and oversized doors.
Good construction starts with understanding that, well before the building is finished.
Local construction matters
Working with a local contractor also means working with a company that understands the community it serves. Integrity Contracting works throughout Harrison, Boone County and the surrounding North Arkansas communities.
Our projects are not locations on a map. They are businesses, homes, shops and properties belonging to people in the communities where our team lives and works. That creates an extra layer of responsibility, and we would rather feel it than not.
When someone in this area goes looking for a contractor, we want them to find one that values communication, dependable craftsmanship, attention to detail and long-term relationships. Whether the project is in Harrison or another nearby Boone County community, we approach it the same way.
More than metal buildings
This project is a good chance to talk about metal construction, but it is not all we do. Our team works on a range of residential and commercial projects, including remodelling, renovations and custom work.
Someone building a house has completely different goals from a business owner putting up a commercial structure. A homeowner may be planning a major renovation. Another client may want a custom shop. Someone else may be weighing up a barndominium in Boone County.
That is why construction should never feel one-size-fits-all. The right answer depends on the property, the budget, the purpose, the design and the owner’s long-term plans.
Look through our finished projects — residential, commercial and everything in between.
Watching a project come together
There is still work ahead on the building shown here, but this stage is one of our favourites.
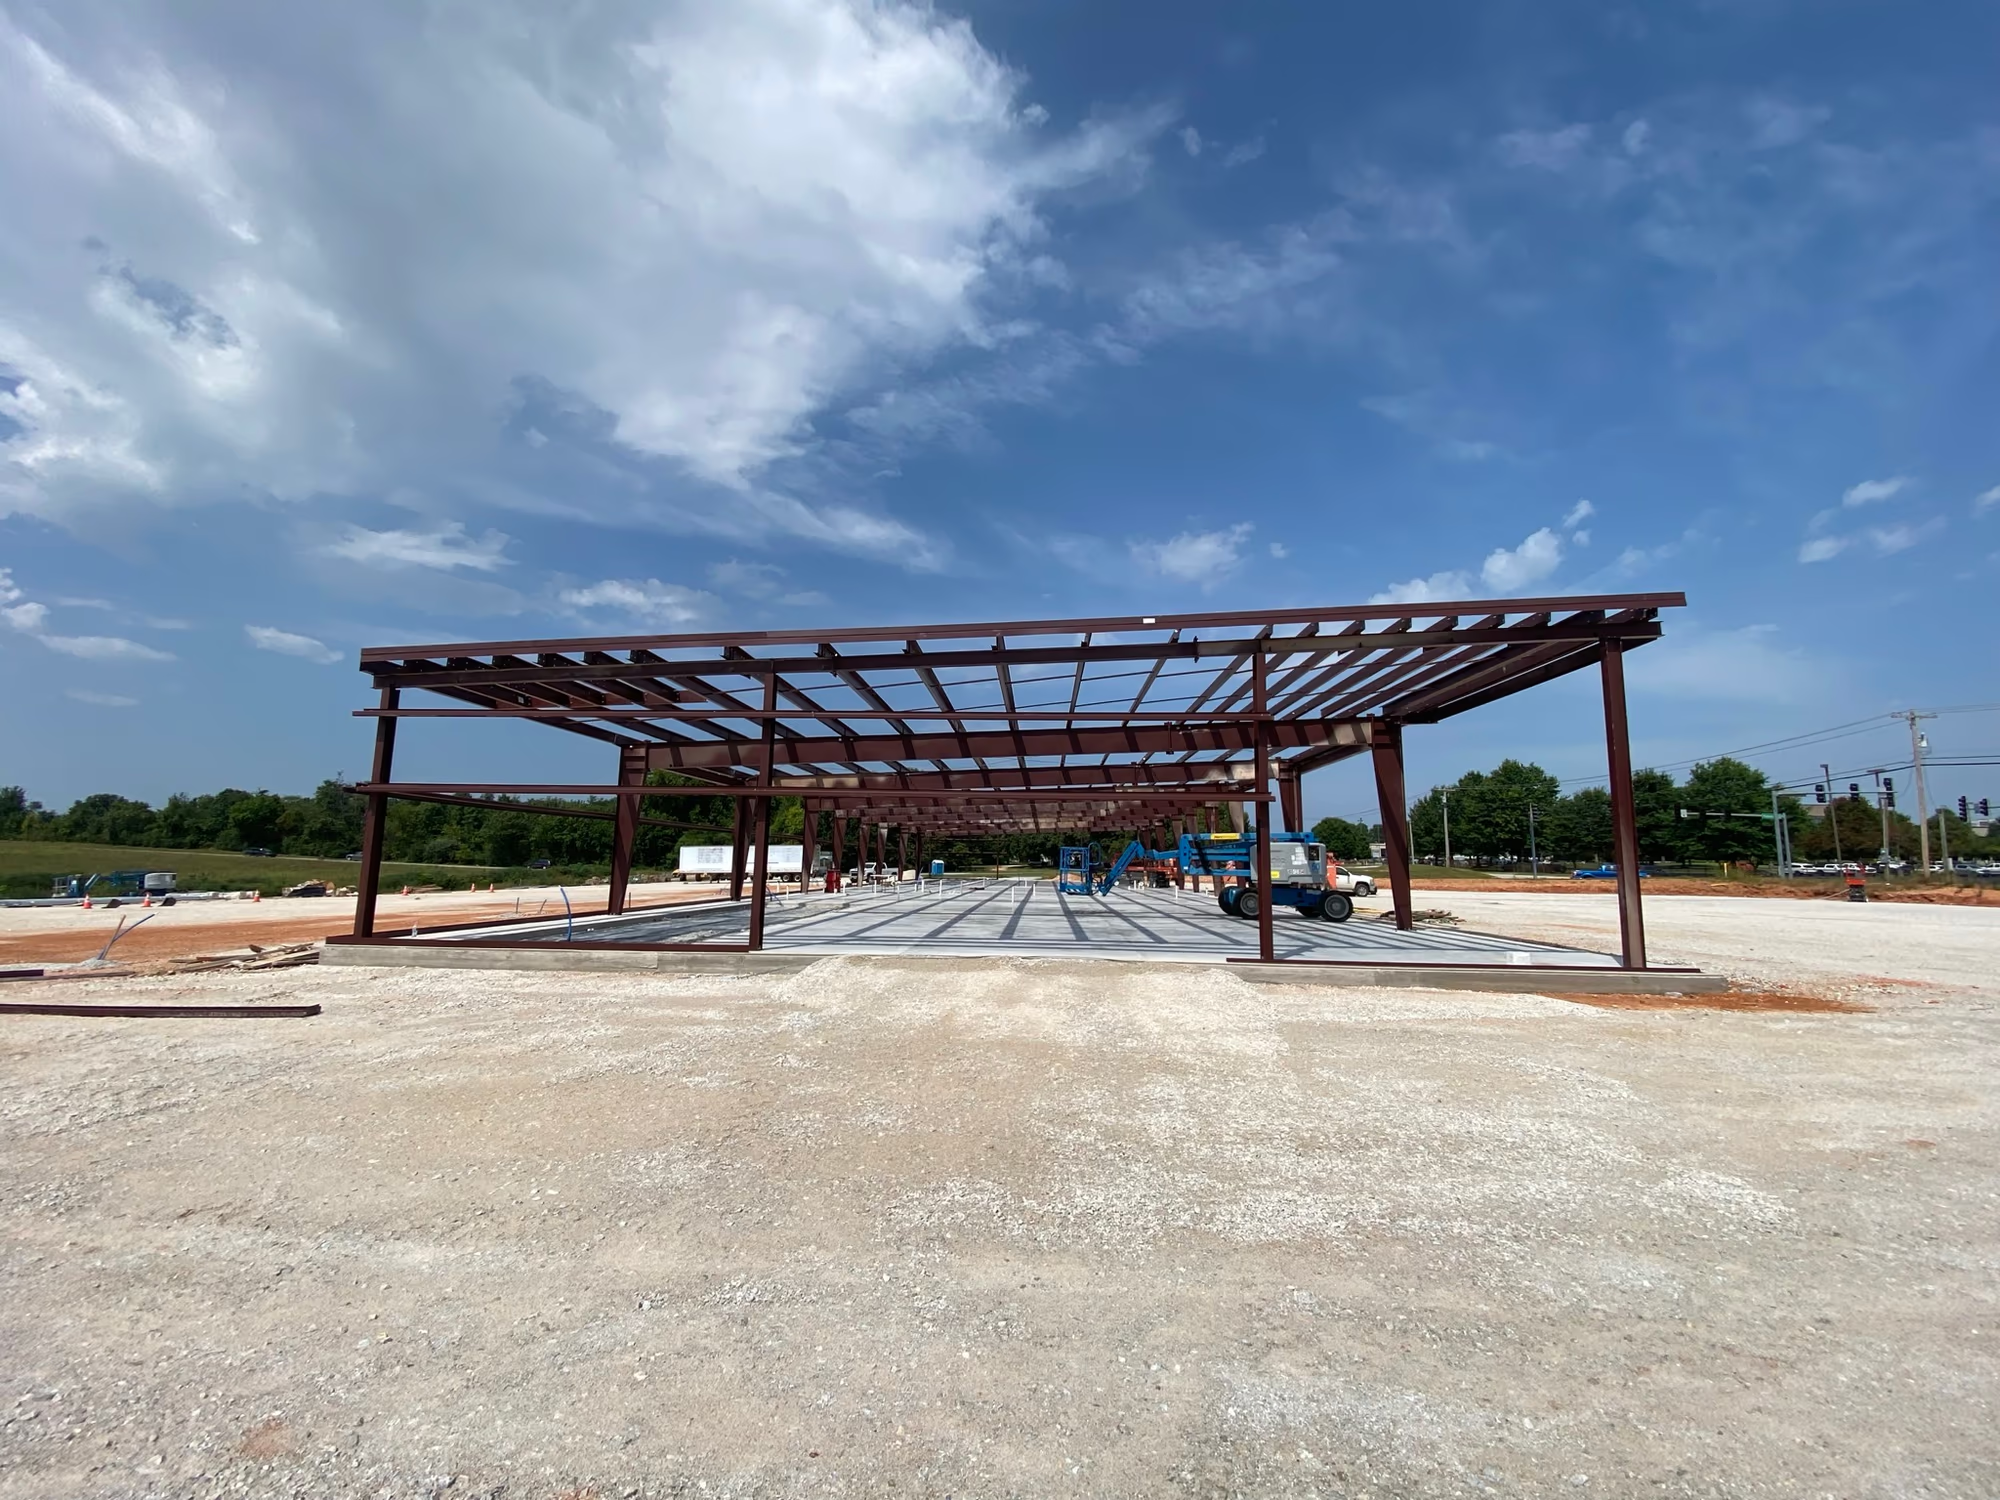
With the steel structure up, you can finally see the scale of the building and start imagining it once the exterior, roof, doors, utilities and interior components are done.
Progress photos tell an important part of the story. The finished building is what everyone eventually sees, but construction happens one stage at a time — site preparation, concrete, framing, finishing — and every phase builds on the one before it.
We share these behind-the-scenes looks because they show what actually goes into the projects being built around here. And this one is only getting started.
Planning a metal building in Harrison?
If you are considering a new commercial building, a metal shop, a barndominium, or another structure in Harrison, Boone County or a nearby community, we would like to hear what you are planning.
Integrity Contracting brings experience, dependable craftsmanship and attention to detail to projects of every size. Whether you are still working through first ideas or you are ready to talk construction, we can help you work out the next step.
Request a free estimate, or call the office and talk it through with someone.
We are proud to help build the homes, businesses, shops and metal buildings that keep shaping Harrison and Boone County — one project at a time.